Skip main navigation
Sold
  • $465,000

    239 NW Rachel St, Hillsboro, OR 97124

    3beds
    1,632sqft
    Residential, Single Family Residence
    Built in 1951
    6,969.6 Square Feet Lot
    $446,400 Zestimate®
    $285/sqft
    $2,371 Estimated rent

    Home value

    $446,400

    $420,000 - $473,000

    $2,371/mo

    Zestimate® history
    Loading
    Loading...

    Owner options

    List your home for rent

    $2,371/mo

    Rent Zestimate®

    Find your next renter with Zillow Rental Manager. Plus, with online applications, you can quickly screen prospective tenants – for free.

    Learn more

    $2,371/mo

    Rent Zestimate®

    Refinance and save

    $2,785/mo

    Est. payment

    Refinancing to a lower rate could help reduce your monthly payments and save thousands over the life of the loan.

    See today's rates

    $2,785/mo

    Est. payment

    Explore your selling options

    Work with a Zillow partner agent

    Leverage their expertise and Zillow's premium Showcase listings to get your home seen by more buyers.

    Get started

    List with your own agent

    Get your home in front of millions of buyers by listing it on Zillow.

    Learn how to do it

    Sell it yourself

    Take full control of how buyers see your home on Zillow by listing For Sale by Owner (FSBO).

    List your home

    What's special

    Extra storageCozy wood-burning fireplaceModern convenienceFully fenced backyardPrivate oasisBuilt-in hat hooksLarge wood deck
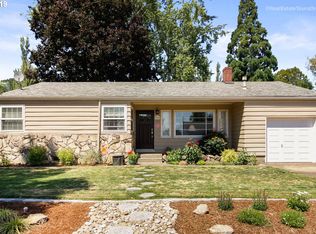
    Welcome to your perfect blend of vintage charm and modern convenience, just steps from Hillsboro’s vibrant downtown full of trendy restaurants, wine shops, lively bars, and food truck pods galore. Summers here are a treat with Saturday markets, live music, and a welcoming neighborhood vibe. Step inside, and you’ll immediately notice the character that makes this house a true gem. The living room features gorgeous original hardwood floors and a cozy wood-burning fireplace, perfect for those chilly Oregon evenings. The entryway greets you with custom wainscoting and built-in hat hooks, combining practicality with a touch of personality. The kitchen is open to the dining area, creating a seamless flow that’s great for entertaining. With an eat bar and all appliances included, you’ll be ready to settle in and start making memories. Upstairs, the spacious bonus room offers so much flexibility—think playroom, home office, or a cozy retreat—with extra storage to boot. This home also features some exciting updates, including a brand-new roof with a transferable warranty for added peace of mind and a newer central AC system to keep you comfortable year-round. Outside, you’ll find an extra-long driveway that can easily fit an RV or multiple vehicles, plus a detached garage with built-in shelving and an extra refrigerator. The fully fenced backyard is your private oasis, complete with a large wood deck where you can relax, entertain, or enjoy your morning coffee. This 1950s charmer is full of character, modern updates, and ready to welcome you home. Don’t wait—schedule your showing today and discover all the reasons to fall in love with this Hillsboro treasure! [Home Energy Score = 2. HES Report at https://rpt.greenbuildingregistry.com/hes/OR10235181]

    Zillow last checked:

    Listing updated:

    Listed by:

    Tiffanie Danley 503-453-6580,

    Keller Williams Realty Professionals

    Bought with:

    Lynda Dowling-Wu, 201224187

    MORE Realty

    Source: RMLS (OR),MLS#: 24484640MLS Logo

    Facts & features

    Interior

    Bedrooms & bathrooms
    • Bedrooms: 3
    • Bathrooms: 1
    • Full bathrooms: 1
    • Main level bathrooms: 1
    Primary bedroom
    • Features: Closet, Wood Floors
    • Level: Main
    • Area: 176
    • Dimensions: 16 x 11
    Bedroom 2
    • Features: Closet, Wood Floors
    • Level: Main
    • Area: 143
    • Dimensions: 13 x 11
    Bedroom 3
    • Features: Closet, Wainscoting, Wood Floors
    • Level: Main
    • Area: 80
    • Dimensions: 10 x 8
    Dining room
    • Features: Wood Floors
    • Level: Main
    • Area: 108
    • Dimensions: 12 x 9
    Kitchen
    • Features: Disposal, Eat Bar, Free Standing Range, Free Standing Refrigerator, Laminate Flooring
    • Level: Main
    • Area: 99
    • Width: 9
    Living room
    • Features: Ceiling Fan, Fireplace, Wainscoting, Wood Floors
    • Level: Main
    • Area: 252
    • Dimensions: 21 x 12
    Heating
    • Forced Air 90, Fireplace(s)
    Cooling
    • Central Air
    Appliances
    • Included: Dishwasher, Disposal, Free-Standing Range, Free-Standing Refrigerator, Stainless Steel Appliance(s), Washer/Dryer, Electric Water Heater
    • Laundry: Laundry Room
    Features
    • Ceiling Fan(s), Wainscoting, Closet, Eat Bar
    • Flooring: Hardwood, Wood, Vinyl, Laminate
    • Windows: Aluminum Frames, Double Pane Windows, Vinyl Frames, Skylight(s)
    • Basement: Crawl Space
    • Number of fireplaces: 1
    • Fireplace features: Wood Burning
    Interior area
    • Total structure area: 1,632
    • Total interior livable area: 1,632 sqft

    Property

    Parking
    • Total spaces: 1
    • Parking features: Driveway, Off Street, RV Access/Parking, Detached
    • Garage spaces: 1
    • Has uncovered spaces: Yes
    Accessibility
    • Accessibility features: Ground Level, Minimal Steps, Accessibility
    Features
    • Levels: Two
    • Stories: 2
    • Patio & porch: Deck, Porch
    • Exterior features: Raised Beds, Yard, Exterior Entry
    • Fencing: Fenced
    Lot
    • Size: 6,969 sqft
    • Features: Level, SqFt 7000 to 9999
    Details
    • Additional structures: RVParking
    • Parcel number: R762785
    • Zoning: R-7

    Construction

    Type & style
    • Home type: SingleFamily
    • Architectural style: Bungalow
    • Property subtype: Residential, Single Family Residence
    Materials
    • Aluminum Siding
    • Foundation: Concrete Perimeter
    • Roof: Composition
    Condition
    • Resale
    • New construction: No
    • Year built: 1951

    Utilities & green energy

    • Gas: Gas
    • Sewer: Public Sewer
    • Water: Public

    Community & neighborhood

    Security
    • Security features: Sidewalk
    Location
    • Region: Hillsboro
    • Subdivision: Hillsboro/Orenco

    Other

    Other facts
    • Listing terms: Cash,Conventional
    • Road surface type: Paved

    Price history

    DateEventPrice
    2/21/2025Sold$465,000+3.3%$285/sqft
    Source: RMLS (OR) #24484640 Report a problem
    1/21/2025Pending sale$450,000$276/sqft
    Source: RMLS (OR) #24484640 Report a problem
    1/16/2025Listed for sale$450,000+51.5%$276/sqft
    Source: RMLS (OR) #24484640 Report a problem
    12/19/2019Sold$297,098+4.2%$182/sqft
    Source: RMLS (OR) #19357490 Report a problem
    11/11/2019Pending sale$285,000$175/sqft
    Source: Meadows Group Inc., Realtors #19357490 Report a problem
    11/7/2019Listed for sale$285,000+62.9%$175/sqft
    Source: Meadows Group Inc., Realtors #19357490 Report a problem
    12/14/2012Sold$175,000-2.7%$107/sqft
    Source: RMLS (OR) #12686751 Report a problem
    8/23/2012Price change$179,900-2.7%$110/sqft
    Source: Keller Williams Realty Professionals #12686751 Report a problem
    7/22/2012Price change$184,900-2.6%$113/sqft
    Source: Keller Williams Realty Professionals #12686751 Report a problem
    6/29/2012Listed for sale$189,900+9.8%$116/sqft
    Source: Keller Williams Realty Professionals #12686751 Report a problem
    8/31/2010Sold$173,000-1.1%$106/sqft
    Source: Public Record Report a problem
    6/4/2010Price change$175,000-2.8%$107/sqft
    Source: Windermere/Baldwin Properties, LLC #10008503 Report a problem
    4/21/2010Price change$180,000-5.3%$110/sqft
    Source: Windermere/Baldwin Properties, LLC #10008503 Report a problem
    3/20/2010Price change$190,000-2.6%$116/sqft
    Source: Windermere/Baldwin Properties, LLC #10008503 Report a problem
    2/3/2010Listed for sale$195,000$119/sqft
    Source: Windermere Baldwin Properties #10008503 Report a problem

    Public tax history

    YearProperty taxesTax assessment
    2025$2,985 +0.4%$181,970 +3%
    2024$2,974 +2.9%$176,670 +3%
    2023$2,890 +2.8%$171,530 +3%
    2022$2,812 +2.1%$166,540
    2021$2,755 +2.2%--
    2020$2,696 +8%$156,990 +8%
    2019$2,497 +4.5%$145,340
    2018$2,390 $145,340 +6.1%
    2017$2,390 +6.7%$137,000 +3%
    2016$2,240 $133,010 +3%
    2015$2,240 +4.2%$129,140 +3%
    2014$2,150 +2.8%$125,380 +3%
    2013$2,091 +3.2%$121,730 +3%
    2012$2,027 +3.8%$118,190 -28.8%
    2011$1,953 +1.3%$165,950 -8.2%
    2010$1,928 +3.6%$180,820 -3.4%
    2009$1,862 +5.8%$187,160 -9.7%
    2008$1,760 +0.4%$207,160 -3%
    2007$1,752 +18.7%$213,540 +13.6%
    2006$1,476 -0.2%$188,050 +28.7%
    2005$1,479 +1.6%$146,160 +4.4%
    2004$1,456 +3.1%$140,040 +3.5%
    2003$1,413 +2.1%$135,350 +7.2%
    2002$1,384 -0.6%$126,270 +6.5%
    2001$1,392 +16.1%$118,530 +2.5%
    2000$1,199 $115,660

    Find assessor info on the county website

    Neighborhood: 97124

    Nearby schools

    GreatSchools rating
    Schools provided by the listing agent
    • Elementary: Mckinney
    • Middle: Evergreen
    • High: Glencoe

    Source: RMLS (OR). This data may not be complete. We recommend contacting the local school district to confirm school assignments for this home.

    Get a cash offer in 3 minutes
    Find out how much your home could sell for in as little as 3 minutes with a no-obligation cash offer.
    Estimated market value
    $446,400
    Get a cash offer in 3 minutes
    Find out how much your home could sell for in as little as 3 minutes with a no-obligation cash offer.
    Estimated market value
    $446,400