Skip main navigation
Sold for $865,000
  • $865,000

    239 Nahant St #D, Wakefield, MA 01880

    3beds
    2,570sqft
    Condominium, Townhouse
    Built in 2003
    1 Square Feet Lot
    $915,900 Zestimate®
    $337/sqft
    $4,691 Estimated rent

    Home value

    $915,900

    $870,000 - $962,000

    $4,691/mo

    Zestimate® history
    Loading
    Loading...

    Owner options

    List your home for rent

    $4,691/mo

    Rent Zestimate®

    Find your next renter with Zillow Rental Manager. Plus, with online applications, you can quickly screen prospective tenants – for free.

    Learn more

    $4,691/mo

    Rent Zestimate®

    Refinance and save

    $5,827/mo

    Est. payment

    Refinancing to a lower rate could help reduce your monthly payments and save thousands over the life of the loan.

    See today's rates

    $5,827/mo

    Est. payment

    Explore your selling options

    Work with a Zillow partner agent

    Leverage their expertise and Zillow's premium Showcase listings to get your home seen by more buyers.

    Get started

    List with your own agent

    Get your home in front of millions of buyers by listing it on Zillow.

    Learn how to do it

    Sell it yourself

    Take full control of how buyers see your home on Zillow by listing For Sale by Owner (FSBO).

    List your home

    What's special

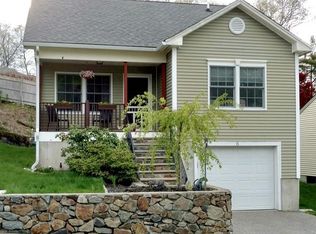
    Welcome to this fantastic detached colonial townhome that boasts an open-concept layout and is move-in ready! Located on a quiet cul-de-sac, you'll enjoy the privacy of a single-family home with the added luxury of condo living. The kitchen is sure to impress with its modern appliances, quartz countertops, upgraded cabinets, and tile flooring. The bathrooms are equally stunning with beautiful updates. Hardwood floors adorn the living room, dining room, and bedrooms, including the large primary bedroom that overlooks the backyard, allowing for plenty of natural light and privacy. You'll also enjoy the convenience of gas heat, central air, and a finished basement with a half bath. Plus, there's a two-car garage and a private backyard with a patio area perfect for relaxing. With its proximity to shopping, restaurants, and public transportation, this home offers both comfort and convenience!

    Zillow last checked:

    Listing updated:

    Listed by:

    Emmanuel Paul 617-877-9560,

    Redfin Corp. 617-340-7803

    Bought with:

    Peter Cote

    Redfin Corp.

    Source: MLS PIN,MLS#: 73121512

    Facts & features

    Interior

    Bedrooms & bathrooms
    • Bedrooms: 3
    • Bathrooms: 4
    • Full bathrooms: 2
    • 1/2 bathrooms: 2
    Primary bedroom
    • Features: Bathroom - Full, Walk-In Closet(s), Flooring - Hardwood
    • Level: Second
    Bedroom 2
    • Features: Closet, Flooring - Hardwood
    • Level: Second
    Bedroom 3
    • Features: Closet, Flooring - Hardwood
    • Level: Second
    Bathroom 1
    • Features: Bathroom - Half, Flooring - Stone/Ceramic Tile
    • Level: First
    Bathroom 2
    • Features: Bathroom - Full, Bathroom - Tiled With Shower Stall, Flooring - Stone/Ceramic Tile
    • Level: Second
    Bathroom 3
    • Features: Bathroom - Full, Bathroom - Tiled With Tub & Shower, Flooring - Stone/Ceramic Tile
    • Level: Second
    Dining room
    • Features: Flooring - Hardwood, Balcony / Deck, Lighting - Pendant
    • Level: First
    Family room
    • Features: Bathroom - Half, Flooring - Wall to Wall Carpet
    • Level: Basement
    Kitchen
    • Features: Flooring - Stone/Ceramic Tile, Kitchen Island, Breakfast Bar / Nook, Recessed Lighting, Stainless Steel Appliances
    • Level: First
    Living room
    • Features: Flooring - Hardwood
    • Level: First
    Heating
    • Baseboard, Natural Gas
    Cooling
    • Central Air
    Appliances
    • Included: Range, Dishwasher, Disposal, Refrigerator, Washer, Dryer
    • Laundry: First Floor, In Unit, Gas Dryer Hookup, Electric Dryer Hookup
    Features
    • Bathroom - Half, Bathroom
    • Flooring: Tile, Carpet, Hardwood, Flooring - Stone/Ceramic Tile
    • Doors: Insulated Doors
    • Windows: Insulated Windows
    • Has basement: Yes
    • Has fireplace: No
    Interior area
    • Total structure area: 2,570
    • Total interior livable area: 2,570 sqft

    Property

    Parking
    • Total spaces: 4
    • Parking features: Under, Garage Door Opener, Storage, Off Street, Paved
    • Attached garage spaces: 2
    • Uncovered spaces: 2
    Features
    • Patio & porch: Deck, Patio
    • Exterior features: Deck, Patio
    Lot
    • Size: 1 sqft
    Details
    • Parcel number: M:000032 B:04AD P:063C2D,4396045
    • Zoning: SR

    Construction

    Type & style
    • Home type: Townhouse
    • Property subtype: Condominium, Townhouse
    Materials
    • Modular
    • Roof: Shingle
    Condition
    • Year built: 2003

    Utilities & green energy

    • Electric: Circuit Breakers, 200+ Amp Service
    • Sewer: Public Sewer
    • Water: Public
    • Utilities for property: for Gas Range, for Gas Oven, for Gas Dryer, for Electric Dryer
    Green energy
    • Energy efficient items: Thermostat

    Community & neighborhood

    Security
    • Security features: Security System
    Community
    • Community features: Public Transportation, Shopping, Tennis Court(s), Walk/Jog Trails, Medical Facility, House of Worship, Private School, Public School
    Location
    • Region: Wakefield

    HOA & financial

    HOA
    • HOA fee: $479 monthly
    • Services included: Insurance, Road Maintenance, Maintenance Grounds, Snow Removal, Trash

    Price history

    DateEventPrice
    5/4/2025Listing removed$5,450$2/sqft
    Source: Zillow Rentals Report a problem
    4/23/2025Listed for rent$5,450$2/sqft
    Source: Zillow Rentals Report a problem
    7/24/2023Sold$865,000+8.1%$337/sqft
    Source: MLS PIN #73121512 Report a problem
    6/14/2023Contingent$799,999$311/sqft
    Source: MLS PIN #73121512 Report a problem
    6/7/2023Listed for sale$799,999+31.1%$311/sqft
    Source: MLS PIN #73121512 Report a problem
    5/29/2018Sold$610,000+13.2%$237/sqft
    Source: C21 Commonwealth Sold #72302909_01880_D Report a problem
    4/11/2018Pending sale$539,000$210/sqft
    Source: CENTURY 21 Commonwealth #72302909 Report a problem
    4/5/2018Listed for sale$539,000+29.9%$210/sqft
    Source: Century 21 Commonwealth #72302909 Report a problem
    5/25/2011Sold$415,000-7.6%$161/sqft
    Source: Public Record Report a problem
    9/18/2010Listed for sale$449,000-3.4%$175/sqft
    Source: Eileen Hamblin #71098616 Report a problem
    7/27/2010Listing removed$464,999$181/sqft
    Source: Eileen Hamblin #71098617 Report a problem
    6/23/2010Listed for sale$464,999$181/sqft
    Source: Eileen Hamblin #71098617 Report a problem

    Public tax history

    YearProperty taxesTax assessment
    2025$9,455 +20.8%$833,000 +19.7%
    2024$7,829 -0.5%$695,900 +3.8%
    2023$7,867 +1.5%$670,700 +6.7%
    2022$7,747 -0.3%$628,800 +3%
    2021$7,772 +3.9%$610,500 +4.2%
    2020$7,483 +2.6%$586,000 +3.1%
    2019$7,293 +20.4%$568,400 +21.5%
    2018$6,057 +11.3%$467,700 +12%
    2017$5,441 -5.4%$417,600 -2%
    2016$5,749 +2%$426,200 +2%
    2015$5,635 +7%$418,000 +1.5%
    2014$5,264 +1.9%$411,900 -2%
    2013$5,164 -4.8%$420,200 -7.9%
    2012$5,426 +3.8%$456,000
    2011$5,226 $456,000

    Find assessor info on the county website

    Neighborhood: Woodville

    Nearby schools

    GreatSchools rating
    Schools provided by the listing agent
    • Elementary: Woodville
    • Middle: Galvin
    • High: Whs

    Source: MLS PIN. This data may not be complete. We recommend contacting the local school district to confirm school assignments for this home.

    Get a cash offer in 3 minutes
    Find out how much your home could sell for in as little as 3 minutes with a no-obligation cash offer.
    Estimated market value
    $915,900
    Get a cash offer in 3 minutes
    Find out how much your home could sell for in as little as 3 minutes with a no-obligation cash offer.
    Estimated market value
    $915,900