Skip main navigation
Off market
  • $325,000

    239 Nicole Dr Unit C, South Elgin, IL 60177

    3beds
    2baths
    1,841sqft
    Townhouse
    Built in 2002
    -- sqft lot
    $325,000 Zestimate®
    $177/sqft
    $2,712 Estimated rent

    Home value

    $325,000

    $309,000 - $341,000

    $2,712/mo

    Zestimate® history
    Loading
    Loading...

    Owner options

    List your home for rent

    $2,712/mo

    Rent Zestimate®

    Find your next renter with Zillow Rental Manager. Plus, with online applications, you can quickly screen prospective tenants – for free.

    Learn more

    $2,712/mo

    Rent Zestimate®

    Refinance and save

    $2,508/mo

    Est. payment

    Refinancing to a lower rate could help reduce your monthly payments and save thousands over the life of the loan.

    See today's rates

    $2,508/mo

    Est. payment

    Explore your selling options

    Work with a Zillow partner agent

    Leverage their expertise and Zillow's premium Showcase listings to get your home seen by more buyers.

    Get started

    List with your own agent

    Get your home in front of millions of buyers by listing it on Zillow.

    Learn how to do it

    Sell it yourself

    Take full control of how buyers see your home on Zillow by listing For Sale by Owner (FSBO).

    List your home

    What's special

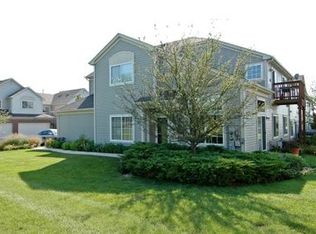
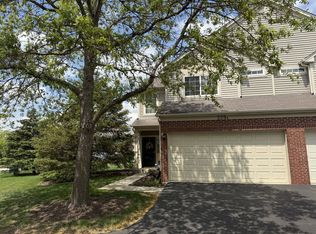
    2 story townhouse in the Thornwood neighborhood. Newly remodeled open first floor plan. Walk into a cathedral foyer and maple laminate flooring on entire first floor. Kitchen includes granite counters tops and backsplash with granite eat-in island, stainless steel appliances, maple kitchen cabinets and large panty. Adjacent to kitchen is the family room, dining area and first floor powder room. Sliding glass doors open to patio and beautifully landscaped property. Second floor laundry room includes stacking washer and dryer. Master bedroom includes bath with maple vanity, ceramic tile floor, tub and surround, walk in master closet includes additional shelving. Two additional bedrooms with generous closet space in each. Hall bath includes maple vanity, ceramic tile floor, tub and surround. White wood blinds through-out match all white 6 panel doors, woodwork and banisters. New ceiling fans in master bedroom and dining area. New can lighting enhances the first floor with additional new lighting fixtures throughout. 2 car garage and attic storage.  Walking distance to park, walking and biking paths and elementary school. Great location is only a short walk or 2 minute drive to shopping and restaurants. Thornwood club house and workout room included in low assessments. Pet friendly neighborhood that offers much to families, singles, or retired. Owner non smoker.

    This property is not currently displayed as for sale or rent on Zillow. This may be different from what's on other websites or public sources.

    Facts & features

    Interior

    Bedrooms & bathrooms
    • Bedrooms: 3
    • Bathrooms: 2.5
    Heating
    • Forced air, Gas
    Cooling
    • Central
    Appliances
    • Included: Dishwasher, Dryer, Freezer, Garbage disposal, Microwave, Range / Oven, Refrigerator, Washer
    Features
    • Flooring: Tile, Carpet, Laminate
    Interior area
    • Total interior livable area: 1,841 sqft

    Property

    Parking
    • Total spaces: 2
    • Parking features: Garage - Attached, Off-street, On-street
    Features
    • Exterior features: Brick
    Details
    • Parcel number: 0632402145

    Construction

    Type & style
    • Home type: Townhouse
    Condition
    • Year built: 2002

    Community & HOA

    HOA
    • Has HOA: Yes
    • HOA fee: $153 monthly
    Location
    • Region: South Elgin

    Financial & listing details

    • Price per square foot: $177/sqft
    • Tax assessed value: $252,123
    • Annual tax amount: $6,248

    Price history

    DateEventPrice
    2/29/2016Sold$185,000-2.4%$100/sqft
    Source: MRED as distributed by MLS GRID #09064705 Report a problem
    1/18/2016Pending sale$189,500$103/sqft
    Source: ForSalebyOwner.com Referral Services LLC #09064705 Report a problem
    10/12/2015Listed for sale$189,500+8.3%$103/sqft
    Source: Owner #24048675 Report a problem
    4/5/2011Sold$175,000+2.9%$95/sqft
    Source: Public Record Report a problem
    7/31/2009Sold$170,000-22.4%$92/sqft
    Source: MRED as distributed by MLS GRID #06933176 Report a problem
    12/24/2008Listing removed$219,000$119/sqft
    Source: Postlets #06933176 Report a problem
    10/27/2008Listed for sale$219,000+17.1%$119/sqft
    Source: Postlets #06933176 Report a problem
    10/10/2002Sold$187,000$102/sqft
    Source: Public Record Report a problem

    Public tax history

    YearProperty taxesTax assessment
    2024$6,248 +4.7%$84,041 +10.7%
    2023$5,968 +6.1%$75,924 +9.7%
    2022$5,624 +6.6%$69,230 +7%
    2021$5,276 +7.9%$64,725 +8.7%
    2020$4,890 +5.3%$59,519 +5%
    2019$4,646 -4.2%$56,696 -3.3%
    2018$4,851 +7.5%$58,625 +5.8%
    2017$4,513 -11.2%$55,421 +7.8%
    2016$5,083 $51,415 +9.1%
    2015-- $47,126 +9%
    2014-- $43,226 -2.6%
    2013-- $44,366 -7.4%
    2012-- $47,922 -10.7%
    2011-- $53,646 -9.7%
    2010-- $59,376 -6.7%
    2009-- $63,653
    2008-- $63,653 -3.7%
    2007-- $66,128 +1.6%
    2006-- $65,071 +6.5%
    2005-- $61,105 -0.1%
    2004-- $61,162 +7.8%
    2003-- $56,742 +177.1%
    2002-- $20,480
    Find assessor info on the county website

    Neighborhood: 60177

    Nearby schools

    GreatSchools rating
    Get a cash offer in 3 minutes
    Find out how much your home could sell for in as little as 3 minutes with a no-obligation cash offer.
    Estimated market value
    $325,000
    Get a cash offer in 3 minutes
    Find out how much your home could sell for in as little as 3 minutes with a no-obligation cash offer.
    Estimated market value
    $325,000