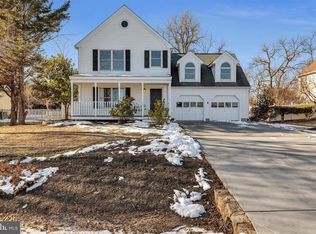
Welcome to this beautifully renovated home in the heart of Stephens City! Situated on a spacious 0.38-acre lot, this 4-bedroom, 2.5-bath property was fully updated in 2026 and offers the perfect blend of modern finishes and comfortable living—with no HOA. The main level features brand-new luxury vinyl plank flooring throughout, creating a seamless and stylish flow. The fully updated kitchen features new cabinetry, quartz countertops, and new stainless steel appliances, perfect for everyday living and entertaining. The main floor also includes a bright living room, a dedicated dining area, a convenient half bath, and a versatile bonus room. Upstairs, you’ll find four bedrooms, all with new carpet. The spacious primary bedroom includes a private en-suite bath with a beautifully tiled floor and shower. Three additional bedrooms share a fully updated hall bath, also featuring tiled finishes. Step outside to enjoy the expansive backyard, complete with a wood fence, newly installed walkways, and a charming pergola, perfect for relaxing or hosting gatherings. Conveniently located just minutes from Interstate 81 and Route 522, this home offers easy access to nearby shopping, dining, and everyday conveniences. This move-in-ready home combines modern upgrades, outdoor space, and a prime location—don’t miss your opportunity to make it yours!
Sold for $410,000
$410,000
239 Nightingale Ave, Stephens City, VA 22655
4beds
2,045sqft
Single Family Residence
Built in 1990
0.38 Acres Lot
$406,900 Zestimate®
$200/sqft
$2,555 Estimated rent
Home value
$406,900
$387,000 - $427,000
$2,555/mo
Zestimate® history
Owner options
List your home for rent
$2,555/mo
Rent Zestimate®
Find your next renter with Zillow Rental Manager. Plus, with online applications, you can quickly screen prospective tenants – for free.
$2,555/mo
Rent Zestimate®
Refinance and save
$2,364/mo
Est. payment
Refinancing to a lower rate could help reduce your monthly payments and save thousands over the life of the loan.
$2,364/mo
Est. payment
Explore your selling options
Work with a Zillow partner agent
Leverage their expertise and Zillow's premium Showcase listings to get your home seen by more buyers.
Get startedList with your own agent
Get your home in front of millions of buyers by listing it on Zillow.
Learn how to do itSell it yourself
Take full control of how buyers see your home on Zillow by listing For Sale by Owner (FSBO).
List your homeWhat's special
Wood fenceNewly installed walkwaysCharming pergolaExpansive backyardFully updated kitchenDedicated dining areaSpacious primary bedroom
Zillow last checked:
Listing updated:
Listed by:
Jon Fleming 304-279-3150,
Weichert Realtors - Blue Ribbon
Bought with:
Walther Vasquez Johnson, 0225266756
Samson Properties
Jason Cheperdak, 0226009835
Samson Properties
Source: Bright MLS,MLS#: VAFV2040814
Facts & features
Interior
Bedrooms & bathrooms
- Bedrooms: 4
- Bathrooms: 3
- Full bathrooms: 2
- 1/2 bathrooms: 1
- Main level bathrooms: 1
Rooms
- Room types: Living Room, Dining Room, Bedroom 2, Bedroom 3, Bedroom 4, Kitchen, Bedroom 1, Bathroom 1, Bathroom 2, Bonus Room, Half Bath
Bedroom 1
- Level: Upper
Bedroom 2
- Level: Upper
Bedroom 3
- Level: Upper
Bedroom 4
- Level: Upper
Bathroom 1
- Level: Upper
Bathroom 2
- Level: Upper
Bonus room
- Level: Main
Dining room
- Level: Main
Half bath
- Level: Main
Kitchen
- Level: Main
Living room
- Level: Main
Heating
- Heat Pump, Electric
Cooling
- Heat Pump, Electric
Appliances
- Included: Disposal, Microwave, Oven/Range - Electric, Refrigerator, Electric Water Heater
- Laundry: Hookup
Features
- Family Room Off Kitchen, Primary Bath(s)
- Has basement: No
- Has fireplace: No
Interior area
- Total structure area: 2,045
- Total interior livable area: 2,045 sqft
- Finished area above ground: 2,045
Property
Parking
- Total spaces: 4
- Parking features: Driveway
- Uncovered spaces: 4
Accessibility
- Accessibility features: None
Features
- Levels: Two
- Stories: 2
- Pool features: None
Lot
- Size: 0.38 Acres
Details
- Additional structures: Above Grade
- Parcel number: 75I13206
- Zoning: RP
- Special conditions: Standard
Construction
Type & style
- Home type: SingleFamily
- Architectural style: Colonial
- Property subtype: Single Family Residence
Materials
- Vinyl Siding
- Foundation: Crawl Space
Condition
- New construction: No
- Year built: 1990
- Major remodel year: 2026
Utilities & green energy
- Sewer: Public Sewer
- Water: Public
Community & HOA
Community
- Subdivision: Greenbriar Village
HOA
- Has HOA: No
Location
- Region: Stephens City
Financial & listing details
- Price per square foot: $200/sqft
- Tax assessed value: $333,760
- Annual tax amount: $1,602
- Date on market: 4/10/2026
- Listing agreement: Exclusive Right To Sell
- Ownership: Fee Simple
Price history
| Date | Event | Price |
|---|---|---|
| 7/22/2026 | Sold | $410,000$200/sqft |
Source:  Bright MLS #VAFV2040814 Report a problem Bright MLS #VAFV2040814 Report a problem | ||
| 6/6/2026 | Contingent | $410,000$200/sqft |
Source: Bright MLS #VAFV2040814 Report a problem | ||
| 5/22/2026 | Price change | $410,000-2.4%$200/sqft |
Source: Bright MLS #VAFV2040814 Report a problem | ||
| 4/10/2026 | Listed for sale | $420,000+44.8%$205/sqft |
Source: Bright MLS #VAFV2040814 Report a problem | ||
| 8/4/2025 | Sold | $290,000+26.1%$142/sqft |
Source: Public Record Report a problem | ||
| 5/24/2016 | Sold | $230,000-2.1%$112/sqft |
Source: Public Record Report a problem | ||
| 4/23/2016 | Pending sale | $234,900$115/sqft |
Source: Coldwell Banker Premier Properties #FV9631417 Report a problem | ||
| 4/22/2016 | Listed for sale | $234,900+14%$115/sqft |
Source: Coldwell Banker Premier Properties #FV9631417 Report a problem | ||
| 6/21/2004 | Sold | $206,000+59.7%$101/sqft |
Source: Public Record Report a problem | ||
| 3/7/2002 | Sold | $129,000$63/sqft |
Source: Public Record Report a problem | ||
Public tax history
| Year | Property taxes | Tax assessment |
|---|---|---|
| 2025 | $1,602 +10.1% | $333,760 +17% |
| 2024 | $1,455 | $285,300 |
| 2023 | $1,455 +110.7% | $285,300 +26% |
| 2022 | $691 | $226,400 |
| 2021 | $691 -46.5% | $226,400 +7% |
| 2020 | $1,290 -50% | $211,500 |
| 2019 | $2,580 +125.6% | $211,500 +12.8% |
| 2018 | $1,144 +1.7% | $187,500 |
| 2017 | $1,125 +11.5% | $187,500 +11.5% |
| 2016 | $1,009 +110.1% | $168,100 |
| 2015 | $480 | $168,100 +3.2% |
| 2014 | $480 | $162,900 |
| 2013 | -- | $162,900 -0.7% |
| 2012 | -- | $164,100 |
| 2011 | -- | $164,100 -15.5% |
| 2010 | -- | $194,100 |
| 2009 | -- | $194,100 -0.5% |
| 2008 | -- | $195,000 |
| 2007 | -- | $195,000 |
| 2006 | -- | $195,000 |
| 2005 | -- | $195,000 +68% |
| 2003 | -- | $116,100 |
| 2002 | -- | $116,100 |
Find assessor info on the county website
Neighborhood: 22655
Nearby homes
- $405,3004 bd3 ba1.8k sqft241 Nightingale Ave, Stephens City, VA 22655Off Market
- $407,4004 bd2 ba1.8k sqft237 Nightingale Ave, Stephens City, VA 22655Off Market
- $435,4004 bd3 ba2.3k sqft243 Nightingale Ave, Stephens City, VA 22655Off Market

- $280,0003 bd1 ba998 sqft235 Nightingale Ave, Stephens City, VA 22655Off Market
- $360,9003 bd2 ba1.1k sqft238 Nightingale Ave, Stephens City, VA 22655Off Market
- $378,8004 bd3 ba1.8k sqft319 Bluebird Dr, Stephens City, VA 22655Off Market
- $360,4003 bd2 ba1.5k sqft236 Nightingale Ave, Stephens City, VA 22655Off Market
- $340,6003 bd2 ba1.4k sqft245 Nightingale Ave, Stephens City, VA 22655Off Market
Nearby schools
GreatSchools rating
- 2/10Bass-Hoover Elementary SchoolGrades: PK-5Distance: 0.6 mi
- 4/10Robert E. Aylor Middle SchoolGrades: 6-8Distance: 2.1 mi
- 4/10Sherando High SchoolGrades: 9-12Distance: 2 mi
Schools provided by the listing agent
- Elementary: Bass-hoover
- High: Sherando
- District: Frederick County Public Schools
Source: Bright MLS. This data may not be complete. We recommend contacting the local school district to confirm school assignments for this home.
Get a cash offer in 3 minutes
Find out how much your home could sell for in as little as 3 minutes with a no-obligation cash offer.
Estimated market value
$406,900
Get a cash offer in 3 minutes
Find out how much your home could sell for in as little as 3 minutes with a no-obligation cash offer.
Estimated market value
$406,900
- Virginia
- Frederick County
- Stephens City
- 22655
- 239 Nightingale Ave
Nearby cities
Nearby zip codes
Other Stephens City Topics
