Skip main navigation
Price change
  • $575,000

    239 Nora Ave, Glenview, IL 60025

    4beds
    1,403sqft
    : 
    Loading
    Get pre-qualified
    Single Family Residence
    Built in 1950
    5,519 Square Feet Lot
    $-- Zestimate®
    $410/sqft
    $-- HOA

    What's special

    Modern neutral color paletteBright kitchenWelcoming center entryBeautiful hardwood floors
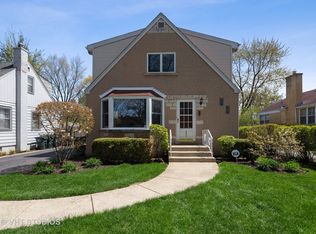
    WELCOME HOME! Charming and inviting Cape Cod offering a wonderful blend of character, comfort, and functionality. Step inside through the welcoming center entry that separates the spacious living and dining rooms, both featuring beautiful hardwood floors and a modern neutral color palette. The bright kitchen opens seamlessly to a cozy family room with direct access to the amazing backyard, creating an ideal layout for both everyday living and entertaining. A convenient first-floor bedroom and full bathroom provide flexibility for guests, a home office, or multigenerational living. Upstairs, you'll find three bedrooms and a full bathroom, offering comfortable space for family and guests. The finished lower level expands the home's living area with a recreation room perfect for a playroom, media room, workout space, or home office. Step outside to enjoy the private backyard ideal for relaxing, grilling, and hosting gatherings. Conveniently located in one of Glenview's most sought-after neighborhoods, this home is just a short walk to downtown Glenview, top-rated schools, parks, the Golf Metra station, Mariano's, local shops, and restaurants. Enjoy easy access to major roadways, public transportation and everything the vibrant Glenview community has to offer. This is a fantastic opportunity to enjoy a charming home in an unbeatable location!
    --
    on Zillow
    |
    1,492
    views
    |
    84
    saves
    |

    Likely to sell faster than

    Zillow last checked:

    Listed by:

    Renata Zelinskaya 847-832-0002,

    @properties Christie's International Real Estate

    Source: MRED as distributed by MLS GRID,MLS#: 12666415MLS Logo

    Loading...

      Facts & features

      Interior

      Bedrooms & bathrooms
      • Bedrooms: 4
      • Bathrooms: 2
      • Full bathrooms: 2
      Rooms
      • Room types: Recreation Room
      Primary bedroom
      • Features: Flooring (Hardwood), Window Treatments (Blinds)
      • Level: Second
      • Area: 156 Square Feet
      • Dimensions: 13X12
      Bedroom 2
      • Features: Flooring (Hardwood), Window Treatments (Blinds)
      • Level: Second
      • Area: 160 Square Feet
      • Dimensions: 16X10
      Bedroom 3
      • Features: Flooring (Hardwood), Window Treatments (Blinds)
      • Level: Second
      • Area: 150 Square Feet
      • Dimensions: 15X10
      Bedroom 4
      • Features: Flooring (Hardwood), Window Treatments (Blinds)
      • Level: Main
      • Area: 121 Square Feet
      • Dimensions: 11X11
      Dining room
      • Features: Flooring (Hardwood)
      • Level: Main
      • Area: 132 Square Feet
      • Dimensions: 12X11
      Family room
      • Features: Flooring (Hardwood)
      • Level: Main
      • Area: 132 Square Feet
      • Dimensions: 12X11
      Kitchen
      • Features: Kitchen (Eating Area-Table Space), Flooring (Hardwood)
      • Level: Main
      • Area: 121 Square Feet
      • Dimensions: 11X11
      Laundry
      • Level: Basement
      • Area: 140 Square Feet
      • Dimensions: 20X7
      Living room
      • Features: Flooring (Hardwood)
      • Level: Main
      • Area: 192 Square Feet
      • Dimensions: 16X12
      Recreation room
      • Level: Basement
      • Area: 340 Square Feet
      • Dimensions: 20X17
      Heating
      • Natural Gas, Forced Air
      Cooling
      • Central Air
      Appliances
      • Included: Range, Microwave, Dishwasher, Refrigerator, Washer, Dryer
      Features
      • 1st Floor Bedroom, 1st Floor Full Bath
      • Flooring: Hardwood
      • Basement: Partially Finished,Full
      Interior area
      • Total structure area: 0
      • Total interior livable area: 1,403 sqft

      Property

      Accessibility
      • Accessibility features: No Disability Access
      Features
      • Stories: 2
      • Patio & porch: Deck
      Lot
      • Size: 5,519 Square Feet
      • Dimensions: 40 X 137
      Details
      • Parcel number: 10073080030000
      • Special conditions: None

      Construction

      Type & style
      • Home type: SingleFamily
      • Architectural style: Cape Cod
      • Property subtype: Single Family Residence
      Materials
      • Aluminum Siding, Vinyl Siding
      • Foundation: Concrete Perimeter
      • Roof: Asphalt
      Condition
      • New construction: No
      • Year built: 1950

      Utilities & green energy

      • Sewer: Public Sewer
      • Water: Public

      Community & HOA

      Community
      • Features: Curbs, Sidewalks, Street Paved
      HOA
      • Services included: None
      Location
      • Region: Glenview

      Financial & listing details

      • Price per square foot: $410/sqft
      • Tax assessed value: $350,000
      • Annual tax amount: $7,717
      • Ownership: Fee Simple

        Estimated market value

        Not available

        Estimated sales range

        Not available

        Not available

        Price history

        DateEventPrice
        7/15/2022Sold$366,000+1.9%$261/sqft
        Source: MRED as distributed by MLS GRID #11419175 Report a problem
        6/2/2022Contingent$359,000$256/sqft
        Source: MRED as distributed by MLS GRID #11419175 Report a problem
        5/31/2022Listed for sale$359,000+38.6%$256/sqft
        Source: MRED as distributed by MLS GRID #11419175 Report a problem
        10/19/2020Sold$259,000$185/sqft
        Source: Public Record Report a problem
        7/10/2020Sold$259,000$185/sqft
        Source: MRED as distributed by MLS GRID #10691864 Report a problem
        5/29/2020Pending sale$259,000$185/sqft
        Source: @properties #10691864 Report a problem
        5/23/2020Listed for sale$259,000$185/sqft
        Source: @properties #10691864 Report a problem
        5/19/2020Pending sale$259,000$185/sqft
        Source: @properties #10691864 Report a problem
        5/17/2020Price change$259,000-10.4%$185/sqft
        Source: @properties #10691864 Report a problem
        5/9/2020Listed for sale$289,000-12.2%$206/sqft
        Source: @properties #10691864 Report a problem
        10/3/2017Listing removed$329,000$234/sqft
        Source: Coldwell Banker Residential Brokerage - Glenview #09606976 Report a problem
        8/14/2017Price change$329,000-6%$234/sqft
        Source: Coldwell Banker Residential Brokerage - Glenview #09606976 Report a problem
        6/5/2017Price change$349,900-5.4%$249/sqft
        Source: Coldwell Banker Residential Brokerage - Glenview #09606976 Report a problem
        4/26/2017Listed for sale$369,900+76.1%$264/sqft
        Source: Coldwell Banker Residential #09606976 Report a problem
        6/8/2000Sold$210,000$150/sqft
        Source: Public Record Report a problem

        Public tax history

        YearProperty taxesTax assessment
        2024-- $35,000
        2023$7,717 +2.9%$35,000
        2022$7,501 +38.3%$35,000 +60.1%
        2021$5,422 +17.9%$21,860
        2020$4,598 +4.7%$21,860 -11%
        2019$4,394 +14.7%$24,562 +22%
        2018$3,829 +2.4%$20,141
        2017$3,741 +0.6%$20,141
        2016$3,719 -4.1%$20,141 +6.2%
        2015$3,877 +1.6%$18,962
        2014$3,816 +3.5%$18,962
        2013$3,686 -7.7%$18,962 -12.9%
        2012$3,994 +2.2%$21,777
        2011$3,908 +1.1%$21,777
        2010$3,864 -0.9%$21,777 -23.1%
        2009$3,899 +8.2%$28,313 -12%
        2008$3,605 +17.2%$32,173
        2007$3,075 -7.7%$32,173 +39.9%
        2006$3,329 +10%$23,003
        2005$3,028 +3.2%$23,003
        2004$2,934 -3.5%$23,003 +16.8%
        2003$3,039 +1%$19,696
        2002$3,008 +14.6%$19,696
        2001$2,625 +31.2%$19,696 +36%
        2000$2,000 +1.3%$14,479
        1999$1,974 $14,479
        Find assessor info on the county website

        Monthly payment

        Est. payment

        Payment breakdown

        Explore the cost of this home by adjusting the details. Changes won't be saved.
        All calculations are estimates and provided by Zillow, Inc. for informational purposes only. Actual amounts may vary.
        HOA fees may include property taxes on listings classified as Co-Ops. Contact the listing agent and/or owner for fee details.
        Mortgage interest rates are dependent on a number of factors, including credit score, down payment, and repayment length. Interest rate data provided by Zillow Group Marketplace, Inc. as of 1/1/1970 from various mortgage lenders with which we have lead or other similar arrangements; the Estimated Payment is an average of those rates.
        See how much you could borrow to make a competitive offer.

        Climate risks

        Neighborhood: 60025

        Getting around

        42 / 100
        Car-Dependent
        37 / 100
        Some Transit
        40 / 100
        Somewhat Bikeable

        Nearby schools

        GreatSchools rating
        Schools provided by the listing agent
        • Elementary: Henking Elementary School
        • Middle: Springman Middle School
        • High: Glenbrook South High School
        • District: 34

        Source: MRED as distributed by MLS GRID. This data may not be complete. We recommend contacting the local school district to confirm school assignments for this home.

        A local agent can set up tours, give advice and negotiate with sellers.

        A local lender can help you make sure your offer is ready when you are.

        Browse local experts

        Similar homes