*WOW* This IMPRESSIVE custom TIMBER FRAME home is truly ONE OF A KIND!! There are no words to describe the beauty this home offers! **THIS IS THE HOUSE EVERYONE LOVES** Do not miss the opportunity to call it yours! This one’s worth selling the farm! You will find this home nestled in the hills of Middle Tennessee along the Kentucky Lake/Tennessee River. The view offers the best of both worlds! This Mountainous Water View will be sure to impress. TRUE TIMBER FRAME throughout!! The is the place to GET-A-WAY from it all. You will find the Master Bedroom on the Main Floor, along with two bedrooms and a full bath on the second floor. There is also a bunk room in the basement so there is plenty of space for everyone! Located in the basement is a **GAMEROOM WITH A VIEW**, a bar area, den, wine cellar, half bath, bunk room, and an open space that could be used a gym or office. This home is in the SUMMIT of Lakewood Ranches which gives you access to over 100 Acres of grounds for trail riding.
Closed
$815,000
239 Old Skyline Dr, Waverly, TN 37185
3beds
3,408sqft
Single Family Residence, Residential
Built in 2016
6.06 Acres Lot
$840,700 Zestimate®
$239/sqft
$3,192 Estimated rent
Home value
$840,700
$790,000 - $891,000
$3,192/mo
Zestimate® history
Owner options
List your home for rent
$3,192/mo
Rent Zestimate®
Find your next renter with Zillow Rental Manager. Plus, with online applications, you can quickly screen prospective tenants – for free.
$3,192/mo
Rent Zestimate®
Refinance and save
$5,239/mo
Est. payment
Refinancing to a lower rate could help reduce your monthly payments and save thousands over the life of the loan.
$5,239/mo
Est. payment
Explore your selling options
Work with a Zillow partner agent
Leverage their expertise and Zillow's premium Showcase listings to get your home seen by more buyers.
Get startedList with your own agent
Get your home in front of millions of buyers by listing it on Zillow.
Learn how to do itSell it yourself
Take full control of how buyers see your home on Zillow by listing For Sale by Owner (FSBO).
List your homeWhat's special
Bunk roomHalf bathBar areaMountainous water viewWine cellarMaster bedroom
Zillow last checked:
Listing updated:
Listed by:
Jessica Stanfield 931-209-2819,
Neighborhood Realtors
Bought with:
Cereice Morris, 364203
Lake Homes Realty, LLC
Source: RealTracs MLS as distributed by MLS GRID,MLS#: 2578436
Facts & features
Interior
Bedrooms & bathrooms
- Bedrooms: 3
- Bathrooms: 4
- Full bathrooms: 2
- 1/2 bathrooms: 2
- Main level bedrooms: 1
Bedroom 1
- Area: 238 Square Feet
- Dimensions: 17x14
Bedroom 2
- Area: 120 Square Feet
- Dimensions: 12x10
Bedroom 3
- Area: 120 Square Feet
- Dimensions: 12x10
Kitchen
- Area: 143 Square Feet
- Dimensions: 13x11
Living room
- Area: 493 Square Feet
- Dimensions: 29x17
Heating
- Central, Natural Gas
Cooling
- Central Air, Electric
Appliances
- Included: Electric Oven, Cooktop
Features
- High Speed Internet
- Flooring: Wood
- Basement: Finished
- Number of fireplaces: 2
- Fireplace features: Gas
Interior area
- Total structure area: 3,408
- Total interior livable area: 3,408 sqft
- Finished area above ground: 1,969
- Finished area below ground: 1,439
Property
Parking
- Total spaces: 2
- Parking features: Garage Door Opener, Detached, Concrete, Driveway
- Garage spaces: 2
- Has uncovered spaces: Yes
Features
- Levels: Three Or More
- Stories: 2
- Patio & porch: Porch, Covered, Deck
- Has view: Yes
- View description: Lake
- Has water view: Yes
- Water view: Lake
Lot
- Size: 6.06 Acres
Details
- Parcel number: 014 02419 000
- Special conditions: Standard
Construction
Type & style
- Home type: SingleFamily
- Property subtype: Single Family Residence, Residential
Materials
- Fiber Cement
- Roof: Shingle
Condition
- New construction: No
- Year built: 2016
Utilities & green energy
- Sewer: Septic Tank
- Water: Well
- Utilities for property: Electricity Available
Community & HOA
Community
- Security: Smart Camera(s)/Recording
- Subdivision: The Summit At Lakewood
HOA
- Has HOA: Yes
- Amenities included: Gated
- Services included: Maintenance Grounds
- HOA fee: $500 annually
Location
- Region: Waverly
Financial & listing details
- Price per square foot: $239/sqft
- Tax assessed value: $675,800
- Annual tax amount: $2,586
- Date on market: 10/12/2023
- Electric utility on property: Yes
Price history
| Date | Event | Price |
|---|---|---|
| 6/6/2024 | Sold | $815,000-4%$239/sqft |
Source:  RealTracs MLS as distributed by MLS GRID #2578436 Report a problem RealTracs MLS as distributed by MLS GRID #2578436 Report a problem | ||
| 3/14/2024 | Contingent | $849,000$249/sqft |
Source: RealTracs MLS as distributed by MLS GRID #2578436 Report a problem | ||
| 10/12/2023 | Listed for sale | $849,000+21.5%$249/sqft |
Source: RealTracs MLS as distributed by MLS GRID #2578436 Report a problem | ||
| 4/14/2021 | Sold | $699,000$205/sqft |
Source: RealTracs MLS as distributed by MLS GRID #2178059 Report a problem | ||
| 8/9/2020 | Listed for sale | $699,000$205/sqft |
Source: Neighborhood Realtors #2178059 Report a problem | ||
Public tax history
| Year | Property taxes | Tax assessment |
|---|---|---|
| 2025 | $3,109 | $168,950 |
| 2024 | $3,109 | $168,950 |
| 2023 | $3,109 +20.2% | $168,950 +42.4% |
| 2022 | $2,586 | $118,625 |
| 2021 | $2,586 | $118,625 |
| 2020 | $2,586 +30.3% | $118,625 +21.5% |
| 2019 | $1,985 | $97,625 |
| 2018 | $1,985 | $97,625 |
| 2017 | $1,985 +659.6% | $97,625 +722.1% |
| 2016 | $261 | $11,875 |
| 2015 | $261 -0.1% | $11,875 -0.1% |
| 2014 | $261 | $11,886 |
Find assessor info on the county website
Neighborhood: 37185
Nearby homes
- $50,000-- bd-- ba-- sqftOld Skyline Dr, Waverly, TN 37185Sold
- $50,0003.72 Acres0 Old Skyline Dr LOT 205, Waverly, TN 37185Sold
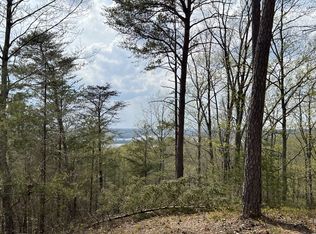
- $42,000-- bd-- ba-- sqftOld Skyline Dr, Waverly, TN 37185Sold
- $150,0005 Acres0 Old Skyline Dr, Waverly, TN 37185Sold

- $273,400-- bd2 ba936 sqft40 Crest Ct, Waverly, TN 37185Off Market
- $--5.02 Acres138 Crest Ct LOT 207, Waverly, TN 37185Off Market
- $63,100-- bd-- ba-- sqft138 Crest Ct, Waverly, TN 37185Off Market
- $402,300-- bd2 ba1.7k sqft85 Pelican Ct, Waverly, TN 37185Off Market
Nearby schools
GreatSchools rating
- 4/10Waverly Jr High SchoolGrades: 4-8Distance: 10.5 mi
- 4/10Waverly Central High SchoolGrades: 9-12Distance: 8.4 mi
- 9/10Waverly Elementary SchoolGrades: PK-3Distance: 10.5 mi
Schools provided by the listing agent
- Elementary: Waverly Elementary
- Middle: Waverly Jr High School
- High: Waverly Central High School
Source: RealTracs MLS as distributed by MLS GRID. This data may not be complete. We recommend contacting the local school district to confirm school assignments for this home.


Get pre-qualified for a loan
At Zillow Home Loans, we can pre-qualify you in as little as 5 minutes with no impact to your credit score.An equal housing lender. NMLS #10287.
- Tennessee
- Humphreys County
- Waverly
- 37185
- 239 Old Skyline Dr
Nearby cities
Nearby zip codes
Other Waverly Topics
