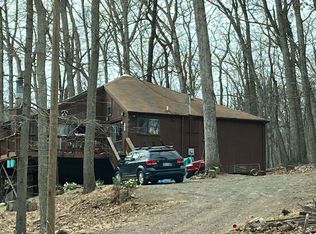
Sweet Simplicity on Nearly 2 Wooded Acres Tucked into the trees on a serene and sprawling 1.99-acre homesite in The Woods, this well-maintained chalet-style retreat offers easy living, peaceful surroundings, and classic charm. With nearly all furnishings conveying, it’s truly move-in ready—just pack your toothbrush. Inside, the vaulted great room welcomes you with a wall of windows and a ceiling fan—filling the space with natural light and forest views. The efficient kitchenette makes mealtime a breeze, and the main-level bedroom adds comfort and convenience. Upstairs, a loft offers flexible space for guests, a home office, or a cozy hideaway. Comfort meets nature in the generously sized screened porch, enhanced by a ceiling fan for breezy serenity. Just beyond, an expansive open-air deck invites outdoor dining, stargazing, or quiet reflection in nature. Highlights: 1.99-acre wooded homesite with privacy and natural beauty; Vaulted ceilings and a wall of windows in the great room; Screened porch and large open deck—ideal for entertaining; Water heater replaced approx. 2 years ago; Entire home and roof professionally softwashed; New septic tank access lid for easy maintenance; All furnishings convey (except the hammock!); HOA dues: $66.67/month; Optional Class B Membership available; $3,150 initiation fee; $1,600 annual dues Sweet, neat, and nestled in nature—this chalet is your low-fuss woodland escape with high-quality perks.
Sold for $270,500
$270,500
239 Onondaga Trl, Hedgesville, WV 25427
2beds
806sqft
Single Family Residence
Built in 1977
1.99 Acres Lot
$284,500 Zestimate®
$336/sqft
$1,457 Estimated rent
Home value
$284,500
$259,000 - $310,000
$1,457/mo
Zestimate® history
Owner options
List your home for rent
$1,457/mo
Rent Zestimate®
Find your next renter with Zillow Rental Manager. Plus, with online applications, you can quickly screen prospective tenants – for free.
$1,457/mo
Rent Zestimate®
Refinance and save
$1,323/mo
Est. payment
Refinancing to a lower rate could help reduce your monthly payments and save thousands over the life of the loan.
$1,323/mo
Est. payment
Explore your selling options
Work with a Zillow partner agent
Leverage their expertise and Zillow's premium Showcase listings to get your home seen by more buyers.
Get startedList with your own agent
Get your home in front of millions of buyers by listing it on Zillow.
Learn how to do itSell it yourself
Take full control of how buyers see your home on Zillow by listing For Sale by Owner (FSBO).
List your homeWhat's special
Main-level bedroomEfficient kitchenetteVaulted great roomWall of windowsExpansive open-air deckCeiling fanGenerously sized screened porch
Zillow last checked:
Listing updated:
Listed by:
Dana Clowser 304-754-3358,
Potomac Valley Properties, Inc.,
Co-Listing Agent: Lorie J Poole 304-676-8976,
Potomac Valley Properties, Inc.
Bought with:
Ashley Colonna, WVS240303465
Path Realty
Source: Bright MLS,MLS#: WVBE2040458
Facts & features
Interior
Bedrooms & bathrooms
- Bedrooms: 2
- Bathrooms: 1
- Full bathrooms: 1
- Main level bathrooms: 1
- Main level bedrooms: 1
Rooms
- Room types: Living Room, Kitchen, Loft
Kitchen
- Features: Flooring - Vinyl, Kitchen - Electric Cooking, Kitchen Island, Track Lighting, Granite Counters
- Level: Main
Living room
- Features: Cathedral/Vaulted Ceiling, Ceiling Fan(s), Fireplace - Wood Burning, Flooring - Carpet, Living/Dining Room Combo
- Level: Main
Loft
- Features: Cathedral/Vaulted Ceiling, Ceiling Fan(s), Flooring - Carpet
- Level: Upper
Screened porch
- Features: Ceiling Fan(s), Flooring - Wood
- Level: Main
Heating
- Heat Pump, Baseboard, Electric
Cooling
- Central Air, Electric
Appliances
- Included: Microwave, Oven/Range - Electric, Refrigerator, Water Heater, Electric Water Heater
- Laundry: None
Features
- Ceiling Fan(s), Combination Dining/Living, Entry Level Bedroom, Open Floorplan, Bathroom - Tub Shower, Kitchenette, Dry Wall, Paneled Walls, Cathedral Ceiling(s)
- Flooring: Carpet, Vinyl
- Doors: Sliding Glass, French Doors, Storm Door(s)
- Windows: Double Pane Windows, Window Treatments
- Has basement: No
- Number of fireplaces: 1
- Fireplace features: Wood Burning, Mantel(s), Glass Doors, Screen
Interior area
- Total structure area: 806
- Total interior livable area: 806 sqft
- Finished area above ground: 806
- Finished area below ground: 0
Property
Parking
- Total spaces: 2
- Parking features: Gravel, Driveway
- Uncovered spaces: 2
Accessibility
- Accessibility features: None
Features
- Levels: One and One Half
- Stories: 1.5
- Patio & porch: Screened, Porch, Deck, Screened Porch
- Exterior features: Chimney Cap(s)
- Pool features: Community
- Has view: Yes
- View description: Trees/Woods
Lot
- Size: 1.99 Acres
- Features: Backs to Trees, Cul-De-Sac, PUD, Wooded
Details
- Additional structures: Above Grade, Below Grade
- Parcel number: 04 12K009400000000
- Zoning: 101
- Special conditions: Standard
Construction
Type & style
- Home type: SingleFamily
- Architectural style: Chalet
- Property subtype: Single Family Residence
Materials
- T-1-11
- Foundation: Pillar/Post/Pier
- Roof: Shingle
Condition
- Very Good
- New construction: No
- Year built: 1977
Utilities & green energy
- Electric: 200+ Amp Service
- Sewer: Private Septic Tank
- Water: Public
- Utilities for property: Above Ground, DSL, LTE Internet Service
Community & HOA
Community
- Features: Pool
- Subdivision: The Woods
HOA
- Has HOA: Yes
- Amenities included: Basketball Court, Beauty Salon, Clubhouse, Fitness Center, Spa/Hot Tub, Lake, Laundry, Meeting Room, Newspaper Service, Indoor Pool, Pool, Racquetball, Recreation Facilities, Sauna, Shuffleboard Court, Tennis Court(s), Tot Lots/Playground, Water/Lake Privileges
- Services included: Management, Road Maintenance, Snow Removal, Trash
- HOA fee: $67 monthly
- HOA name: THE WOODS HOMEOWNERS ASSOCIATION
Location
- Region: Hedgesville
- Municipality: Town Of Hedgesville
Financial & listing details
- Price per square foot: $336/sqft
- Tax assessed value: $117,900
- Annual tax amount: $1,646
- Date on market: 6/2/2025
- Listing agreement: Exclusive Agency
- Listing terms: Cash,Conventional,FHA,USDA Loan,VA Loan
- Inclusions: Selling Furnished
- Exclusions: Hammock
- Ownership: Fee Simple
- Road surface type: Paved
Price history
| Date | Event | Price |
|---|---|---|
| 7/9/2025 | Sold | $270,500+0.6%$336/sqft |
Source:  Bright MLS #WVBE2040458 Report a problem Bright MLS #WVBE2040458 Report a problem | ||
| 6/4/2025 | Contingent | $269,000$334/sqft |
Source: Bright MLS #WVBE2040458 Report a problem | ||
| 6/2/2025 | Listed for sale | $269,000$334/sqft |
Source: Bright MLS #WVBE2040458 Report a problem | ||
Public tax history
| Year | Property taxes | Tax assessment |
|---|---|---|
| 2025 | $2,378 +9.8% | $97,800 +10.8% |
| 2024 | $2,166 +12.9% | $88,260 +16.3% |
| 2023 | $1,918 +16.5% | $75,900 +7.3% |
| 2022 | $1,647 | $70,740 +6.8% |
| 2021 | -- | $66,240 +3.2% |
| 2020 | -- | $64,200 +8% |
| 2019 | $1,406 +2.6% | $59,460 +2.8% |
| 2018 | $1,370 -0.4% | $57,840 +0.2% |
| 2017 | $1,376 +4.4% | $57,720 +5.4% |
| 2016 | $1,318 -8% | $54,780 -5.6% |
| 2015 | $1,433 +0.3% | $58,020 +0.6% |
| 2014 | $1,428 -9.2% | $57,660 -10.9% |
| 2013 | $1,572 | $64,680 +1.6% |
| 2012 | $1,572 -17% | $63,660 -17.6% |
| 2011 | $1,895 -0.3% | $77,220 -2.8% |
| 2010 | $1,901 -3.9% | $79,440 -10.1% |
| 2009 | $1,978 +3% | $88,320 +1.4% |
| 2008 | $1,922 +7.9% | $87,120 +8.2% |
| 2007 | $1,780 +8.4% | $80,520 +11.7% |
| 2006 | $1,643 +16.4% | $72,060 +22.8% |
| 2005 | $1,412 | $58,680 +11.3% |
| 2004 | -- | $52,740 +16.1% |
| 2003 | -- | $45,420 +20.7% |
| 2002 | -- | $37,620 |
| 2001 | -- | $37,620 |
Find assessor info on the county website
Neighborhood: 25427
Nearby homes
- $294,2003 bd1 ba1.1k sqft235 Onondaga Trl, Hedgesville, WV 25427Off Market
- $320,2003 bd2 ba1.4k sqft232 Onondaga Trl, Hedgesville, WV 25427Off Market
- $351,0003 bd2 ba1.9k sqft71 Ottawa Trl, Hedgesville, WV 25427Off Market
- $265,5002 bd2 ba1.1k sqft215 Onondaga Trl, Hedgesville, WV 25427Off Market

- $316,7003 bd2 ba1.5k sqft207 Onondaga Trl, Hedgesville, WV 25427Off Market
- $236,0002 bd2 ba1.1k sqft82 Ottawa Trl, Hedgesville, WV 25427Sold
- $270,1002 bd1 ba1k sqft376 Shawnee Trl, Hedgesville, WV 25427Off Market
- $304,8003 bd2 ba1.4k sqft430 Shawnee Trl, Hedgesville, WV 25427Off Market
Nearby schools
GreatSchools rating
- 7/10Tomahawk Intermediate SchoolGrades: 3-5Distance: 4.7 mi
- 7/10Hedgesville Middle SchoolGrades: 6-8Distance: 6.3 mi
- 4/10Hedgesville High SchoolGrades: 9-12Distance: 7 mi
Schools provided by the listing agent
- District: Berkeley County Schools
Source: Bright MLS. This data may not be complete. We recommend contacting the local school district to confirm school assignments for this home.
Get a cash offer in 3 minutes
Find out how much your home could sell for in as little as 3 minutes with a no-obligation cash offer.
Estimated market value
$284,500
Get a cash offer in 3 minutes
Find out how much your home could sell for in as little as 3 minutes with a no-obligation cash offer.
Estimated market value
$284,500
- West Virginia
- Berkeley County
- Hedgesville
- 25427
- 239 Onondaga Trl
Nearby cities
Nearby zip codes
Other Hedgesville Topics
