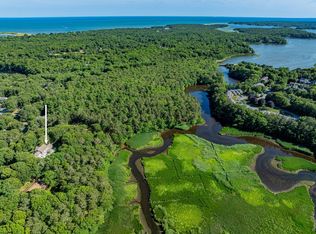
Defined by architectural elegance and coastal luxury, this turnkey residence delivers an exceptional lifestyle on the Santuit River. Natural light floods the vaulted great room, where expansive windows capture serene river views, complemented by custom built-ins and a grand fireplace. Designed for both entertaining and casual living, the open floor plan connects seamlessly to an eat-in gourmet kitchen with a quartz island, custom cabinetry, and professional-grade appliances. Outside, a screened three-season porch and tiered decks lead down to a spacious lawn with a stone patio and an in-ground plunge pool. The second level holds four well-appointed bedrooms, including a luxurious primary suite with a walk-in closet, a private riverside balcony, and a sumptuous bathroom. The third floor offers flexible bonus space, while the finished lower level features a large recreation room, a home gym, and a media room. Minutes from Cotuit Village, Osterville, and all the area has to offer, this spectacular home is ready to be enjoyed.
For sale
$2,295,000
239 Oxford Drive, Cotuit, MA 02635
5beds
5,714sqft
:
Get pre-qualified$13,100/mo
Single Family Residence
Built in 2007
1.5 Acres Lot
$2,169,600 Zestimate®
$402/sqft
$-- HOA
What's special
Grand fireplaceIn-ground plunge poolTiered decksStone patioScreened three-season porchFinished lower levelLarge recreation room
- 23 days |
- 1,358 |
- 79 |
Zillow last checked:
Listing updated:
Listed by:
Paul E Grover 508.364.3500,
Berkshire Hathaway HomeServices Robert Paul Properties,
Matthew de Groot 917-596-3060,
Berkshire Hathaway HomeServices Robert Paul Properties
Source: CCIMLS,MLS#: 22603181
Facts & features
Interior
Bedrooms & bathrooms
- Bedrooms: 5
- Bathrooms: 4
- Full bathrooms: 4
Heating
- Has Heating (Unspecified Type)
Cooling
- Central Air
Appliances
- Included: Gas Water Heater
Features
- Linen Closet, Recessed Lighting, Pantry, Mud Room
- Flooring: Wood, Carpet, Tile
- Basement: Finished,Interior Entry,Full
- Number of fireplaces: 1
Interior area
- Total structure area: 5,714
- Total interior livable area: 5,714 sqft
Property
Parking
- Total spaces: 4
- Parking features: Garage - Attached, Open
- Attached garage spaces: 2
- Has uncovered spaces: Yes
Features
- Stories: 3
- Patio & porch: Deck, Patio
- Exterior features: Outdoor Shower
- Has private pool: Yes
- Pool features: Gunite, In Ground, Heated
- Fencing: Partial
- Has view: Yes
- Has water view: Yes
- Water view: Rivers
- On waterfront: Yes
- Body of water: Santuit River
Lot
- Size: 1.5 Acres
- Features: Conservation Area, House of Worship, Near Golf Course, Shopping, Marina, Level, South of Route 28
Details
- Parcel number: COTU M:0021 B:0031 L:0000
- Zoning: RF-1
- Special conditions: None
Construction
Type & style
- Home type: SingleFamily
- Architectural style: Cape Cod
- Property subtype: Single Family Residence
Materials
- Clapboard, Shingle Siding
- Foundation: Poured
- Roof: Asphalt
Condition
- Updated/Remodeled, Actual
- New construction: No
- Year built: 2007
Utilities & green energy
- Sewer: Septic Tank
Community & HOA
Community
- Subdivision: King's Grant
HOA
- Has HOA: No
Location
- Region: Cotuit
Financial & listing details
- Price per square foot: $402/sqft
- Tax assessed value: $1,940,100
- Annual tax amount: $17,604
- Date on market: 6/30/2026
- Cumulative days on market: 145 days
- Road surface type: Paved
Estimated market value
$2,169,600
$2.06M - $2.28M
$7,129/mo
Price history
| Date | Event | Price |
|---|---|---|
| 6/30/2026 | Listed for sale | $2,295,000-12.4%$402/sqft |
Source:  CCIMLS #22603181 Report a problem CCIMLS #22603181 Report a problem | ||
| 5/30/2026 | Listing removed | $2,620,000$459/sqft |
Source: CCIMLS #22600271 Report a problem | ||
| 4/14/2026 | Price change | $2,620,000-3%$459/sqft |
Source: CCIMLS #22600271 Report a problem | ||
| 1/30/2026 | Listed for sale | $2,700,000+28.6%$473/sqft |
Source: CCIMLS #22600271 Report a problem | ||
| 5/30/2024 | Sold | $2,100,000-4.3%$368/sqft |
Source: CCIMLS #22401543 Report a problem | ||
| 4/21/2024 | Pending sale | $2,195,000$384/sqft |
Source: CCIMLS #22401543 Report a problem | ||
| 4/16/2024 | Listed for sale | $2,195,000+25.4%$384/sqft |
Source: CCIMLS #22401543 Report a problem | ||
| 9/22/2021 | Sold | $1,750,000-2.5%$306/sqft |
Source: CCIMLS #22104351 Report a problem | ||
| 8/8/2021 | Pending sale | $1,795,000$314/sqft |
Source: CCIMLS #22104351 Report a problem | ||
| 8/7/2021 | Listed for sale | $1,795,000$314/sqft |
Source: CCIMLS #22104351 Report a problem | ||
| 8/6/2021 | Pending sale | $1,795,000$314/sqft |
Source: CCIMLS #22104351 Report a problem | ||
| 7/24/2021 | Listed for sale | $1,795,000+97.3%$314/sqft |
Source: CCIMLS #22104351 Report a problem | ||
| 3/2/2021 | Sold | $910,000+30.9%$159/sqft |
Source: Public Record Report a problem | ||
| 1/10/2012 | Sold | $695,000-4.1%$122/sqft |
Source: CCIMLS #21109039 Report a problem | ||
| 10/8/2011 | Listed for sale | $725,000+234.9%$127/sqft |
Source: RE/MAX Classic #21109039 Report a problem | ||
| 8/23/2002 | Sold | $216,500$38/sqft |
Source: Public Record Report a problem | ||
Public tax history
| Year | Property taxes | Tax assessment |
|---|---|---|
| 2025 | $15,231 +13.9% | $1,824,100 +7.5% |
| 2024 | $13,372 +6.1% | $1,697,000 +12.7% |
| 2023 | $12,609 +27% | $1,506,400 +56.9% |
| 2022 | $9,926 +6.4% | $960,000 +13.6% |
| 2021 | $9,329 -8.2% | $844,900 -2.6% |
| 2020 | $10,157 +5.9% | $867,400 +7.4% |
| 2019 | $9,594 +7.4% | $807,600 +7.4% |
| 2018 | $8,935 +4.8% | $752,100 +4.1% |
| 2017 | $8,523 +2.5% | $722,300 0% |
| 2016 | $8,316 +9.2% | $722,500 +9.3% |
| 2015 | $7,617 +3.4% | $661,200 0% |
| 2014 | $7,369 +7.4% | $661,500 +1.3% |
| 2013 | $6,862 -3.3% | $652,900 -2.3% |
| 2012 | $7,099 +10.6% | $668,500 +1.3% |
| 2011 | $6,419 +5.4% | $659,700 +1.1% |
| 2010 | $6,091 -3.6% | $652,800 -14% |
| 2009 | $6,320 -2% | $758,700 -6.9% |
| 2008 | $6,448 +350.6% | $815,200 +558.5% |
| 2003 | $1,431 +28.6% | $123,800 |
| 2001 | $1,113 +26% | $123,800 +79.4% |
| 2000 | $883 | $69,000 |
Find assessor info on the county website
Monthly payment
Est. payment
Payment breakdown
Explore the cost of this home by adjusting the details. Changes won't be saved.Climate risks
Neighborhood: Cotuit
Nearby schools
GreatSchools rating
- 3/10Barnstable United Elementary SchoolGrades: 4-5Distance: 4.1 mi
- 3/10Barnstable High SchoolGrades: 8-12Distance: 6.9 mi
- 8/10West Villages Elementary SchoolGrades: K-3Distance: 4.2 mi
Schools provided by the listing agent
- District: Barnstable
Source: CCIMLS. This data may not be complete. We recommend contacting the local school district to confirm school assignments for this home.
- $2,295,0005 bd4 ba5.7k sqft239 Oxford Dr, Barnstable, MA 02630For Sale
- $803,3003 bd2 ba1.6k sqft225 Oxford Dr, Cotuit, MA 02635Off Market
- $933,1003 bd3 ba1.5k sqft251 Oxford Dr, Cotuit, MA 02635Off Market
- $916,8003 bd2 ba1.7k sqft211 Oxford Dr, Cotuit, MA 02635Off Market
- $751,0003 bd2 ba1.4k sqft240 Oxford Dr, Cotuit, MA 02635Off Market
- $673,1003 bd2 ba1.4k sqft260 Oxford Dr, Cotuit, MA 02635Off Market
- $841,3003 bd3 ba1.5k sqft263 Oxford Dr, Cotuit, MA 02635Off Market
- $728,5003 bd2 ba1.7k sqft224 Oxford Dr, Cotuit, MA 02635Off Market
A local agent can set up tours, give advice and negotiate with sellers.
Similar homes
- $2,295,0005 bd4 ba5.7k sqft239 Oxford Dr, Barnstable, MA 02630For SaleMLS ID #73543370, Paul E. Grover, Berkshire Hathaway HomeServices Robert Paul Properties. MLS PIN
- $1,495,0004 bd4 ba3.5k sqft10 Abbey Gate Road, Cotuit, MA 02635For Sale
 MLS ID #22603496, Rick Shechtman, Kinlin Grover Compass. CCIMLS
 - $1,900,0004 bd4 ba2.9k sqft552 Main Street, Cotuit, MA 02635For Sale
 MLS ID #22600722, INSPIRE Team, Keller Williams Realty. CCIMLS
 - $1,165,0004 bd3 ba2.9k sqft7 Oxford Drive, Cotuit, MA 02635For Sale
 MLS ID #22603257, Team Willowbend, Southworth Willowbend RE, LLC. CCIMLS
 - $2,200,0004 bd5 ba5.1k sqft14 Glenneagle Drive, Mashpee, MA 02649For SaleMLS ID #22603344, Marian Oost-Lievense, New Seabury Sotheby's International Realty. CCIMLS
- $1,600,0005 bd3 ba4.1k sqft174 Little River Road, Cotuit, MA 02635For SaleMLS ID #22601481, Karen E Breen, Kinlin Grover Compass. CCIMLS
- $2,100,0004 bd5 ba4.2k sqft350 Plum Street, West Barnstable, MA 02668For SaleMLS ID #22603074, The Norton Team, Kinlin Grover Compass. CCIMLS
- $1,165,0004 bd3 ba2.9k sqft7 Oxford Dr, Barnstable, MA 02630For SaleMLS ID #73544438, Team Willowbend, Southworth Willowbend Real Estate, LLC. MLS PIN
- $2,250,0003 bd4 ba3.4k sqft141 Point Hill Rd, Barnstable, MA 02630For SaleMLS ID #73545876, John Hopkins, Frank Sullivan Real Estate, LLC. MLS PIN
- $2,495,0003 bd6 ba4k sqft100 The Paddock Circle, Mashpee, MA 02649For SaleMLS ID #22603201, Mark A Thompson, New Seabury Sotheby's International Realty. CCIMLS
- $2,250,0003 bd4 ba3.4k sqft141 Point Hill Road, West Barnstable, MA 02668For SaleMLS ID #22603278, John J Hopkins, Frank A Sullivan Real Estate. CCIMLS
- $1,799,0004 bd4 ba3.2k sqft10 Westmoreland Drive, Falmouth, MA 02540For SaleMLS ID #22603536, Kerry Duggan, Berkshire Hathaway HomeServices Robert Paul Properties. CCIMLS
- $1,875,0004 bd4 ba5k sqft9 Horseshoe Bend Way, Mashpee, MA 02649For SaleMLS ID #22600528, Lori Higgins, LPT Realty. CCIMLS
- $2,700,0007 bd8 ba5.6k sqft224 Waquoit Highway, Teaticket, MA 02536For SaleMLS ID #22603319, Valentina Globa, eXp Realty, LLC. CCIMLS
- $1,850,0003 bd3 ba3k sqft81 Osterville West Barnstable Road, Osterville, MA 02655For SaleMLS ID #22601935, Paul E Grover, Berkshire Hathaway HomeServices Robert Paul Properties. CCIMLS
- $2,440,0004 bd6 ba3.9k sqft4 Maureens Way, Dennis, MA 02638For SaleMLS ID #22603524, Lisa D Steele, Steele Associates Real Estate. CCIMLS
- $2,215,0004 bd5 ba3.1k sqft46 Greensward Circle, Mashpee, MA 02649For SaleMLS ID #22600266, Marian Oost-Lievense, New Seabury Sotheby's International Realty. CCIMLS
- $3,100,0005 bd6 ba6.9k sqft72 Highwood Way, Mashpee, MA 02649For SaleMLS ID #22603220, Mark A Thompson, New Seabury Sotheby's International Realty. CCIMLS
- $2,075,0007 bd4 ba3.7k sqft17,17A,17B Cranberry Lane, Falmouth, MA 02540For SaleMLS ID #22601428, Susan Challenger, Sotheby's International Realty. CCIMLS
- $2,475,0004 bd4 ba3k sqft99 The Blvd, Edgartown, MA 02539For SaleMLS ID #44577, Jennifer B. DaSilva, Compass | Point B. LINK
