Skip main navigation
Off market
  • $2,279,300

    239 Palmetto Blf, Mount Pleasant, SC 29464

    5beds
    4,170sqft
    SingleFamily
    Built in 2015
    0.36 Acres Lot
    $2,279,300 Zestimate®
    $547/sqft
    $7,961 Estimated rent

    Home value

    $2,279,300

    $2.10M - $2.51M

    $7,961/mo

    Zestimate® history
    Loading
    Loading...

    Owner options

    List your home for rent

    $7,961/mo

    Rent Zestimate®

    Find your next renter with Zillow Rental Manager. Plus, with online applications, you can quickly screen prospective tenants – for free.

    Learn more

    $7,961/mo

    Rent Zestimate®

    Refinance and save

    $10,263/mo

    Est. payment

    Refinancing to a lower rate could help reduce your monthly payments and save thousands over the life of the loan.

    See today's rates

    $10,263/mo

    Est. payment

    Explore your selling options

    Work with a Zillow partner agent

    Leverage their expertise and Zillow's premium Showcase listings to get your home seen by more buyers.

    Get started

    List with your own agent

    Get your home in front of millions of buyers by listing it on Zillow.

    Learn how to do it

    Sell it yourself

    Take full control of how buyers see your home on Zillow by listing For Sale by Owner (FSBO).

    List your home

    What's special

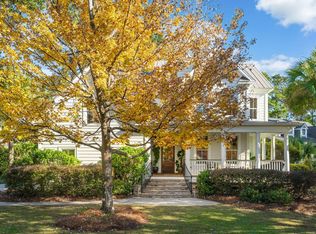
    Welcome to 239 Palmetto Bluff! This stunning, elevated home offers gorgeous marsh views, a residential elevator with access to all three levels, and an amazing outdoor living space, including an in-ground gunite salt water pool. Custom built in 2015 with an array of upgrades and perks. As you enter the foyer, take notice of the 10' ceilings, which are found throughout the main level. The 5 inch extended length white oak wood floors you see are found throughout the home, with the exception of the bathrooms. To the right of the foyer is a formal dining room, which offers wainscoting, heavy crown molding and plantation shutters. The DREAM kitchen awaits your finest cuisines! This chef's dream includes: Granite counters, 9' kitchen island, double ovens, 48'' 6 burner gas range with griddle... built-in stainless bottom mount refrigerator, dual dishwashers, built-in microwave, under cabinet lighting, two pantries, and a breakfast area with built-in benches w/storage. There is a Butler's Pantry with granite counters, bar sink, wine cooler and lots of cabinetry. Open to the kitchen and providing a warm energy and flow is the family room, which offers a brick fireplace flanked with built-ins, a coffered ceiling with ceiling fan, and a 16' Anderson slider door leading to the back porch. The master bedroom is located on the main level and features plantation shutters, custom trim, a ceiling fan, large walk-in closet with wooden shelving, and a master bathroom with dual sinks, vanity with granite counters, huge glass door walk-in shower with 4 heads, tile floors and a built-in bench with storage. There is an additional room on the main level that can be used as an office, study, or a bedroom. Rounding out the main level is a powder room and a laundry room w/granite counter, sink, plantation shutters and an abundance of cabinetry. Heading upstairs, you will find 9' ceilings throughout. The second bedroom is spacious and offers custom trim, plantation shutters, ceiling fan, closet with wooden shelves and a private bathroom with large granite vanity and a beautifully tiled shower. Bedroom three is nicely sized and also features custom trim, plantation shutters, a ceiling fan and a closet with wooden shelving. Bedroom number four is large and has custom trim, a ceiling fan and three closets. Rounding out the second level is the fifth bedroom and a full bathroom with granite vanity, dual sinks, tile floors and a shower/tub combo. Step out onto the back porch and you will be equally impressed! The back deck provides a wood burning fireplace, a ceiling fan and steel cable deck railings. This backyard is a true oasis! Overlooking the beautiful marsh and wetlands, the backyard offers a gunite salt water pool, a full bathroom with large tile shower off of the pool area, and a 48" aluminum fence with 2 access gates. You can literally relax and watch wildlife from the comfort of your own backyard! The sellers spared no expense in designing and creating a home with all the features you can imagine-additional updates/features include: 2x6 construction, Impact resistant windows and doors, Sonos system with built-in speakers inside and out, spray foam insulation, soft close drawers throughout, 8' doors throughout, custom trim package in every room including closets, extensive can and custom lighting, irrigation system, oyster shell and brick driveway, Zoysia grass, two-car garage, designated golf cart garage, open web trusses, security system, 2 HVAC systems, tankless water heater, keyless entry and more. Grassy Creek is a lovely neighborhood in desirable Mount Pleasant, which is only minutes from local beaches and downtown Charleston. The community amenities include a play park and dock facilities with a pavilion with fire pits and swings that can be rented out. Come take a look at this beautiful marsh front home, which could be yours!

    This property is off market, which means it's not currently listed for sale or rent on Zillow. This may be different from what's available on other websites or public sources.

    Facts & features

    Interior

    Bedrooms & bathrooms
    • Bedrooms: 5
    • Bathrooms: 5
    • Full bathrooms: 4
    • 1/2 bathrooms: 1
    Heating
    • Heat pump
    Cooling
    • Central
    Features
    • Flooring: Tile, Hardwood
    Interior area
    • Total interior livable area: 4,170 sqft

    Property

    Lot
    • Size: 0.36 Acres
    Details
    • Parcel number: 5370000208

    Construction

    Type & style
    • Home type: SingleFamily
    Condition
    • Year built: 2015

    Community & neighborhood

    Location
    • Region: Mount Pleasant

    Other

    Other facts
    • Misc Interior: Ceilings - 9'+, Ceiling - Smooth, Kitchen Island, Wet Bar, Walk-In Closets, Elevator
    • New Owned: Pre-Owned
    • Master Bedroom: Walk-In Closets, Ceiling Fan, Downstairs
    • Cooling: Central
    • Floors: Ceramic Tile, Wood
    • FP Desc/Location: Family Room, Two, Other (Use Remarks)
    • Misc Exterior: Deck, Patio, Pool - In Ground, Patio - Covered, Lawn Irrigation, Fence - Metal Enclosed, Porch - Front Porch
    • Foundation: Elv. Construction
    • SF Detached Style: Traditional
    • Garage/Parking: 2 Car Garage, Other (Use Remarks)
    • Stories: 2 Stories
    • Heat: Heat Pump
    • Lot Description: Marshfront, Marshview, Wetlands
    • Exterior: Block/Masonry

    Price history

    DateEventPrice
    9/12/2019Sold$1,250,000-2%$300/sqft
    Source: CTMLS #19023029 Report a problem
    8/13/2019Pending sale$1,275,000$306/sqft
    Source: Carolina One Real Estate - Charleston Central #19023029 Report a problem
    8/8/2019Listed for sale$1,275,000+444.9%$306/sqft
    Source: Carolina One Real Estate #19023029 Report a problem
    4/21/2014Sold$234,000+30%$56/sqft
    Source: Public Record Report a problem
    9/6/2013Sold$180,000+60.7%$43/sqft
    Source: CTMLS #1313127 Report a problem
    3/19/2012Sold$112,000-5.9%$27/sqft
    Source: CTMLS #1202858 Report a problem
    2/4/2012Listed for sale$119,000-50.8%$29/sqft
    Source: The Cassina Group LLC #1202858 Report a problem
    8/15/2005Sold$242,000+52.7%$58/sqft
    Source: Public Record Report a problem
    8/24/2004Sold$158,500$38/sqft
    Source: Public Record Report a problem

    Public tax history

    YearProperty taxesTax assessment
    2025$5,342 +13%$57,500 +15%
    2024$4,729 +4.5%$50,000
    2023$4,527 +2.6%$50,000
    2022$4,412 -9.5%$50,000
    2021$4,873 -2.9%$50,000
    2020$5,017 $50,000 +37.5%
    2019$5,017 $36,370
    2017$5,017 +40.2%$36,370
    2016$3,577 +4.4%$36,370 +288.6%
    2015$3,425 +17.4%$9,360
    2014$2,918 --
    2011$2,918 +150%--
    2010$1,167 $5,760
    2009$1,167 +3.7%$5,760
    2008$1,126 +11.7%$5,760
    2006$1,007 -1.2%$5,760
    2005$1,020 +1.3%$5,760 +33.3%
    2004$1,007 $4,320

    Find assessor info on the county website

    Neighborhood: 29464

    Nearby schools

    GreatSchools rating
    Schools provided by the listing agent
    • Elementary: Belle Hall
    • Middle: Laing
    • High: Wando

    Source: The MLS. This data may not be complete. We recommend contacting the local school district to confirm school assignments for this home.

    Get a cash offer in 3 minutes
    Find out how much your home could sell for in as little as 3 minutes with a no-obligation cash offer.
    Estimated market value
    $2,279,300
    Get a cash offer in 3 minutes
    Find out how much your home could sell for in as little as 3 minutes with a no-obligation cash offer.
    Estimated market value
    $2,279,300