Must see downtown Reading townhome in move in condition and well maintained throughout with a primary suite with it's own primary tiled bath with a spacious step-in shower and your own personal, gated and paved off street parking space. Yes this beauty features 3 BRS, 2 full ceramic tiled modern baths on the 2nd level and a main level powder room. The main level has a living room, dining room, 19 handle eat-in kitchen with gas cooking, stainless steel appliances, a mud room and heated half bath. Level 2 has 2 bedrooms and 2 full baths. Level 3 is the heated attic 3rd bedroom. The lower level basement is clean & dry and offers good storage space. For outdoor enjoyment you have a fenced rear yard, covered rear patio and paved off street parking. Mechanical features include a gas boiler, electric water heater, gas cooking, 100 AMP electric with breaker panel, replacement windows, architectural shingle roof and easy maintenance free exterior. This beauty is priced to sell quickly and will not last and is located in a very nice downtown Reading location directly behind the St Peters School providing convenience to schools, shopping, restaurants and major roads.
For sale
$187,000
239 Pearl St, Reading, PA 19602
3beds
1,268sqft
Townhouse
Built in 1900
1,742 Square Feet Lot
$185,900 Zestimate®
$147/sqft
$-- HOA
What's special
Heated half bathFenced rear yardDining roomMain level powder roomPaved off street parkingArchitectural shingle roofEasy maintenance free exterior
- 3 days
- 113
- 12
Zillow last checked:
Listing updated:
Listed by:
Jose Candelaria 610-207-8066,
RE/MAX Of Reading (610) 670-2770
Source: Bright MLS,MLS#: PABK2078680
Facts & features
Interior
Bedrooms & bathrooms
- Bedrooms: 3
- Bathrooms: 3
- Full bathrooms: 2
- 1/2 bathrooms: 1
- Main level bathrooms: 1
Rooms
- Room types: Living Room, Dining Room, Bedroom 2, Kitchen, Basement, Bedroom 1, Bathroom 2, Bathroom 3, Primary Bathroom, Half Bath
Bedroom 1
- Features: Flooring - Carpet, Attached Bathroom
- Level: Upper
- Area: 168 Square Feet
- Dimensions: 14 X 12
Bedroom 2
- Features: Flooring - Vinyl
- Level: Upper
- Area: 117 Square Feet
- Dimensions: 9 X 13
Primary bathroom
- Features: Flooring - Ceramic Tile, Bathroom - Walk-In Shower
- Level: Upper
- Area: 49 Square Feet
- Dimensions: 7 X 7
Bathroom 2
- Features: Flooring - Ceramic Tile, Bathroom - Tub Shower
- Level: Upper
- Area: 42 Square Feet
- Dimensions: 6 X 7
Bathroom 3
- Features: Flooring - Carpet
- Level: Upper
- Area: 308 Square Feet
- Dimensions: 14 X 22
Basement
- Features: Basement - Unfinished
- Level: Lower
Dining room
- Features: Flooring - Vinyl
- Level: Main
- Area: 144 Square Feet
- Dimensions: 12 X 12
Half bath
- Features: Flooring - Ceramic Tile
- Level: Main
- Area: 15 Square Feet
- Dimensions: 3 X 5
Kitchen
- Features: Flooring - Ceramic Tile, Double Sink, Kitchen - Gas Cooking
- Level: Main
- Area: 128 Square Feet
- Dimensions: 8 X 16
Living room
- Features: Flooring - Vinyl, Ceiling Fan(s)
- Level: Main
- Area: 168 Square Feet
- Dimensions: 12 X 14
Mud room
- Features: Flooring - Vinyl
- Level: Main
- Area: 30 Square Feet
- Dimensions: 6 X 5
Heating
- Hot Water, Natural Gas
Cooling
- Window Unit(s), Electric
Appliances
- Included: Dryer, Oven/Range - Gas, Range Hood, Refrigerator, Stainless Steel Appliance(s), Washer, Water Heater, Electric Water Heater
- Laundry: In Basement, Mud Room
Features
- Bathroom - Tub Shower, Bathroom - Walk-In Shower, Ceiling Fan(s), Floor Plan - Traditional, Formal/Separate Dining Room, Eat-in Kitchen, Primary Bath(s), Plaster Walls
- Flooring: Carpet, Ceramic Tile, Luxury Vinyl, Vinyl
- Windows: Double Hung, Double Pane Windows, Replacement
- Basement: Interior Entry,Unfinished
- Has fireplace: No
Interior area
- Total structure area: 1,268
- Total interior livable area: 1,268 sqft
- Finished area above ground: 1,268
- Finished area below ground: 0
Property
Parking
- Total spaces: 1
- Parking features: Concrete, Enclosed, Private, Off Street, On Street
- Has uncovered spaces: Yes
Accessibility
- Accessibility features: Stair Lift
Features
- Levels: Two and One Half
- Stories: 2.5
- Patio & porch: Patio, Roof
- Exterior features: Lighting, Sidewalks, Street Lights, Awning(s)
- Pool features: None
- Fencing: Wood
Lot
- Size: 1,742 Square Feet
Details
- Additional structures: Above Grade, Below Grade
- Parcel number: 04530635881781
- Zoning: R-3
- Special conditions: Standard
Construction
Type & style
- Home type: Townhouse
- Architectural style: Traditional
- Property subtype: Townhouse
Materials
- Brick, Copper Plumbing, Stucco, Vinyl Siding, Synthetic Stucco
- Foundation: Stone, Crawl Space
- Roof: Architectural Shingle,Other
Condition
- Very Good
- New construction: No
- Year built: 1900
Utilities & green energy
- Electric: 100 Amp Service, Circuit Breakers
- Sewer: Public Sewer
- Water: Public
- Utilities for property: Above Ground
Community & HOA
Community
- Security: Carbon Monoxide Detector(s), Smoke Detector(s)
- Subdivision: Southern Reading
HOA
- Has HOA: No
Location
- Region: Reading
- Municipality: READING CITY
Financial & listing details
- Price per square foot: $147/sqft
- Tax assessed value: $26,400
- Annual tax amount: $1,219
- Date on market: 9/24/2026
- Listing agreement: Exclusive Right To Sell
- Listing terms: Cash,Conventional,FHA,VA Loan
- Inclusions: Range / Oven, Refrigerator, Washer, Dryer, 1 Window Unit A / C, 1 Ceiling Fan, Chairlift. All In "as Is" Condition.
- Ownership: Fee Simple
- Road surface type: Paved
Estimated market value
$185,900
$177,000 - $195,000
$1,696/mo
Price history
| Date | Event | Price |
|---|---|---|
| 9/24/2026 | Listed for sale | $187,000+274.7%$147/sqft |
Source:  Bright MLS #PABK2078680 Report a problem Bright MLS #PABK2078680 Report a problem | ||
| 8/24/2017 | Sold | $49,900$39/sqft |
Source: Public Record Report a problem | ||
| 6/5/2017 | Listed for sale | $49,900$39/sqft |
Source: RE/MAX Of Reading #6931662 Report a problem | ||
| 6/5/2017 | Pending sale | $49,900$39/sqft |
Source: RE/MAX Of Reading #6931662 Report a problem | ||
| 6/5/2017 | Pending sale | $49,900$39/sqft |
Source: RE/MAX Of Reading #6931662 Report a problem | ||
| 2/22/2017 | Listed for sale | $49,900+1412.1%$39/sqft |
Source: RE/MAX Of Reading #6931662 Report a problem | ||
| 3/18/2013 | Sold | $3,300-86.8%$3/sqft |
Source: Public Record Report a problem | ||
| 6/17/2010 | Listing removed | $25,000$20/sqft |
Source: Keller Williams Realty Elite #5540024 Report a problem | ||
| 6/2/2009 | Listed for sale | $25,000+257.1%$20/sqft |
Source: Robert A. Miller #5540024 Report a problem | ||
| 4/9/2008 | Sold | $7,000-61.1%$6/sqft |
Source: Public Record Report a problem | ||
| 10/23/2002 | Sold | $18,000$14/sqft |
Source: Public Record Report a problem | ||
Public tax history
| Year | Property taxes | Tax assessment |
|---|---|---|
| 2025 | $1,190 +1.5% | $26,400 |
| 2024 | $1,172 +1.6% | $26,400 |
| 2023 | $1,154 | $26,400 |
| 2022 | $1,154 | $26,400 |
| 2021 | $1,154 +1% | $26,400 |
| 2020 | $1,142 | $26,400 |
| 2019 | $1,142 | $26,400 |
| 2018 | $1,142 +0.7% | $26,400 |
| 2017 | $1,135 +75% | $26,400 |
| 2016 | $648 +8.7% | $26,400 |
| 2015 | $597 | $26,400 |
| 2014 | -- | $26,400 |
| 2013 | -- | $26,400 |
| 2012 | -- | $26,400 |
| 2011 | -- | $26,400 |
| 2010 | -- | $26,400 |
| 2009 | -- | $26,400 |
| 2008 | -- | $26,400 |
| 2007 | -- | $26,400 |
| 2006 | -- | $26,400 |
| 2005 | -- | $26,400 |
| 2004 | -- | $26,400 |
| 2003 | -- | $26,400 |
| 2002 | -- | $26,400 |
Find assessor info on the county website
Monthly payment
Est. payment
Payment breakdown
Explore the cost of this home by adjusting the details. Changes won't be saved.Climate risks
Neighborhood: 19602
Nearby schools
Schools provided by the listing agent
- District: Reading
Source: Bright MLS. This data may not be complete. We recommend contacting the local school district to confirm school assignments for this home.
Similar homes
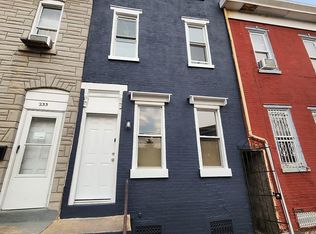
- $163,9003 bd2 ba1.2k sqft431 Pine St, Reading, PA 19602For Sale

 MLS ID #PABK2078634, Edwin Estrella, Iron Valley Real Estate of Berks. Bright MLS
 - $179,9003 bd1 ba1.1k sqft517 S 11th St, Reading, PA 19602For Sale
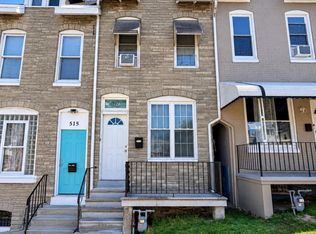 MLS ID #PABK2078262, HERNAN DELGADO GUZMAN, Iron Valley Real Estate of Berks. Bright MLS
 - $184,9994 bd1 ba1.1k sqft555 S 11th St, Reading, PA 19602For Sale
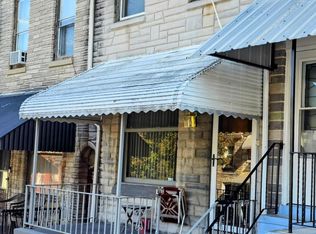 MLS ID #PABK2078524, Francis Acosta, Realty One Group Alliance. Bright MLS
 - $165,0003 bd2 ba1.2k sqft310 Carpenter St, Reading, PA 19602For Sale
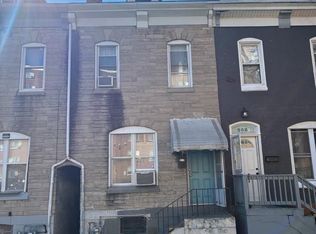 MLS ID #PABK2077496, Jonathan Rodriguez, BHHS Homesale Realty- Reading Berks. Bright MLS
 - $179,9005 bd2 ba1.1k sqft926 Muhlenberg St, Reading, PA 19602For SaleMLS ID #PABK2072966, Jose Manzueta, JM Diamond Realty. Bright MLS
- $175,0004 bd1 ba1.7k sqft114 W Oley St, Reading, PA 19601For SaleMLS ID #PABK2078728, Gideon De Jesus, Pagoda Realty ERA Powered. Bright MLS
- $190,0004 bd1 ba1.4k sqft229 S 13th St, Reading, PA 19602For SaleMLS ID #PABK2076786, Rennard Clayton, Coldwell Banker Hearthside-Allentown. Bright MLS
- $185,0003 bd2 ba1.1k sqft213 Upland Ave, Reading, PA 19611For SaleMLS ID #PABK2078118, Aida Sanchez, Coldwell Banker Realty. Bright MLS
- $180,0004 bd2 ba1.3k sqft1424 Muhlenberg St, Reading, PA 19602For SaleMLS ID #PABK2072624, Valeriya Moroz, Realty Mark Associates. Bright MLS
- $179,9004 bd1 ba1.1k sqft341 S 9th St, Reading, PA 19602For SaleMLS ID #PABK2067532, Leticia Wiemann, Century 21 Gold. Bright MLS
- $169,0004 bd1 ba1.2k sqft1242 Muhlenberg St, Reading, PA 19602For SaleMLS ID #PABK2075246, Jose Guzman, Realty One Group Alliance. Bright MLS
- $139,9003 bd1 ba1.1k sqft503 S 16 1/2 St, Reading, PA 19606For SaleMLS ID #PABK2078816, Juan Cortes-Carreno, BHHS Homesale Realty- Reading Berks. Bright MLS
- $192,9003 bd2 ba1k sqft842 Mulberry St, Reading, PA 19604For SaleMLS ID #PABK2077590, Mr. Nehemiah J Lindo, Realty One Group Alliance. Bright MLS
- $164,9004 bd1 ba1.2k sqft617 S 10th St, Reading, PA 19602For SaleMLS ID #PABK2073664, Anthony Borelli, Century 21 Gold. Bright MLS
- $205,0004 bd2 ba1.6k sqft1519 Fairview St, Reading, PA 19606For SaleMLS ID #PABK2077986, Dave Mattes, RE/MAX Of Reading. Bright MLS
- $129,9004 bd2 ba1k sqft219 Mulberry St, Reading, PA 19604For SaleMLS ID #PABK2078726, Juan Cortes-Carreno, BHHS Homesale Realty- Reading Berks. Bright MLS
- $167,0003 bd1 ba1k sqft1749 Perkiomen Ave, Reading, PA 19602For SaleMLS ID #PABK2074430, Margie DeJesus, Coldwell Banker Realty. Bright MLS
- $169,9004 bd1 ba996 sqft414 Rosenthal St, Reading, PA 19601For SaleMLS ID #PABK2078288, Yohanny Baret, Daryl Tillman Realty Group. Bright MLS
- $164,9003 bd1 ba1k sqft819 Mulberry St, Reading, PA 19604For SaleMLS ID #PABK2078284, HERNAN DELGADO GUZMAN, Iron Valley Real Estate of Berks. Bright MLS
- $200,0005 bd2 ba1.7k sqft559 N Front St, Reading, PA 19601For SaleMLS ID #PABK2078290, Chad Schlanger, United Real Estate Strive 212. Bright MLS
