Skip main navigation
Off market
  • $726,700

    239 Peregrine Ln, Chuckey, TN 37641

    4beds
    3,883sqft
    SingleFamily
    Built in 1976
    12.3 Acres Lot
    $726,700 Zestimate®
    $187/sqft
    $2,758 Estimated rent

    Home value

    $726,700

    $647,000 - $814,000

    $2,758/mo

    Zestimate® history
    Loading
    Loading...

    Owner options

    List your home for rent

    $2,758/mo

    Rent Zestimate®

    Find your next renter with Zillow Rental Manager. Plus, with online applications, you can quickly screen prospective tenants – for free.

    Learn more

    $2,758/mo

    Rent Zestimate®

    Refinance and save

    $4,179/mo

    Est. payment

    Refinancing to a lower rate could help reduce your monthly payments and save thousands over the life of the loan.

    See today's rates

    $4,179/mo

    Est. payment

    Explore your selling options

    Work with a Zillow partner agent

    Leverage their expertise and Zillow's premium Showcase listings to get your home seen by more buyers.

    Get started

    List with your own agent

    Get your home in front of millions of buyers by listing it on Zillow.

    Learn how to do it

    Sell it yourself

    Take full control of how buyers see your home on Zillow by listing For Sale by Owner (FSBO).

    List your home

    What's special

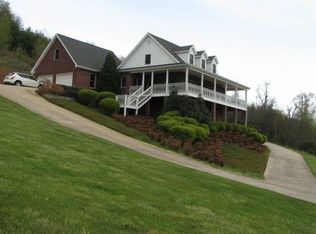
    -*Majestic Panoramic Mountain View*â Located 3 minutes from 11-E between Jonesborough & Greeneville TN, a paved country lane leads up to this architect designed 3-level contemporary home. Facing the Nolichucky River Valley, views include spectacular sunrises & sunsets with the Great Smoky Mountains as a backdrop. The great room, perfect for entertaining, has towering vaulted ceiling, hand-scraped hardwood flooring & massive 8â windows bringing in mountain vistas. A spiral staircase to the loft area sets off the contemporary design of the room. Custom kitchen cabinetry has large double pantries, built-in bookcases, glass-front china cabinet & a massive 8â x 8â island - an abundance of storage. The adjacent sunroom is a daily invitation to morning coffee with a view. Family room contains wood-burning stove, hardwood flooring & large walk-in closet. The traditional stairway to the upper level, full bath & powder room complete main level. The upper level Master suite has a large sitting area that can also be used as an office. With natural illumination from a skylight, the Master bath has both a shower & soaking tub, double vanity, walk-in & linen closet. An enormous room completes the upper level & can be used as a bedroom or more entertainment space. A library connects 2 bedrooms with large closets & a shared full bath with double linen closets, the lower level is private living space. Workshop & 2-car garage are climate controlled. Outside amenities: covered patio, glass enclosed porch, storage shed & dog run. The 12.3-acre tract has 6 building lots platted within the property. This secluded treasure is not only a convenient dream home but also an investment. The Buyer and/or Buyerâs Agent to verify all information.

    This property is off market, which means it's not currently listed for sale or rent on Zillow. This may be different from what's available on other websites or public sources.

    Facts & features

    Interior

    Bedrooms & bathrooms
    • Bedrooms: 4
    • Bathrooms: 3
    • Full bathrooms: 3
    Heating
    • Heat pump, Electric
    Cooling
    • Central
    Appliances
    • Included: Dishwasher, Range / Oven, Refrigerator
    Features
    • Built Ins, Kitchen Island, Pantry, Walk In Closet(s), Garden Tub, Balcony, Built In Safe
    • Flooring: Hardwood
    Interior area
    • Total interior livable area: 3,883 sqft

    Property

    Parking
    • Parking features: Garage - Attached
    Features
    • Exterior features: Wood
    • Has view: Yes
    • View description: Mountain
    Lot
    • Size: 12.30 Acres
    Details
    • Parcel number: 06706203000

    Construction

    Type & style
    • Home type: SingleFamily
    Materials
    • Foundation: Footing
    • Roof: Asphalt
    Condition
    • Year built: 1976

    Community & neighborhood

    Location
    • Region: Chuckey

    Other

    Other facts
    • Appliances: Dishwasher, Refrigerator, Range-Electric
    • Ac: Heat Pump, Central, Ceiling Fan
    • Flooring: Carpet, Ceramic, Hardwood
    • Heating: Central, Electric, Heat Pump
    • InteriorFeatures: Built Ins, Kitchen Island, Pantry, Walk In Closet(s), Garden Tub, Balcony, Built In Safe
    • OtherRooms: Laundry Room, Loft, Sunroom-Unheated, Library/Study
    • TopoAndLotDescription: Cleared, Rolling, Part Wooded
    • Walls: Drywall, Wood
    • WaterAndSewer: Sewer-Septic, Water-Public
    • ExteriorFeatures: Driveway-Gravel, Driveway-Asphalt, Balcony, Sidewalk, Storage Shed, Garden Area, Kennel
    • ExteriorFinish: Wood
    • Roof: Asphalt Shingles
    • Kitchen Level: 1
    • Living Room Level: 1
    • Dining Room Level: 1
    • BasementAndFoundation: Finished, Full
    • Bedroom 2 Level: 2
    • Style: 2 Story, Contemporary
    • Den Level: 1
    • Fireplace: Den/Study, Wood Stove
    • Sunroom Level: 1
    • Master Bedroom Level: 2
    • Bedroom 4 Level: B
    • PorchAndPatioAndDeck: Balcony, Screened
    • Bedroom 3 Level: B
    • Construction: Site Built

    Price history

    DateEventPrice
    3/16/2018Sold$327,000-6.5%$84/sqft
    Source: TVRMLS #402097 Report a problem
    2/11/2018Pending sale$349,900$90/sqft
    Source: CENTURY 21 Heritage #402097 Report a problem
    2/8/2018Price change$349,900-2.8%$90/sqft
    Source: CENTURY 21 Heritage #402097 Report a problem
    6/26/2017Price change$359,900-3.8%$93/sqft
    Source: CENTURY 21 Legacy #387910 Report a problem
    5/12/2017Price change$374,000-0.5%$96/sqft
    Source: CENTURY 21 Legacy #387910 Report a problem
    4/17/2017Price change$376,000-0.8%$97/sqft
    Source: CENTURY 21 Legacy #387910 Report a problem
    3/10/2017Listed for sale$379,000$98/sqft
    Source: CENTURY 21 Legacy #387910 Report a problem
    3/1/2017Pending sale$379,000$98/sqft
    Source: CENTURY 21 Legacy #387910 Report a problem
    2/21/2017Listed for sale$379,000-5.2%$98/sqft
    Source: CENTURY 21-LEGACY #571933 Report a problem
    1/13/2017Listing removed$399,900$103/sqft
    Source: THE REAL ESTATE CO OF EAST TN #379210 Report a problem
    10/23/2016Price change$399,900-7%$103/sqft
    Source: THE REAL ESTATE CO OF EAST TN #379210 Report a problem
    3/24/2016Listed for sale$429,900+34.3%$111/sqft
    Source: CENTURY 21 Home Team #374361 Report a problem
    5/22/1997Sold$320,000$82/sqft
    Source: Public Record Report a problem

    Public tax history

    YearProperty taxesTax assessment
    2025$2,658 +1.4%$161,100 +1.4%
    2024$2,621 $158,875
    2023$2,621 +18.5%$158,875 +44.7%
    2022$2,212 +6.1%$109,825 +6.1%
    2021$2,086 $103,550
    2020$2,086 $103,550
    2019$2,086 $103,550
    2018$2,086 +0%$103,550 +10.2%
    2017$2,086 +12.6%$93,925
    2016$1,853 +5.3%$93,925
    2015$1,759 $93,925
    2014$1,759 +5.8%$93,925
    2013$1,662 $93,925 -3.4%
    2012$1,662 +13.5%$97,200 0%
    2010$1,465 $97,212
    2009$1,465 0%$97,212 0%
    2008$1,465 $97,214
    2007-- $97,214 +43.9%
    2006$1,317 $67,547
    2005$1,317 $67,547
    2004$1,317 $67,547
    2002$1,317 $67,547 +15%
    2001-- $58,721 -75%
    2000-- $234,882

    Find assessor info on the county website

    Neighborhood: 37641

    Nearby schools

    GreatSchools rating
    Schools provided by the listing agent
    • Elementary: CHUCKEY
    • Middle: CHUCKEY DOAK
    • High: CHUCKEY DOAK

    Source: The MLS. This data may not be complete. We recommend contacting the local school district to confirm school assignments for this home.

    Get pre-qualified for a loan
    At Zillow Home Loans, we can pre-qualify you in as little as 5 minutes with no impact to your credit score.

    An equal housing lender. NMLS #10287.