Welcome to this beautiful Condo that will make you feel you're on vacation year -round. Desirable unit offering great water views for total relaxation and calmness creating a relaxing retreat feel. Step inside to find an inviting open floor plan with abundant natural light welcoming you home. The well-appointed kitchen has newer (2024) stainless-steel appliances, ample cabinet space, and breakfast bar, making it ideal for both entertaining and everyday living. The primary bedroom is spacious, delivers privacy with the en-suite and walk-in closet. The second large bedroom features closet organizer and full bathroom. The loft adds additional living space for possible office, yoga studio or time out space, endless possibilities. Laundry room on same floor with appliance's remaining makes laundry a breeze. Garage just steps from your condo offering ease of parking plus plenty of guest parking nearby. Enjoy lake access with boating, fishing, kayaking, picnic pavilion and tennis court. Consider strolling for dinner to Rose Villa Restaurant, and on the way home stopping for ice cream at Biggins Big Dip. or the next morning breakfast at Molley Brown's just a few options. Don't miss this exceptional property ... Schedule your private showing today!
Closed
$174,000
239 Portage Lakes Dr, Akron, OH 44319
2beds
1,176sqft
Condominium
Built in 1983
-- sqft lot
$174,200 Zestimate®
$148/sqft
$1,629 Estimated rent
Home value
$174,200
$165,000 - $183,000
$1,629/mo
Zestimate® history
Owner options
List your home for rent
$1,629/mo
Rent Zestimate®
Find your next renter with Zillow Rental Manager. Plus, with online applications, you can quickly screen prospective tenants – for free.
$1,629/mo
Rent Zestimate®
Refinance and save
$1,605/mo
Est. payment
Refinancing to a lower rate could help reduce your monthly payments and save thousands over the life of the loan.
$1,605/mo
Est. payment
Explore your selling options
Work with a Zillow partner agent
Leverage their expertise and Zillow's premium Showcase listings to get your home seen by more buyers.
Get startedList with your own agent
Get your home in front of millions of buyers by listing it on Zillow.
Learn how to do itSell it yourself
Take full control of how buyers see your home on Zillow by listing For Sale by Owner (FSBO).
List your homeWhat's special
Tennis courtBeautiful condoWell-appointed kitchenGreat water viewsPicnic pavilionSecond large bedroomInviting open floor plan
Zillow last checked:
Listing updated:
Listed by:
Michael Petrie 330-352-3212 soldbymichael@outlook.com,
Coldwell Banker Schmidt Realty
Bought with:
Michelle M Mehaffey, 2004020883
RE/MAX Above & Beyond
Source: MLS Now,MLS#: 5216538 Originating MLS: Akron Cleveland Association of REALTORS
Originating MLS: Akron Cleveland Association of REALTORSFacts & features
Interior
Bedrooms & bathrooms
- Bedrooms: 2
- Bathrooms: 2
- Full bathrooms: 2
- Main level bathrooms: 2
- Main level bedrooms: 2
Primary bedroom
- Description: Ensuite bathroom walk-in closet,Flooring: Carpet
- Features: Walk-In Closet(s), Window Treatments
- Level: First
- Dimensions: 13 x 11
Bedroom
- Description: Flooring: Carpet
- Features: Window Treatments
- Level: First
- Dimensions: 13 x 11
Primary bathroom
- Description: Flooring: Luxury Vinyl Tile
- Level: First
- Dimensions: 7 x 6
Bathroom
- Description: Flooring: Luxury Vinyl Tile
- Level: First
- Dimensions: ND x ND
Great room
- Description: Flooring: Carpet
- Features: Breakfast Bar, Tray Ceiling(s), Cathedral Ceiling(s), Fireplace, High Ceilings, Primary Downstairs, Vaulted Ceiling(s)
- Level: First
- Dimensions: 24 x 15
Kitchen
- Description: Flooring: Luxury Vinyl Tile
- Level: First
- Dimensions: 11 x 8
Laundry
- Description: Flooring: Luxury Vinyl Tile
- Level: First
- Dimensions: 6 x 5
Loft
- Description: Flooring: Carpet
- Features: High Ceilings
- Level: Second
- Dimensions: 15 x 8
Other
- Description: Screened Porch,Flooring: Wood
- Features: Natural Woodwork
- Level: First
- Dimensions: 16 x 8
Heating
- Forced Air, Gas
Cooling
- Central Air, Ceiling Fan(s)
Appliances
- Included: Dryer, Dishwasher, Disposal, Microwave, Range, Refrigerator, Washer
- Laundry: Washer Hookup, Main Level, Laundry Room
Features
- Beamed Ceilings, Breakfast Bar, Ceiling Fan(s), Cathedral Ceiling(s), High Ceilings, Open Floorplan, Track Lighting, Walk-In Closet(s)
- Basement: None
- Number of fireplaces: 1
- Fireplace features: Glass Doors, Living Room, Wood Burning
Interior area
- Total structure area: 1,176
- Total interior livable area: 1,176 sqft
- Finished area above ground: 1,176
Property
Parking
- Total spaces: 1
- Parking features: Additional Parking, Direct Access, Detached, Electricity, Garage Faces Front, Garage, Garage Door Opener
- Garage spaces: 1
Features
- Levels: Two
- Stories: 2
- Patio & porch: Covered, Screened
- Exterior features: Basketball Court, Barbecue, Dock, Lighting, Tennis Court(s)
- Pool features: None
- Fencing: None
- Has view: Yes
- View description: Lake, Water
- Has water view: Yes
- Water view: Lake,Water
- Waterfront features: Lake Front, Lake Privileges, Waterfront
- Frontage type: Lakefront
Lot
- Size: 1,176 Square Feet
- Features: Fishing Pond(s), Lake Front, Many Trees, Waterfront
Details
- Additional structures: Garage(s), Gazebo, Tennis Court(s)
- Parcel number: 1908591
Construction
Type & style
- Home type: Condo
- Architectural style: Contemporary
- Property subtype: Condominium
- Attached to another structure: Yes
Materials
- Wood Siding
- Foundation: Block
- Roof: Asphalt,Fiberglass,Shingle
Condition
- Updated/Remodeled
- Year built: 1983
Utilities & green energy
- Sewer: Public Sewer
- Water: Public
Community & HOA
Community
- Features: Fishing, Lake, Park, Street Lights, Tennis Court(s)
- Security: Smoke Detector(s)
- Subdivision: Snug Harbor Condo
HOA
- Has HOA: Yes
- Services included: Association Management, Common Area Maintenance, Insurance, Maintenance Grounds, Maintenance Structure, Parking, Recreation Facilities, Reserve Fund, Roof, Sewer, Snow Removal, Trash, Water
- HOA fee: $377 monthly
- HOA name: Snug Harbor / Continental Mgmt .Co.
Location
- Region: Akron
Financial & listing details
- Price per square foot: $148/sqft
- Tax assessed value: $8,050
- Annual tax amount: $3,113
- Date on market: 6/7/2026
- Cumulative days on market: 1 day
- Listing terms: Cash,Conventional,FHA
Price history
| Date | Event | Price |
|---|---|---|
| 7/3/2026 | Sold | $174,000-2.2%$148/sqft |
Source:  MLS Now #5216538 Report a problem MLS Now #5216538 Report a problem | ||
| 6/9/2026 | Pending sale | $178,000$151/sqft |
Source: MLS Now #5216538 Report a problem | ||
| 6/7/2026 | Listed for sale | $178,000+3460%$151/sqft |
Source: MLS Now #5216538 Report a problem | ||
| 1/13/2006 | Sold | $5,000$4/sqft |
Source: Public Record Report a problem | ||
Public tax history
| Year | Property taxes | Tax assessment |
|---|---|---|
| 2025 | $197 -15.5% | $2,820 |
| 2024 | $233 +38.7% | $2,820 |
| 2023 | $168 -4.1% | $2,820 +18.5% |
| 2022 | $175 +5.8% | $2,380 |
| 2021 | $166 | $2,380 |
| 2020 | -- | $2,380 +6.9% |
| 2019 | $165 +0.9% | $2,226 -0.2% |
| 2018 | $164 -1.4% | $2,230 |
| 2017 | $166 | $2,230 |
| 2016 | $166 | $2,230 |
| 2015 | $166 +2.7% | $2,230 |
| 2014 | $162 -2.2% | $2,230 |
| 2013 | $166 +7.3% | $2,230 |
| 2012 | $154 +9% | $2,230 +0.2% |
| 2011 | $142 +2.4% | $2,226 -2.9% |
| 2010 | $138 | $2,293 |
| 2009 | -- | $2,293 |
| 2008 | $136 +36.7% | $2,293 +21.1% |
| 2007 | $100 +2.5% | $1,894 |
| 2006 | $97 +5.4% | $1,894 |
| 2005 | $92 | $1,894 |
| 2004 | -- | $1,894 |
| 2003 | $192 +138% | $1,894 |
| 2002 | $80 -7.6% | $1,894 +2.5% |
| 2001 | $87 -0.1% | $1,848 |
| 2000 | $87 | $1,848 |
Find assessor info on the county website
Neighborhood: Portage Lakes
Nearby homes
- $172,5002 bd2 ba1.1k sqft243 Portage Lakes Dr UNIT A, Akron, OH 44319Sold

- $131,7002 bd2 ba1.1k sqft243 Portage Lakes Dr, Akron, OH 44319Off Market

- $6,360-- bd-- ba-- sqft243 Portage Lakes Dr UNIT D, Akron, OH 44319Off Market
- $6,3602 bd2 ba1.1k sqftPortage Lakes Dr, Akron, OH 44319Off Market
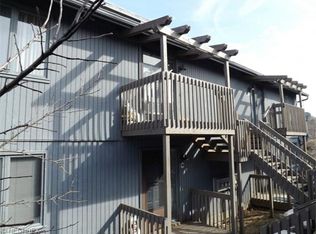
- $6,3602 bd2 ba1.1k sqft10 Portage Lakes Dr, Coventry Township, OH 44319Off Market
- $165,0002 bd2 ba1.1k sqft243 Portage Lakes Dr UNIT E, Akron, OH 44319Sold
- $167,5002 bd2 ba1.1k sqft239 Portage Lakes Dr #B, Akron, OH 44319Sold
- $168,9002 bd2 ba1.1k sqft239 Portage Lakes Dr #239C, Coventry Township, OH 44319Off Market
Nearby schools
GreatSchools rating
- 5/10Coventry Middle SchoolGrades: 5-8Distance: 1 mi
- 3/10Coventry High SchoolGrades: 9-12Distance: 1.2 mi
- 6/10Turkeyfoot Elementary SchoolGrades: K-4Distance: 1.4 mi
Schools provided by the listing agent
- District: Coventry LSD - 7704
Source: MLS Now. This data may not be complete. We recommend contacting the local school district to confirm school assignments for this home.
Get a cash offer in 3 minutes
Find out how much your home could sell for in as little as 3 minutes with a no-obligation cash offer.
Estimated market value
$174,200
Get a cash offer in 3 minutes
Find out how much your home could sell for in as little as 3 minutes with a no-obligation cash offer.
Estimated market value
$174,200
- Ohio
- Summit County
- Akron
- 44319
- Portage Lakes
- 239 Portage Lakes Dr
Nearby cities
Nearby neighborhoods
Nearby zip codes
Other Akron Topics
