Timeless elegance meets modern functionality in this exceptional residence nestled within the gated enclave of Saint Charles Court. Built in 2018, this 5-bedroom, 3.5-bath home offers 2,806sq ft of thoughtfully designed living space on a manicured 0.23-acre lot. From the moment you enter, you're greeted by soaring vaulted ceilings, custom millwork, and an abundance of natural light that accentuates the open-concept layout. The living room features bespoke built-ins and a sleek gas fireplace, seamlessly connecting to a chef’s kitchen appointed with a generous center island, premium stainless steel appliances, and designer tilework. A formal dining room adds a touch of sophistication for hosting. The primary suite is a sanctuary of comfort, boasting dual vanities, a garden tub, and a walk-in shower with spa-like finishes. Upstairs, a versatile bonus room with half bath offers privacy and flexibility for guests or creative pursuits. Step outside to a backyard oasis with a waterfront view, designed for year-round entertaining—complete with an outdoor kitchen, brick fireplace, and expansive covered patio. A 3-car side-entry garage, decorative lighting, and access to community amenities including a pool and gated security round out the offering.
Sold
Price Unknown
239 Poydras Ave, Bossier City, LA 71111
5beds
2,806sqft
Single Family Residence
Built in 2018
10,062 Square Feet Lot
$574,100 Zestimate®
$--/sqft
$2,998 Estimated rent
Home value
$574,100
$499,000 - $654,000
$2,998/mo
Zestimate® history
Owner options
List your home for rent
$2,998/mo
Rent Zestimate®
Find your next renter with Zillow Rental Manager. Plus, with online applications, you can quickly screen prospective tenants – for free.
$2,998/mo
Rent Zestimate®
Refinance and save
$350/mo
Est. payment
Refinancing to a lower rate could help reduce your monthly payments and save thousands over the life of the loan.
$350/mo
Est. payment
Explore your selling options
Work with a Zillow partner agent
Leverage their expertise and Zillow's premium Showcase listings to get your home seen by more buyers.
Get startedList with your own agent
Get your home in front of millions of buyers by listing it on Zillow.
Learn how to do itSell it yourself
Take full control of how buyers see your home on Zillow by listing For Sale by Owner (FSBO).
List your homeWhat's special
Waterfront viewPrimary suiteCustom millworkWalk-in showerExpansive covered patioGarden tubDesigner tilework
Zillow last checked:
Listing updated:
Listed by:
Brenda Bison 0995698532 318-868-3600,
Century 21 Elite 318-868-3600
Bought with:
Adam Lytle
Berkshire Hathaway HomeServices Ally Real Estate
Source: NTREIS,MLS#: 21058213
Facts & features
Interior
Bedrooms & bathrooms
- Bedrooms: 5
- Bathrooms: 4
- Full bathrooms: 3
- 1/2 bathrooms: 1
Primary bedroom
- Features: Ceiling Fan(s), Dual Sinks, Double Vanity, En Suite Bathroom, Garden Tub/Roman Tub, Separate Shower, Walk-In Closet(s)
- Level: First
- Dimensions: 1 x 1
Living room
- Features: Built-in Features, Fireplace
- Level: First
- Dimensions: 1 x 1
Heating
- Central, Natural Gas
Cooling
- Central Air, Electric
Appliances
- Included: Dishwasher, Disposal
- Laundry: Laundry in Utility Room
Features
- Built-in Features, Chandelier, Eat-in Kitchen, Granite Counters, Kitchen Island, Open Floorplan, Pantry, Vaulted Ceiling(s), Walk-In Closet(s)
- Flooring: Carpet, Tile
- Has basement: No
- Number of fireplaces: 2
- Fireplace features: Gas, Living Room, Outside
Interior area
- Total interior livable area: 2,806 sqft
Property
Parking
- Total spaces: 3
- Parking features: Concrete, Covered, Door-Multi, Door-Single, Garage, Garage Door Opener
- Attached garage spaces: 2
- Covered spaces: 3
Features
- Levels: One and One Half
- Stories: 1.5
- Patio & porch: Covered
- Exterior features: Outdoor Kitchen
- Pool features: None, Community
- Fencing: Privacy,Wrought Iron
- On waterfront: Yes
- Waterfront features: Lake Front
Lot
- Size: 10,062 Square Feet
Details
- Parcel number: 180273
Construction
Type & style
- Home type: SingleFamily
- Architectural style: Detached
- Property subtype: Single Family Residence
- Attached to another structure: Yes
Materials
- Foundation: Slab
- Roof: Shingle
Condition
- Year built: 2018
Utilities & green energy
- Sewer: Public Sewer
- Water: Public
- Utilities for property: Sewer Available, Water Available
Community & HOA
Community
- Features: Lake, Pool, Trails/Paths, Gated
- Security: Gated Community
- Subdivision: Saint Charles Court Village Un 7
HOA
- Has HOA: Yes
- Services included: Maintenance Grounds
- HOA fee: $350 annually
- HOA name: St. Charles Court Homeowner’s Association, Inc.
- HOA phone: 318-655-2950
Location
- Region: Bossier City
Financial & listing details
- Tax assessed value: $463,181
- Annual tax amount: $4,829
- Date on market: 9/12/2025
- Cumulative days on market: 61 days
- Listing terms: Cash,Conventional,FHA,VA Loan
- Road surface type: Asphalt
Price history
| Date | Event | Price |
|---|---|---|
| 11/12/2025 | Sold | -- |
Source: NTREIS #21058213 Report a problem | ||
| 10/10/2025 | Contingent | $567,000$202/sqft |
Source: NTREIS #21058213 Report a problem | ||
| 9/26/2025 | Price change | $567,000-1.4%$202/sqft |
Source: NTREIS #21058213 Report a problem | ||
| 9/12/2025 | Listed for sale | $575,000+17.3%$205/sqft |
Source: NTREIS #21058213 Report a problem | ||
| 5/13/2022 | Sold | -- |
Source: NTREIS #20019414 Report a problem | ||
| 4/4/2022 | Pending sale | $490,000$175/sqft |
Source: NTREIS #20019414 Report a problem | ||
| 3/28/2022 | Listed for sale | $490,000$175/sqft |
Source: NTREIS #20019414 Report a problem | ||
| 3/20/2019 | Sold | -- |
Source: Agent Provided Report a problem | ||
Public tax history
| Year | Property taxes | Tax assessment |
|---|---|---|
| 2025 | $4,780 -1% | $46,318 |
| 2024 | $4,829 +14.6% | $46,318 +17.7% |
| 2023 | $4,213 +0.5% | $39,359 |
| 2022 | $4,192 +2.3% | $39,359 +0.6% |
| 2021 | $4,096 | $39,111 |
| 2020 | $4,096 +472.5% | $39,111 +611.1% |
| 2019 | $716 -0.2% | $5,500 |
| 2018 | $717 | $5,500 |
| 2017 | $717 +27681.4% | $5,500 +27400% |
| 2016 | $3 | $20 |
Find assessor info on the county website
Neighborhood: 71111
Nearby homes
- $497,5004 bd3 ba2.5k sqft237 Poydras Ave, Bossier City, LA 71111Off Market
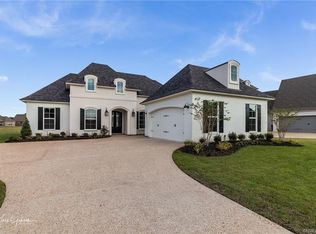
- $493,1004 bd3 ba2.4k sqft241 Poydras Ave, Bossier City, LA 71111Off Market
- $488,6004 bd4 ba2.5k sqft273 Poydras Ave, Bossier City, LA 71111Off Market

- $524,0004 bd3 ba2.6k sqft235 Poydras Ave, Bossier City, LA 71111Off Market

- $478,4004 bd3 ba2.4k sqft271 Poydras Ave, Bossier City, LA 71111Off Market
- $--4 bd3 ba2.4k sqft245 Poydras Ave, Bossier City, LA 71111Sold
- $520,1004 bd3 ba2.6k sqft269 Poydras Ave, Bossier City, LA 71111Off Market
- $489,0455 bd3 ba2.8k sqft267 Poydras Ave, Bossier City, LA 71111Off Market
Nearby schools
GreatSchools rating
- 10/10Kingston Elementary SchoolGrades: K-4Distance: 0.8 mi
- 9/10Benton High SchoolGrades: 8-12Distance: 1.4 mi
- 7/10Benton Intermediate SchoolGrades: 5-6Distance: 3.2 mi
Schools provided by the listing agent
- Elementary: Bossier ISD schools
- Middle: Bossier ISD schools
- High: Bossier ISD schools
- District: Bossier PSB
Source: NTREIS. This data may not be complete. We recommend contacting the local school district to confirm school assignments for this home.
Sell for more on Zillow
Get a Zillow Showcase℠ listing at no additional cost and you could sell for .
$574,100
2% more
+$11,482
With Zillow Showcase(estimated)
$585,582
- Louisiana
- Bossier Parish
- Bossier City
- 71111
- 239 Poydras Ave
Nearby cities
Nearby zip codes
Other Bossier City Topics
