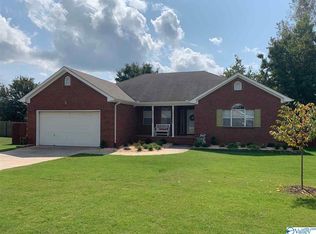
Check out this well maintained two story home in the heart of Madison. The main level features spacious living and dining areas along with a well appointed kitchen, all enhanced by beautiful Brazilian Tigerwood floors. The living room offers a cozy gas fireplace for added comfort. Upstairs, you’ll find all four bedrooms and two full baths. The primary suite includes a jetted tub, separate shower, and an oversized walk in closet. Enjoy great indoor living spaces paired with a large covered deck – perfect for outdoor relaxation or entertaining.
Under contract
$365,000
239 Prairie Dr, Madison, AL 35758
4beds
2,110sqft
Single Family Residence
Built in 1994
0.3 Acres Lot
$-- Zestimate®
$173/sqft
$-- HOA
What's special
Cozy gas fireplaceJetted tubPrimary suiteOversized walk in closetLarge covered deckFour bedroomsBeautiful brazilian tigerwood floors
- 53 days |
- 80 |
- 4 |
Zillow last checked:
Listing updated:
Listed by:
Jeff Hatcher 256-665-1842,
Kendall James Realty
Source: ValleyMLS,MLS#: 21922528

Facts & features
Interior
Bedrooms & bathrooms
- Bedrooms: 4
- Bathrooms: 3
- Full bathrooms: 2
- 1/2 bathrooms: 1
Rooms
- Room types: Master Bedroom, Living Room, Bedroom 2, Dining Room, Bedroom 3, Kitchen, Bedroom 4, Breakfast, Office/Study
Primary bedroom
- Features: Ceiling Fan(s), Carpet, Tray Ceiling(s), Window Cov, Walk-In Closet(s)
- Level: Second
- Area: 180
- Dimensions: 12 x 15
Bedroom 2
- Features: Ceiling Fan(s), Carpet, Window Cov
- Level: Second
- Area: 120
- Dimensions: 10 x 12
Bedroom 3
- Features: Ceiling Fan(s), Carpet, Window Cov
- Level: Second
- Area: 120
- Dimensions: 10 x 12
Bedroom 4
- Features: Ceiling Fan(s), Carpet, Window Cov
- Level: Second
- Area: 132
- Dimensions: 11 x 12
Dining room
- Features: Crown Molding, Window Cov, Wood Floor
- Level: First
- Area: 132
- Dimensions: 11 x 12
Kitchen
- Features: Eat-in Kitchen, Pantry, Recessed Lighting, Window Cov, Wood Floor
- Level: First
- Area: 126
- Dimensions: 9 x 14
Living room
- Features: Ceiling Fan(s), Crown Molding, Fireplace, Window Cov, Wood Floor
- Level: First
- Area: 255
- Dimensions: 15 x 17
Office
- Features: Window Cov, Wood Floor
- Level: First
- Area: 120
- Dimensions: 10 x 12
Heating
- Central 2, Natural Gas
Cooling
- Central 2, Electric
Features
- Basement: Crawl Space
- Number of fireplaces: 1
- Fireplace features: Gas Log, One
Interior area
- Total interior livable area: 2,110 sqft
Property
Parking
- Parking features: Garage-Two Car, Garage-Attached, Garage Door Opener, Garage Faces Front, Driveway-Concrete
Features
- Levels: Two
- Stories: 2
- Patio & porch: Covered, Covered Porch
- Exterior features: Curb/Gutters
Lot
- Size: 0.3 Acres
Details
- Parcel number: 1509290003072.000
Construction
Type & style
- Home type: SingleFamily
- Property subtype: Single Family Residence
Condition
- New construction: No
- Year built: 1994
Utilities & green energy
- Sewer: Public Sewer
- Water: Public
Community & HOA
Community
- Features: Curbs
- Subdivision: Homestead
HOA
- Has HOA: No
Location
- Region: Madison
Financial & listing details
- Price per square foot: $173/sqft
- Tax assessed value: $338,700
- Annual tax amount: $2,317
- Date on market: 7/2/2026
Estimated market value
Zestimate®
Not available
Estimated sales range
Not available
Rent Zestimate®
Not available
Price history
| Date | Event | Price |
|---|---|---|
| 7/6/2026 | Contingent | $365,000$173/sqft |
Source: | ||
| 7/2/2026 | Listed for sale | $365,000+102.8%$173/sqft |
Source: | ||
| 6/3/2016 | Sold | $180,000-2.7%$85/sqft |
Source: | ||
| 2/2/2016 | Listed for sale | $184,900$88/sqft |
Source: Rise - Madison Branch #1037019 Report a problem | ||
Public tax history
| Year | Property taxes | Tax assessment |
|---|---|---|
| 2025 | $2,317 +2.1% | $33,880 +2.1% |
| 2024 | $2,268 +3.7% | $33,180 +3.6% |
| 2023 | $2,187 +13% | $32,020 +12.7% |
| 2022 | $1,936 +41.4% | $28,400 +40.3% |
| 2021 | $1,369 +5.6% | $20,240 +5.4% |
| 2020 | $1,296 +26.8% | $19,200 +4.1% |
| 2019 | $1,022 | $18,440 +6.5% |
| 2018 | $1,022 +7.6% | $17,320 +0.8% |
| 2017 | $950 | $17,180 |
| 2016 | $950 | $17,180 |
| 2015 | $950 +2.4% | $17,180 +1.3% |
| 2014 | $927 | $16,960 |
| 2013 | -- | $16,960 |
| 2012 | -- | $16,960 |
| 2011 | -- | $16,960 |
Find assessor info on the county website
Monthly payment
Est. payment
Payment breakdown
Explore the cost of this home by adjusting the details. Changes won't be saved.Climate risks
Neighborhood: 35758
Nearby schools
GreatSchools rating
- 10/10Columbia Elementary SchoolGrades: K-5Distance: 0.8 mi
- 10/10Discovery Middle SchoolGrades: 6-8Distance: 1.1 mi
- 7/10Bob Jones High SchoolGrades: 9-12Distance: 1.9 mi
Schools provided by the listing agent
- Elementary: Columbia Elementary
- Middle: Discovery
- High: Bob Jones
Source: ValleyMLS. This data may not be complete. We recommend contacting the local school district to confirm school assignments for this home.
- $325,000-- bd0 ba2k sqft237 Prairie Dr, Madison, AL 35758Off Market
Save - $341,7004 bd2 ba2.1k sqft241 Prairie Dr, Madison, AL 35758Off Market
Save 
- $405,000-- bd0 ba2.6k sqft235 Prairie Dr, Madison, AL 35758Off Market
Save - $329,800-- bd1 ba1.6k sqft643 Gooch Ln, Madison, AL 35758Off Market
Save - $331,0003 bd3 ba1.9k sqft240 Prairie Dr, Madison, AL 35758Off Market
Save - $324,5003 bd2 ba1.8k sqft637 Gooch Ln, Madison, AL 35758Off Market
Save - $364,5004 bd2 ba1.9k sqft649 Gooch Ln, Madison, AL 35758Off Market
Save - $303,300-- bd0 ba1.7k sqft236 Prairie Dr, Madison, AL 35758Off Market
Save
A local agent can set up tours, give advice and negotiate with sellers.


