Skip main navigation
Off market
  • $846,900

    239 Primavera Cir, Sterling, VA 20165

    4beds
    3,083sqft
    Detached
    Built in 1986
    0.28 Acres Lot
    $846,900 Zestimate®
    $275/sqft
    $4,559 Estimated rent

    Home value

    $846,900

    $805,000 - $889,000

    $4,559/mo

    Zestimate® history
    Loading
    Loading...

    Owner options

    List your home for rent

    $4,559/mo

    Rent Zestimate®

    Find your next renter with Zillow Rental Manager. Plus, with online applications, you can quickly screen prospective tenants – for free.

    Learn more

    $4,559/mo

    Rent Zestimate®

    Refinance and save

    $5,067/mo

    Est. payment

    Refinancing to a lower rate could help reduce your monthly payments and save thousands over the life of the loan.

    See today's rates

    $5,067/mo

    Est. payment

    Explore your selling options

    Work with a Zillow partner agent

    Leverage their expertise and Zillow's premium Showcase listings to get your home seen by more buyers.

    Get started

    List with your own agent

    Get your home in front of millions of buyers by listing it on Zillow.

    Learn how to do it

    Sell it yourself

    Take full control of how buyers see your home on Zillow by listing For Sale by Owner (FSBO).

    List your home

    What's special

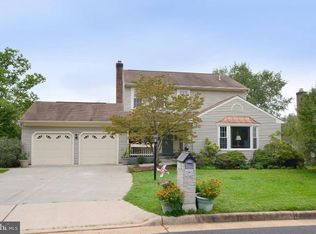
    Welcome Home to this Beautifully RENOVATED open and light-filled 4Bedroom, 3.5 Bath home featuring a Designer Kitchen with Quartz Counter Tops, Stainless Steel Appliances & access to HUGE 25'x16' Composite Deck Overlooking the Fully Fenced Backyard. Inviting Front Porch, New Roof, Gleaming Hardwood Floors on main level and Upper Levels, Bright Living Room, Large Dining Room, Family just off of the Gorgeous Kitchen with a Cozy Fireplace. Great Master Bedroom Suite, Remodeled Master Bathroom with Frameless Shower & Separate Soaking Tub & Quartz Counters. Huge 2nd Bedroom (originally 2 separate bedrooms but previous owners combined them to create a larger BR2). Fully Finished, Walkout Basement with a Large 4th Bedroom, Full Bath, Recreation Room, Recessed Lights, Luxury Vinyl Plank Flooring and a Walkout to the Fully Fenced Backyard. Conveniently located close to Tons of Shopping, Restaurants and only minutes away from Algonkian Regional Park, The Potomac River, Boat Launch and Golf Courses.

    This property is off market, which means it's not currently listed for sale or rent on Zillow. This may be different from what's available on other websites or public sources.
    Facts & features

    Interior

    Bedrooms & bathrooms
    • Bedrooms: 4
    • Bathrooms: 4
    • Full bathrooms: 3
    • 1/2 bathrooms: 1
    Heating
    • Forced air, Electric
    Cooling
    • Central
    Appliances
    • Included: Dishwasher, Garbage disposal, Microwave, Range / Oven, Refrigerator
    Features
    • Pantry, Recessed Lighting, Walk-In Closet(s), Dining Area, Eat-in Kitchen, Open Floorplan, Formal/Separate Dining Room, Master Bath(s), Breakfast Area, Upgraded Countertops, Kitchen - Table Space, Kitchen - Gourmet, Family Room Off Kitchen, Stall Shower, Attic/House Fan
    • Flooring: Hardwood
    • Windows: Skylight(s), Window Treatments
    • Basement: Finished
    • Has fireplace: Yes
    Interior area
    • Total interior livable area: 3,083 sqft
    • Finished area below ground: 1035

    Property

    Parking
    • Total spaces: 4
    • Parking features: Garage - Attached
    Features
    • Exterior features: Vinyl
    Lot
    • Size: 0.28 Acres
    Details
    • Parcel number: 018255278000
    • Special conditions: Standard

    Construction

    Type & style
    • Home type: SingleFamily
    • Architectural style: Colonial
    • Property subtype: Detached
    Materials
    • Metal
    • Foundation: Concrete
    • Roof: Asphalt
    Condition
    • Year built: 1986

    Community & neighborhood

    Location
    • Region: Sterling

    HOA & financial

    HOA
    • Has HOA: Yes
    • HOA fee: $8 monthly

    Other

    Other facts
    • Heating: Forced Air
    • Appliances: Dishwasher, Refrigerator, Disposal, Built-in Microwave, Water Heater, Microwave, Range Hood, Stainless Steel Appliance(s), Built-In Range, Bar Fridge, Oven/Range - Electric
    • AssociationYN: true
    • FireplaceYN: true
    • GarageYN: true
    • AttachedGarageYN: true
    • HeatingYN: true
    • CoolingYN: true
    • StructureType: Detached
    • ConstructionMaterials: Vinyl Siding, Batts Insulation, Blown-In Insulation, Mixed
    • StoriesTotal: 3
    • ArchitecturalStyle: Colonial
    • InteriorFeatures: Pantry, Recessed Lighting, Walk-In Closet(s), Dining Area, Eat-in Kitchen, Open Floorplan, Formal/Separate Dining Room, Master Bath(s), Breakfast Area, Upgraded Countertops, Kitchen - Table Space, Kitchen - Gourmet, Family Room Off Kitchen, Stall Shower, Attic/House Fan
    • SpecialListingConditions: Standard
    • ParkingFeatures: Driveway, Attached Garage, Garage Door Opener, Garage Faces Front, Inside Entrance
    • CoveredSpaces: 2
    • Cooling: Central Air
    • WindowFeatures: Skylight(s), Window Treatments
    • BelowGradeFinishedArea: 1035
    • PropertySubType: Detached
    • Flooring: Wood Floors
    • Basement: Y
    • MlsStatus: Active

    Price history

    DateEventPrice
    10/3/2022Listing removed--
    Source: RE/MAX International Report a problem
    9/9/2022Pending sale$650,000-7.8%$211/sqft
    Source: RE/MAX International #VALO2034692 Report a problem
    9/8/2022Sold$705,100+8.5%$229/sqft
    Source: Bright MLS #VALO2034692 Report a problem
    8/16/2022Pending sale$650,000$211/sqft
    Source: Bright MLS #VALO2034692 Report a problem
    8/13/2022Listed for sale$650,000+9.9%$211/sqft
    Source: Bright MLS #VALO2034692 Report a problem
    3/10/2020Sold$591,500+4.7%$192/sqft
    Source: Public Record Report a problem
    2/13/2020Listed for sale$565,000$183/sqft
    Source: Keller Williams Realty #VALO403080 Report a problem

    Public tax history

    YearProperty taxesTax assessment
    2025$5,976 -2%$742,370 +5.3%
    2024$6,099 +1%$705,120 +2.2%
    2023$6,036 +4.2%$689,880 +6%
    2022$5,792 +3.3%$650,810 +13.7%
    2021$5,608 +12.8%$572,290 +19.2%
    2020$4,971 +0%$480,250 +2.1%
    2019$4,971 -4.5%$470,540 -1.9%
    2018$5,202 +0%$479,480 +3.7%
    2017$5,202 +1.8%$462,360 +0.1%
    2016$5,108 $461,860 +71.6%
    2015$5,108 +0.9%$269,140 +4.5%
    2014$5,064 +0.5%$257,500 -0.1%
    2013$5,037 $257,680
    2012-- --
    2011-- --
    2010-- --
    2009-- $326,600 -22.9%
    2008-- $423,400 -5.7%
    2007-- $449,100 -14%
    2006-- $522,500 +19.3%
    2005-- $437,900 +5.2%
    2004-- $416,100 +26.2%
    2003-- $329,700 +8.6%
    2002-- $303,600 +18.5%
    2001-- $256,200

    Find assessor info on the county website

    Neighborhood: 20165

    Nearby schools

    GreatSchools rating
    Schools provided by the listing agent
    • Elementary: COUNTRYSIDE
    • Middle: RIVER BEND
    • High: POTOMAC FALLS
    • District: LOUDOUN COUNTY PUBLIC SCHOOLS

    Source: The MLS. This data may not be complete. We recommend contacting the local school district to confirm school assignments for this home.

    Get a cash offer in 3 minutes
    Find out how much your home could sell for in as little as 3 minutes with a no-obligation cash offer.
    Estimated market value
    $846,900
    Get a cash offer in 3 minutes
    Find out how much your home could sell for in as little as 3 minutes with a no-obligation cash offer.
    Estimated market value
    $846,900