Skip main navigation
Closed
  • $610,000

    239 Principal Meridian Dr, Dallas, GA 30132

    4beds
    2,700sqft
    Single Family Residence
    Built in 2026
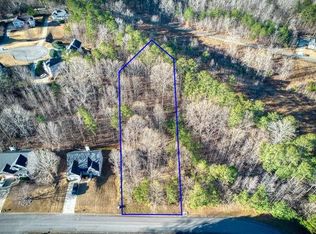
    0.74 Acres Lot
    $609,600 Zestimate®
    $226/sqft
    $2,713 Estimated rent

    Home value

    $609,600

    $579,000 - $640,000

    $2,713/mo

    Zestimate® history
    Loading
    Loading...

    Owner options

    List your home for rent

    $2,713/mo

    Rent Zestimate®

    Find your next renter with Zillow Rental Manager. Plus, with online applications, you can quickly screen prospective tenants – for free.

    Learn more

    $2,713/mo

    Rent Zestimate®

    Refinance and save

    $4,290/mo

    Est. payment

    Refinancing to a lower rate could help reduce your monthly payments and save thousands over the life of the loan.

    See today's rates

    $4,290/mo

    Est. payment

    Explore your selling options

    Work with a Zillow partner agent

    Leverage their expertise and Zillow's premium Showcase listings to get your home seen by more buyers.

    Get started

    List with your own agent

    Get your home in front of millions of buyers by listing it on Zillow.

    Learn how to do it

    Sell it yourself

    Take full control of how buyers see your home on Zillow by listing For Sale by Owner (FSBO).

    List your home

    What's special

    Modern finishesLight-filled layoutClean architectural linesBuilt-in island drawer microwaveFull slab quartz islandStainless steel appliancesPrivate wooded backdrop
    Welcome to newly-constructed 239 Principal Meridian Drive, where thoughtful design, high-end finishes, and a sought-after North Paulding location come together beautifully. Situated in the desirable Pointe North community, this newly built 4-bedroom, 3.5-bath home offers the perfect blend of style and livability, all within the highly coveted Northside / Moses / North Paulding school district. From the moment you arrive, the 8-foot French front doors and clean architectural lines set the tone. Inside, you'll find durable LVP flooring throughout, soaring 9-foot ceilings, and a light-filled layout anchored by a stunning kitchen designed to impress. Featuring white petite shaker cabinetry, a full slab quartz island, stainless steel appliances, built-in island drawer microwave, and a custom vent hood over the stove, this space is as functional as it is beautiful, which is perfect for entertaining or everyday living. A convenient pantry and half bath are tucked just off the kitchen. The main living area showcases an electric fireplace with a wood mantle and custom trim detail, creating a warm and inviting focal point. Just beyond, step out to the vaulted covered back patio, complete with a tongue-and-groove ceiling, making this area ideal for relaxing while overlooking your flat back yard and private, wooded backdrop. The primary suite is a true retreat, featuring a trey ceiling, private access to the back porch, a walk-in closet with custom-built floor-to-ceiling shelving and a spa-like bath with a freestanding tub, glass-enclosed shower, and true double vanities. The home offers exceptional convenience with both a laundry room off the mudroom (complete with built-in cabinetry) and additional laundry access from the primary suite. Secondary bedrooms include walk-in closets and are prewired for ceiling fans, while the hall bath features a double vanity and tiled shower surround. Upstairs, a versatile bonus room or fourth bedroom includes a full bath, perfect for guests, a home office, or flex space. Additional highlights include a 3-car garage, 3-zone HVAC system, and attic storage. Enjoy all that Pointe North has to offer, including a neighborhood pool, tennis courts, playground, picnic area, and clubhouse-making it easy to live, relax, and connect. This is the kind of home that checks every box: modern finishes, smart layout, and a location buyers are actively seeking.

    Zillow last checked:

    Listing updated:

    Listed by:

    Jessica K Rossey 770-312-2976,

    Georgia Life Realty

    Bought with:

    Alicia Tankersley, 365626

    Atlanta Communities

    Source: GAMLS,MLS#: 10716415MLS Logo

    Facts & features

    Interior

    Bedrooms & bathrooms
    • Bedrooms: 4
    • Bathrooms: 4
    • Full bathrooms: 3
    • 1/2 bathrooms: 1
    • Main level bathrooms: 2
    • Main level bedrooms: 3
    Dining room
    • Features: Dining Rm/Living Rm Combo
    Kitchen
    • Features: Kitchen Island, Pantry, Solid Surface Counters, Breakfast Area, Breakfast Bar
    Heating
    • Central
    Cooling
    • Central Air, Zoned
    Appliances
    • Included: Dishwasher, Microwave, Oven/Range (Combo)
    • Laundry: In Hall, Other
    Features
    • Tray Ceiling(s), Walk-In Closet(s), Double Vanity, Soaking Tub, Tile Bath, Separate Shower, High Ceilings, Master On Main Level, Split Bedroom Plan
    • Flooring: Other
    • Windows: Double Pane Windows
    • Basement: None
    • Number of fireplaces: 1
    • Fireplace features: Family Room, Factory Built
    • Common walls with other units/homes: No Common Walls
    Interior area
    • Total structure area: 2,700
    • Total interior livable area: 2,700 sqft
    • Finished area above ground: 2,700
    • Finished area below ground: 0

    Property

    Parking
    • Total spaces: 3
    • Parking features: Attached, Garage, Kitchen Level
    • Has attached garage: Yes
    Features
    • Levels: One
    • Stories: 1
    • Patio & porch: Patio, Porch
    • Body of water: None
    Lot
    • Size: 0.74 Acres
    • Features: Other
    Details
    • Parcel number: 62486

    Construction

    Type & style
    • Home type: SingleFamily
    • Architectural style: Traditional,Ranch
    • Property subtype: Single Family Residence
    Materials
    • Brick, Other
    • Foundation: Slab
    • Roof: Composition
    Condition
    • New Construction
    • New construction: Yes
    • Year built: 2026
    Details
    • Warranty included: Yes

    Utilities & green energy

    • Sewer: Septic Tank
    • Water: Public
    • Utilities for property: Cable Available, Electricity Available, Natural Gas Available, Phone Available, Underground Utilities, Water Available

    Community & neighborhood

    Security
    • Security features: Carbon Monoxide Detector(s), Smoke Detector(s)
    Community
    • Community features: Clubhouse, Playground, Pool, Tennis Court(s), Walk To Schools
    Location
    • Region: Dallas
    • Subdivision: POINTE NORTH PHS 1

    HOA & financial

    HOA
    • Has HOA: Yes
    • HOA fee: $700 annually
    • Services included: Tennis, Swimming

    Other

    Other facts
    • Listing agreement: Exclusive Right To Sell
    • Listing terms: Cash,Conventional,FHA,VA Loan,USDA Loan

    Price history

    DateEventPrice
    6/17/2026Sold$610,000$226/sqft
    Source: GAMLS #10716415 Report a problem
    4/1/2026Pending sale$610,000+0.8%$226/sqft
    Source: GAMLS #10716415 Report a problem
    3/26/2026Listed for sale$605,000+1000%$224/sqft
    Source: GAMLS #10716415 Report a problem
    5/13/2025Sold$55,000-21.4%$20/sqft
    Source: Public Record Report a problem
    3/28/2025Pending sale$70,000$26/sqft
    Source: GAMLS #10468456 Report a problem
    2/28/2025Listed for sale$70,000+133.3%$26/sqft
    Source: GAMLS #10468456 Report a problem
    3/29/2021Listing removed--
    Source: RE/MAX International Report a problem
    1/26/2021Listed for sale$30,000+50%$11/sqft
    Source: RE/MAX Covenant Realty #8917755 Report a problem
    1/1/2021Listing removed--
    Source: RE/MAX International Report a problem
    1/1/2021Listed for sale$20,000$7/sqft
    Source: RE/MAX International #8713351 Report a problem
    6/17/2020Pending sale$20,000$7/sqft
    Source: RE/MAX Covenant Realty #8713351 Report a problem
    2/8/2019Listed for sale$20,000+25%$7/sqft
    Source: RE/MAX Covenant Realty #8523427 Report a problem
    7/4/2018Listing removed$16,000$6/sqft
    Source: RE/MAX Covenant Realty #5586374 Report a problem
    6/30/2018Listed for sale$16,000-83.8%$6/sqft
    Source: RE/MAX Covenant Realty #5586374 Report a problem
    10/9/2009Sold$99,000$37/sqft
    Source: Public Record Report a problem

    Public tax history

    YearProperty taxesTax assessment
    2024$305 -2.6%$12,000
    2023$313 -10.3%$12,000
    2022$349 -2.2%$12,000
    2021$356 +76%$12,000 +78.6%
    2020$202 +112.4%$6,720 +115.4%
    2018$95 +1%$3,120
    2017$94 -10.3%$3,120 -10.3%
    2016$105 $3,480 +117.5%
    2015$105 $1,600
    2014-- $1,600
    2013$51 $1,600
    2012-- --
    2011-- --
    2010-- --
    2009-- $8,960

    Find assessor info on the county website

    Neighborhood: 30132

    Nearby schools

    GreatSchools rating
    Schools provided by the listing agent
    • Elementary: Northside
    • Middle: Moses
    • High: North Paulding

    Source: GAMLS. This data may not be complete. We recommend contacting the local school district to confirm school assignments for this home.

    Get a cash offer in 3 minutes
    Find out how much your home could sell for in as little as 3 minutes with a no-obligation cash offer.
    Estimated market value
    $609,600
    Get a cash offer in 3 minutes
    Find out how much your home could sell for in as little as 3 minutes with a no-obligation cash offer.
    Estimated market value
    $609,600