Skip main navigation
Sold for $560,000
  • $560,000

    239 Quebec Street #E, Denver, CO 80220

    2beds
    1,490sqft
    Condominium
    Built in 2003
    -- sqft lot
    $532,200 Zestimate®
    $376/sqft
    $2,681 Estimated rent

    Home value

    $532,200

    $500,000 - $569,000

    $2,681/mo

    Zestimate® history
    Loading
    Loading...

    Owner options

    List your home for rent

    $2,681/mo

    Rent Zestimate®

    Find your next renter with Zillow Rental Manager. Plus, with online applications, you can quickly screen prospective tenants – for free.

    Learn more

    $2,681/mo

    Rent Zestimate®

    Refinance and save

    $3,532/mo

    Est. payment

    Refinancing to a lower rate could help reduce your monthly payments and save thousands over the life of the loan.

    See today's rates

    $3,532/mo

    Est. payment

    Explore your selling options

    Work with a Zillow partner agent

    Leverage their expertise and Zillow's premium Showcase listings to get your home seen by more buyers.

    Get started

    List with your own agent

    Get your home in front of millions of buyers by listing it on Zillow.

    Learn how to do it

    Sell it yourself

    Take full control of how buyers see your home on Zillow by listing For Sale by Owner (FSBO).

    List your home

    What's special

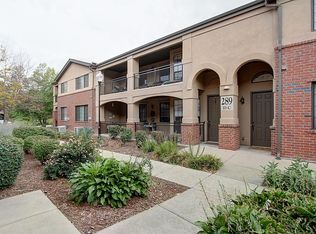
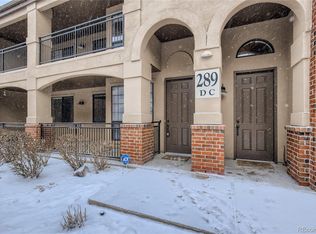
    Welcome home to your new move-in ready 2 bed/2 bath condo in the heart of Lowry! The bright & open floor plan feels very private with your own separate entrance and no one above you. Functional kitchen space includes kitchen island, granite counters, stainless steel appliances, large pantry, and plenty of counter & cabinet space, including a built-in desk area. Spacious primary bedroom retreat includes an updated ensuite bathroom and an enormous walk-in closet. Second bedroom is perfect for your work-from-home office/guest bedroom with easy access to the secondary full bath just across the hall. Additional features include hardwood floors throughout living/dining/kitchen areas, in-unit laundry (washer/dryer included), gas fireplace, vaulted ceilings, and plenty of closet space. Enjoy outdoor living on your expansive covered balcony with plenty of space for relaxing, entertaining, and even gardening, conveniently accessed from either the living room or the primary suite. Attached, oversized 2-car tandem garage has plenty of storage space for all your outdoor gear. Unbeatable Lowry location just steps from all the restaurants & shops at Lowry Town Center & Boulevard One—meet up with friends after work at Lowry Beer Garden or Denver Beer Co, pick up groceries at Clark’s Market or Target, or grab a coffee at Logan House & take a walk around Crestmoor Park. The highly desirable Mayfair Residence community is a quiet complex of buildings with a private entrance tucked off of 2nd & Poplar. While the address says Quebec, no part of this unit is on the busy road—the front door & garage are accessed from the interior community parking lot. Reasonable monthly HOA includes water, trash/recycling, and snow removal, and access to all the parks, playgrounds, and amenities in Lowry. This home has been meticulously maintained over the years with newer furnace/central A/C, appliances, and carpeting. Don’t miss out on your chance to enjoy low-maintenance living in the center of Lowry!

    Zillow last checked:

    Listing updated:

    Listed by:

    Lexi MacArthur 720-724-0412 lmacarthur@livsothebysrealty.com,

    LIV Sotheby's International Realty

    Bought with:

    Shelle Pennington, 40029156

    Addison & Maxwell

    Cynthia Perry, 100079438

    Addison & Maxwell

    Source: REcolorado as distributed by MLS GRID,MLS#: 9730705MLS Logo

    Facts & features

    Interior

    Bedrooms & bathrooms
    • Bedrooms: 2
    • Bathrooms: 2
    • Full bathrooms: 1
    • 3/4 bathrooms: 1
    • Main level bathrooms: 2
    • Main level bedrooms: 2
    Primary bedroom
    • Level: Main
    • Area: 234.87 Square Feet
    • Dimensions: 12.58 x 18.67
    Bedroom
    • Level: Main
    • Area: 119.35 Square Feet
    • Dimensions: 9.42 x 12.67
    Primary bathroom
    • Level: Main
    Bathroom
    • Level: Main
    Dining room
    • Level: Main
    • Area: 204.09 Square Feet
    • Dimensions: 11.08 x 18.42
    Kitchen
    • Level: Main
    • Area: 174.99 Square Feet
    • Dimensions: 9.5 x 18.42
    Living room
    • Level: Main
    • Area: 199.51 Square Feet
    • Dimensions: 14.08 x 14.17
    Heating
    • Forced Air, Natural Gas
    Cooling
    • Central Air
    Appliances
    • Included: Dishwasher, Disposal, Dryer, Microwave, Range, Refrigerator, Washer
    • Laundry: In Unit
    Features
    • Built-in Features, Ceiling Fan(s), Eat-in Kitchen, Granite Counters, High Ceilings, Kitchen Island, Open Floorplan, Pantry, Primary Suite, Tile Counters, Walk-In Closet(s)
    • Flooring: Carpet, Tile, Wood
    • Windows: Double Pane Windows, Window Coverings
    • Has basement: No
    • Number of fireplaces: 1
    • Fireplace features: Gas, Living Room
    • Common walls with other units/homes: 2+ Common Walls
    Interior area
    • Total structure area: 1,490
    • Total interior livable area: 1,490 sqft
    • Finished area above ground: 1,490

    Property

    Parking
    • Total spaces: 2
    • Parking features: Dry Walled, Oversized, Storage, Tandem
    • Attached garage spaces: 2
    Features
    • Levels: One
    • Stories: 1
    • Patio & porch: Covered
    • Exterior features: Balcony, Lighting
    Lot
    • Features: Landscaped, Near Public Transit
    Details
    • Parcel number: 608121015
    • Zoning: R-2-A
    • Special conditions: Standard

    Construction

    Type & style
    • Home type: Condo
    • Architectural style: Contemporary
    • Property subtype: Condominium
    • Attached to another structure: Yes
    Materials
    • Brick, Frame, Stucco
    • Roof: Composition
    Condition
    • Updated/Remodeled
    • Year built: 2003

    Utilities & green energy

    • Sewer: Public Sewer
    • Water: Public
    • Utilities for property: Cable Available, Electricity Connected, Internet Access (Wired), Natural Gas Connected

    Community & neighborhood

    Security
    • Security features: Carbon Monoxide Detector(s), Smoke Detector(s)
    Location
    • Region: Denver
    • Subdivision: Lowry

    HOA & financial

    HOA
    • Has HOA: Yes
    • HOA fee: $315 monthly
    • Amenities included: Park, Playground
    • Services included: Reserve Fund, Insurance, Maintenance Grounds, Maintenance Structure, Recycling, Sewer, Snow Removal, Trash, Water
    • Association name: Mayfair Residence Condominiums - Advance HOA
    • Association phone: 303-482-2213
    • Second HOA fee: $90 quarterly
    • Second association name: Lowry Community Master Association - MSI, LLC
    • Second association phone: 303-420-4433

    Other

    Other facts
    • Listing terms: Cash,Conventional,FHA,VA Loan
    • Ownership: Individual
    • Road surface type: Paved

    Price history

    DateEventPrice
    10/29/2025Listing removed$2,195$1/sqft
    Source: Zillow Rentals Report a problem
    10/14/2025Listed for rent$2,195-10.4%$1/sqft
    Source: Zillow Rentals Report a problem
    8/28/2025Listing removed$2,450$2/sqft
    Source: Zillow Rentals Report a problem
    7/30/2025Price change$2,450+2.1%$2/sqft
    Source: Zillow Rentals Report a problem
    8/13/2024Sold$560,000$376/sqft
    Source: REcolorado as distributed by MLS GRID #9730705 Report a problem
    7/14/2024Pending sale$560,000$376/sqft
    Source: REcolorado as distributed by MLS GRID #9730705 Report a problem
    7/10/2024Listed for sale$560,000$376/sqft
    Source: REcolorado as distributed by MLS GRID #9730705 Report a problem
    11/28/2022Price change$2,400-7.7%$2/sqft
    Source: Zillow Rental Manager Report a problem
    11/24/2022Listed for rent$2,600$2/sqft
    Source: Zillow Rental Manager Report a problem

    Public tax history

    Tax history is unavailable.

    Neighborhood: Lowry Field

    Nearby schools

    GreatSchools rating
    Schools provided by the listing agent
    • Elementary: Lowry
    • Middle: Hill
    • High: George Washington
    • District: Denver 1

    Source: REcolorado as distributed by MLS GRID. This data may not be complete. We recommend contacting the local school district to confirm school assignments for this home.

    Get a cash offer in 3 minutes
    Find out how much your home could sell for in as little as 3 minutes with a no-obligation cash offer.
    Estimated market value
    $532,200
    Get a cash offer in 3 minutes
    Find out how much your home could sell for in as little as 3 minutes with a no-obligation cash offer.
    Estimated market value
    $532,200