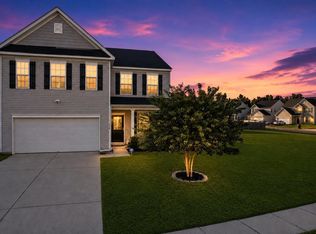
Welcome to Foxbank Plantation! Come fall in love with this beautiful Delaware floor plan, perfectly situated on a premium lakefront lot. From the HardiePlank siding and elevated slab to the numerous custom upgrades throughout, this home truly has all the bells and whistles!Step inside to find custom paint, beautiful LVP flooring throughout, and an abundance of natural light pouring in through the custom French doors overlooking the lake. The open floor plan offers a spacious dining room to the left and a large office/flex space to the right. The living room features a tray ceiling and flows seamlessly into the gourmet kitchen, complete with granite countertops, upgraded appliances, tile backsplash, pot filler behind the stove, exterior-vented exhaust, and additional recessed lighting.Two guest bedrooms are located on one side of the home with a full bathroom between them, while the private primary suite is tucked away on the opposite side. The primary bedroom features a tray ceiling and an impressive ensuite with a large custom-tiled shower and Jacuzzi tub. The laundry room and bathrooms feature custom tile flooring and oversized cabinetry. Step through the custom glass doors onto the screened-in porch and take in the beautiful lake views! Complete with a ceiling fan, TV, and dusk-to-dawn lighting, this is the perfect spot to relax, entertain, or enjoy your morning coffee overlooking the water. Sprinkler system installed to keep your yard looking beautiful! As an added bonus, the seller is leaving the TVs located in all three bedrooms, the garage, and the screened porch. With its premium lakefront setting, thoughtful upgrades, and beautiful finishes throughout, this Foxbank home is one you won't want to miss!
Active
Price cut: $15K (8/27)
$435,000
239 Red Leaf Blvd, Moncks Corner, SC 29461
3beds
2,126sqft
Single Family Residence
Built in 2019
8,276 Square Feet Lot
$432,900 Zestimate®
$205/sqft
$-- HOA
What's special
Premium lakefront lotCustom paintAdditional recessed lightingSpacious dining roomSprinkler system installedUpgraded appliancesBeautiful lvp flooring throughout
- 50 days
- 342
- 11
Zillow last checked:
Listing updated:
Listed by:
RE/MAX Cornerstone Realty
Source: CTMLS,MLS#: 26022814
Facts & features
Interior
Bedrooms & bathrooms
- Bedrooms: 3
- Bathrooms: 2
- Full bathrooms: 2
Rooms
- Room types: Family Room, Office, Dining Room, Eat-In-Kitchen, Family, Foyer, Laundry, Pantry, Separate Dining, Study
Heating
- Natural Gas
Cooling
- Central Air
Appliances
- Laundry: Electric Dryer Hookup, Washer Hookup, Laundry Room
Features
- Ceiling - Smooth, Tray Ceiling(s), High Ceilings, Garden Tub/Shower, Kitchen Island, Walk-In Closet(s), Ceiling Fan(s), Eat-in Kitchen, Entrance Foyer, Pantry
- Flooring: Ceramic Tile, Luxury Vinyl
- Windows: Thermal Windows/Doors
- Has fireplace: No
Interior area
- Total structure area: 2,126
- Total interior livable area: 2,126 sqft
Video & virtual tour
Property
Parking
- Total spaces: 2
- Parking features: Garage, Attached, Off Street, Garage Door Opener
- Attached garage spaces: 2
Features
- Levels: One
- Stories: 1
- Entry location: Ground Level
- Patio & porch: Front Porch, Screened, Porch
- Exterior features: Lawn Irrigation, Rain Gutters, Stoop
- On waterfront: Yes
- Waterfront features: Lake Front
Lot
- Size: 8,276 Square Feet
- Features: 0 - .5 Acre, Wetlands
Details
- Parcel number: 1961205001
Construction
Type & style
- Home type: SingleFamily
- Architectural style: Traditional
- Property subtype: Single Family Residence
Materials
- Cement Siding
- Foundation: Slab
- Roof: Architectural
Condition
- New construction: No
- Year built: 2019
Utilities & green energy
- Sewer: Public Sewer
- Water: Public
- Utilities for property: BCW & SA, Berkeley Elect Co-Op, Dominion Energy
Green energy
- Green verification: HERS Index Score
Community & HOA
Community
- Features: Dog Park, Fitness Center, Park, Pool, Trash, Walk/Jog Trails
- Subdivision: Foxbank Plantation
Location
- Region: Moncks Corner
Financial & listing details
- Price per square foot: $205/sqft
- Tax assessed value: $414,900
- Annual tax amount: $340
- Date on market: 8/11/2026
- Listing terms: Any,Cash,Conventional,FHA,VA Loan
Estimated market value
$432,900
$411,000 - $455,000
$2,360/mo
Price history
| Date | Event | Price |
|---|---|---|
| 8/27/2026 | Price change | $435,000-3.3%$205/sqft |
Source:  CTMLS #26022814 Report a problem CTMLS #26022814 Report a problem | ||
| 8/11/2026 | Listed for sale | $450,000$212/sqft |
Source: CTMLS #26022814 Report a problem | ||
| 11/8/2025 | Listing removed | $450,000$212/sqft |
Source: CTMLS #25021757 Report a problem | ||
| 8/17/2025 | Price change | $450,000-3.2%$212/sqft |
Source: CTMLS #25021757 Report a problem | ||
| 8/8/2025 | Listed for sale | $465,000+43.2%$219/sqft |
Source: CTMLS #25021757 Report a problem | ||
| 10/18/2019 | Sold | $324,803$153/sqft |
Source: CTMLS #19013095 Report a problem | ||
Public tax history
| Year | Property taxes | Tax assessment |
|---|---|---|
| 2025 | $340 +22.3% | $14,740 |
| 2024 | $278 | $14,740 +15% |
| 2023 | $278 | $12,820 |
| 2022 | $278 | $12,820 |
| 2021 | -- | $12,820 |
| 2020 | $2,399 | $12,820 |
Find assessor info on the county website
Monthly payment
Est. payment
Payment breakdown
Explore the cost of this home by adjusting the details. Changes won't be saved.Climate risks
Neighborhood: 29461
Nearby schools
Schools provided by the listing agent
- Elementary: Foxbank
- Middle: Berkeley
- High: Berkeley
Source: CTMLS. This data may not be complete. We recommend contacting the local school district to confirm school assignments for this home.
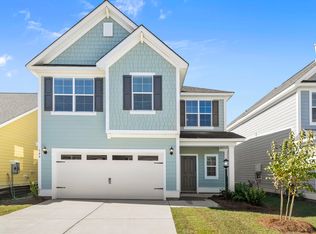
- $510,300-- bd-- ba2.8k sqft240 Red Leaf Blvd, Moncks Corner, SC 29461Off Market

- $406,9004 bd4 ba2.7k sqft297 Red Leaf Dr, Moncks Corner, SC 29461Off Market
- $407,5004 bd4 ba2.7k sqft307 Red Leave Blvd, Moncks Corner, SC 29461Off Market
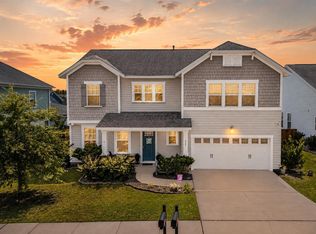
- $469,0004 bd4 ba2.6k sqft238 Red Leaf Blvd, Moncks Corner, SC 29461Off Market
Similar homes
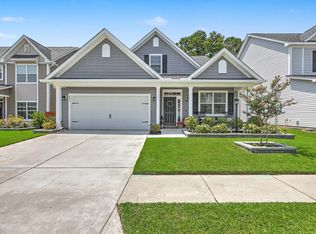
- $444,9005 bd3 ba2.9k sqft405 Ambergate Ln, Moncks Corner, SC 29461For Sale
 MLS ID #26013408, Marie Pohlman. CTMLS
 - $459,9004 bd3 ba2.7k sqft621 Pendleton Dr, Moncks Corner, SC 29461For Sale
 MLS ID #26024179, Hailey Kislinger. CTMLS
 - $410,0004 bd3 ba2.6k sqft144 Weeping Cypress Dr, Moncks Corner, SC 29461For Sale
 MLS ID #26026226, Sarah Cardoso. CTMLS
 - $379,0003 bd3 ba2.5k sqft406 Glenmore Dr, Moncks Corner, SC 29461For Sale
 MLS ID #26020603, Kandi Mangual. CTMLS
 - $364,9004 bd3 ba1.9k sqft141 Sugeree Dr, Moncks Corner, SC 29461For SaleMLS ID #26022582, Frances Johnson. CTMLS
- $355,0004 bd3 ba2.1k sqft284 Catawba Branch Way, Moncks Corner, SC 29461For SaleMLS ID #26023316, Taylor Wills. CTMLS
- $415,0005 bd4 ba2.7k sqft317 Whispering Breeze Ln, Summerville, SC 29486For SaleMLS ID #26027087, Thomas Shoupe. CTMLS
- $365,0004 bd3 ba1.9k sqft716 Pine Warbler Ln, Moncks Corner, SC 29461For SaleMLS ID #26023986, Matt Capone. CTMLS
- $420,0005 bd4 ba2.8k sqft706 Spanish Pointe Dr, Summerville, SC 29486For SaleMLS ID #26026732, Lucy Boyle. CTMLS
- $425,0002 bd2 ba1.7k sqft213 Fall Crossing Pl, Summerville, SC 29486For SaleMLS ID #26026093, Lindsey Martin. CTMLS
- $575,0003 bd3 ba2.3k sqft1305 British Dr, Moncks Corner, SC 29461For SaleMLS ID #26024934, Stan Huff. CTMLS
- $439,9002 bd2 ba1.7k sqft510 Tranquil Waters Way, Summerville, SC 29486For SaleMLS ID #26013669, Ginger Canaday. CTMLS
- $448,5005 bd4 ba2.5k sqft518 Richfield Way, Summerville, SC 29486For SaleMLS ID #26022918, Diane Cole. CTMLS
- $569,0005 bd3 ba2.7k sqft151 Lakelyn Rd, Moncks Corner, SC 29461For SaleMLS ID #26025345, Jeff Bowers. CTMLS
- $365,0004 bd3 ba2k sqft144 Brookhaven Rd, Summerville, SC 29486For SaleMLS ID #26006771, Kyle Elliot. CTMLS
- $454,5002 bd2 ba1.7k sqft108 Reef Rd, Summerville, SC 29486For SaleMLS ID #26024523, Vicki Roberts. CTMLS
- $443,9004 bd3 ba2.6k sqft217 Squire Pope Rd, Summerville, SC 29486For SaleMLS ID #26016081, Jennifer Patterson. CTMLS
- $390,0003 bd3 ba2.5k sqft215 Shadybrook Dr, Summerville, SC 29486For SaleMLS ID #26024772, Holli Reese. CTMLS
- $445,0004 bd3 ba2.3k sqft215 Shortmarsh St, Summerville, SC 29486For SaleMLS ID #26019755, Chris Maddox. CTMLS
- $405,0004 bd3 ba2.2k sqft142 Lucca Dr, Summerville, SC 29486For SaleMLS ID #26020261, Thomas Shoupe. CTMLS
