Welcome to beautiful Candlewick Lake, a private gated community offering resort-style amenities and an exceptional place to call home. This spacious home features 5 bedrooms, 3 full bathrooms, and 1 half bath, highlighted by a stunning two story ceiling in the living room and a well appointed kitchen with a sliding door leading to the deck. The main floor primary suite impresses with its generous size, walk in closet, and private bath complete with a jetted tub and double sink vanity. The main level also includes a convenient half bath and access to the 3 car garage with epoxy floors. Upstairs, you'll find 3 generously sized bedrooms and a full bath. The finished walk-out basement with full exposure opens to a stamped concrete patio and includes a second family room, a 5th bedroom currently used as a hobby room, and another full bathroom. Roof 2024, water heater 2022, water softener 2023. Enjoy all that Candlewick Lake has to offer, including a 9 hole golf course, clubhouse, recreation center with full gym and fitness center, community pool, beach, tennis courts, and multiple parks and playgrounds.
Pending
$339,900
239 Rochester Rd NE, Poplar Grove, IL 61065
5beds
4,123sqft
Single Family Residence
Built in 2004
10,454 Square Feet Lot
$335,100 Zestimate®
$82/sqft
$143/mo HOA
What's special
Well appointed kitchenDouble sink vanitySecond family roomWalk in closetMain floor primary suite
- 67 days
- 54
- 2
Zillow last checked:
Listing updated:
Listed by:
Joshua Tuttle 815-375-1800,
Dickerson & Nieman
Source: NorthWest Illinois Alliance of REALTORS®,MLS#: 202604357
Facts & features
Interior
Bedrooms & bathrooms
- Bedrooms: 5
- Bathrooms: 4
- Full bathrooms: 3
- 1/2 bathrooms: 1
- Main level bathrooms: 2
- Main level bedrooms: 1
Primary bedroom
- Level: Main
- Area: 263.25
- Dimensions: 19.5 x 13.5
Bedroom 2
- Level: Upper
- Area: 182.25
- Dimensions: 13.5 x 13.5
Bedroom 3
- Level: Upper
- Area: 161
- Dimensions: 14 x 11.5
Bedroom 4
- Level: Upper
- Area: 184
- Dimensions: 16 x 11.5
Dining room
- Level: Main
- Area: 161
- Dimensions: 14 x 11.5
Kitchen
- Level: Main
- Area: 141.75
- Dimensions: 13.5 x 10.5
Living room
- Level: Main
- Area: 285
- Dimensions: 19 x 15
Heating
- Forced Air
Cooling
- Central Air
Appliances
- Included: Dishwasher, Dryer, Refrigerator, Stove/Cooktop, Washer, Water Softener, Gas Water Heater
Features
- Basement: Basement Entrance,Full,Sump Pump,Full Exposure
- Number of fireplaces: 1
- Fireplace features: Wood Burning
Interior area
- Total structure area: 4,123
- Total interior livable area: 4,123 sqft
- Finished area above ground: 2,834
- Finished area below ground: 1,289
Property
Parking
- Total spaces: 3
- Parking features: Attached
- Garage spaces: 3
Features
- Levels: Two
- Stories: 2
- Patio & porch: Deck, Patio-Stamp Concrete
Lot
- Size: 10,454 Square Feet
- Features: Full Exposure, Wooded
Details
- Parcel number: 0322403007
Construction
Type & style
- Home type: SingleFamily
- Property subtype: Single Family Residence
Materials
- Brick/Stone, Siding
- Roof: Shingle
Condition
- Year built: 2004
Utilities & green energy
- Electric: Circuit Breakers
- Sewer: City/Community
- Water: City/Community
Community & HOA
Community
- Features: Gated
- Subdivision: IL
HOA
- Has HOA: Yes
- Services included: Pool Access, Water Access, Clubhouse
- HOA fee: $1,710 annually
Location
- Region: Poplar Grove
Financial & listing details
- Price per square foot: $82/sqft
- Tax assessed value: $243,882
- Annual tax amount: $5,391
- Price range: $339.9K - $339.9K
- Date on market: 7/16/2026
- Cumulative days on market: 67 days
- Ownership: Fee Simple
Estimated market value
$335,100
$318,000 - $352,000
$3,670/mo
Price history
| Date | Event | Price |
|---|---|---|
| 7/30/2026 | Pending sale | $339,900$82/sqft |
Source:  NorthWest Illinois Alliance of REALTORS® #202604357 Report a problem NorthWest Illinois Alliance of REALTORS® #202604357 Report a problem | ||
| 7/16/2026 | Listed for sale | $339,900$82/sqft |
Source: NorthWest Illinois Alliance of REALTORS® #202604357 Report a problem | ||
Public tax history
| Year | Property taxes | Tax assessment |
|---|---|---|
| 2024 | $5,226 +5.7% | $81,294 +11.7% |
| 2023 | $4,942 +23.4% | $72,785 +20% |
| 2022 | $4,006 +3.3% | $60,630 +3.1% |
| 2021 | $3,876 -5.1% | $58,807 |
| 2020 | $4,084 +10.7% | $58,807 +10.3% |
| 2019 | $3,689 -7.7% | $53,337 -4.8% |
| 2017 | $3,995 -1.5% | $56,047 +0.5% |
| 2016 | $4,057 -1.8% | $55,768 +1.1% |
| 2015 | $4,131 +764.1% | $55,160 +5% |
| 2014 | $478 -90.3% | $52,550 -5.5% |
| 2013 | $4,940 | $55,583 |
| 2012 | -- | $55,583 -31.4% |
| 2010 | -- | $81,003 -6.6% |
| 2007 | -- | $86,734 |
Find assessor info on the county website
Monthly payment
Est. payment
Payment breakdown
Explore the cost of this home by adjusting the details. Changes won't be saved.Climate risks
Neighborhood: 61065
Nearby schools
Schools provided by the listing agent
- Elementary: Caledonia Elementary
- Middle: Belvidere Central Middle
- High: Belvidere North
- District: Belvidere 100
Source: NorthWest Illinois Alliance of REALTORS®. This data may not be complete. We recommend contacting the local school district to confirm school assignments for this home.
Similar homes
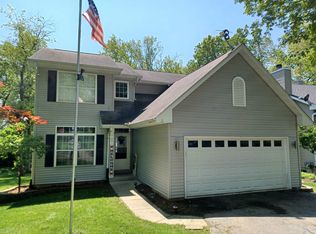
- $294,9994 bd4 ba2.6k sqft100 Prince Ct SE, Poplar Grove, IL 61065For Sale
 MLS ID #202600401, Shannon Long. NorthWest Illinois Alliance of REALTORS®
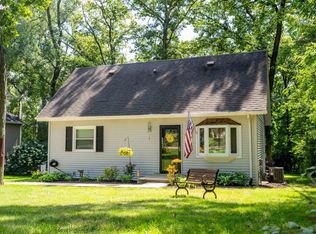
 - $359,0003 bd2 ba3.5k sqft411 Hughes Pkwy, Poplar Grove, IL 61065For Sale
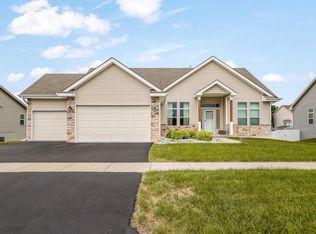 MLS ID #202605612, Brittney Rossato. NorthWest Illinois Alliance of REALTORS®
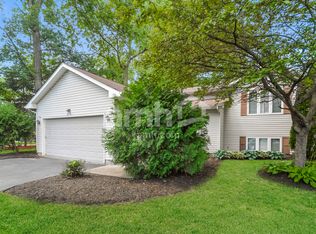
 - $292,0003 bd3 ba2.3k sqft113 Queensbury Pl NE, Poplar Grove, IL 61065For Sale
 MLS ID #202604438, Jean Campbell Sooter. NorthWest Illinois Alliance of REALTORS®
 - $330,0004 bd3 ba2.1k sqft9961 Atwood Rd, Roscoe, IL 61073For Sale
 MLS ID #202605761, Lori Reavis. NorthWest Illinois Alliance of REALTORS®
