Skip main navigation
Sold for $3,750,000
  • $3,750,000

    239 ROCK CREEK Lane, Scarsdale, NY 10583

    6beds
    6,012sqft
    Single Family Residence, Residential
    Built in 2025
    0.26 Acres Lot
    $4,030,200 Zestimate®
    $624/sqft
    $26,532 Estimated rent

    Home value

    $4,030,200

    $3.63M - $4.51M

    $26,532/mo

    Zestimate® history
    Loading
    Loading...

    Owner options

    List your home for rent

    $26,532/mo

    Rent Zestimate®

    Find your next renter with Zillow Rental Manager. Plus, with online applications, you can quickly screen prospective tenants – for free.

    Learn more

    $26,532/mo

    Rent Zestimate®

    Refinance and save

    $25,059/mo

    Est. payment

    Refinancing to a lower rate could help reduce your monthly payments and save thousands over the life of the loan.

    See today's rates

    $25,059/mo

    Est. payment

    Explore your selling options

    Work with a Zillow partner agent

    Leverage their expertise and Zillow's premium Showcase listings to get your home seen by more buyers.

    Get started

    List with your own agent

    Get your home in front of millions of buyers by listing it on Zillow.

    Learn how to do it

    Sell it yourself

    Take full control of how buyers see your home on Zillow by listing For Sale by Owner (FSBO).

    List your home

    What's special

    Contemporary flairWalls of windowsStone patioLovely quiet propertyPrivate ensuite bathSumptuous primary bedrmDramatic staircase
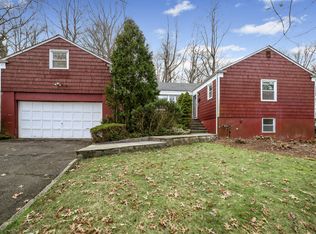
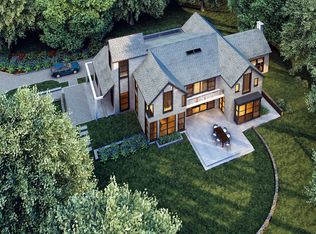
    Exciting new construction in Scarsdale, showcasing seamless modern architecture w/an open, well-designed floor plan. This stunning 6012 SF residence includes 3 fabulous finished levels & offers 6 bedrms, each w/a full bath, plus a powder rm. The home is situated on a lovely, quiet property, in a desirable location, close to local parks, playgrounds, recreational facilities & town pool. Shopping, restaurants & easy train commute to NYC are all readily accessible as well. Thoughtfully designed w/a contemporary flair, this new home is being built by one of Scarsdale's premiere custom home builders, known for his high-quality technique & detailed finishes. The 1st level features 10 ft ceilings, a grand entry hall & a dramatic staircase w/walls of windows which draw sunlight, infusing the home w/ warmth & luxury. Formal living rm, dining rm w/butler's pantry, spectacular custom kitchen w/state-of-the-art appliances & large island, adjoining family rm w/fireplace. 2nd level offers a sumptuous primary bedrm w/2 WICs & stunning primary bath w/radiant heat flooring. 3 add'l bedrms all w/trey ceiling & private ensuite bath, plus a laundry rm complete this level. Lower level has 1735 SF of beautifully finished space incl a bedrm & full bath, large recreation rm area & storage. Walk up 3rd level has 649 SF of unfinished space, offering myriad possibilities for add'l living space. Add'l features incl hardwood floors, modern black-trim windows, private setting, stone patio & idyllic grounds. This exceptionally rare opportunity will be move-in ready by Spring 2025. Free bus to Quaker Ridge E/S & Scarsdale HS. Additional Information: Amenities:Storage,ParkingFeatures:2 Car Attached,

    Zillow last checked:

    Listing updated:

    Listed by:

    Anne Moretti 914-815-0057,

    Julia B Fee Sothebys Int. Rlty 914-725-3305,

    Carol Napadensky 917-400-6604,

    Julia B Fee Sothebys Int. Rlty

    Bought with:

    Jodi Greebel, 10401340980

    Compass Greater NY, LLC

    Randi J. Culang, 10401234147

    Compass Greater NY, LLC

    Source: OneKey® MLS as distributed by MLS GRID,MLS#: 911918MLS Logo

    Facts & features

    Interior

    Bedrooms & bathrooms
    • Bedrooms: 6
    • Bathrooms: 7
    • Full bathrooms: 6
    • 1/2 bathrooms: 1
    Other
    • Description: Grand Entry Hall, Formal Living Rm, Spacious Dining Rm, Gourmet Kitchen w/Quartz Counter Tops/Island/Top End Appliances, Adjacent Family Rm w/Fireplace, Walk out to Stone Patio, Powder Rm, Guest Bedrm w/Ensuite Bath, Mudrm, Access to 2-Car Garage.
    • Level: First
    Other
    • Description: Primary Bedrm/2 WICs/Primary Bathrm, 3 additional, spacious Bedrms - each w/Tray Ceiling & private Bath ensuite. Laundry Rm
    • Level: Second
    Other
    • Description: Walk up attic w/649 SF unfinished space. Option to customize & finish.
    • Level: Third
    Other
    • Description: Large Bedrm, Full Bath, Open Recreation/ Playrm, Utilities, Storage
    • Level: Lower
    Heating
    • Forced Air
    Cooling
    • Central Air
    Appliances
    • Included: Gas Water Heater, Convection Oven, Cooktop, Dishwasher, Dryer, Refrigerator, Oven, Washer
    • Laundry: Laundry Room
    Features
    • First Floor Bedroom, First Floor Full Bath, Cathedral Ceiling(s), Chefs Kitchen, Double Vanity, Eat-in Kitchen, Formal Dining, Entrance Foyer, Kitchen Island, Primary Bathroom, Central Vacuum
    • Flooring: Hardwood
    • Windows: Oversized Windows, Triple Pane Windows
    • Basement: Walk-Out Access,Finished,Full
    • Attic: Full,Unfinished,Walkup
    • Number of fireplaces: 1
    Interior area
    • Total structure area: 6,012
    • Total interior livable area: 6,012 sqft

    Property

    Parking
    • Total spaces: 2
    • Parking features: Attached, Garage Door Opener
    • Garage spaces: 2
    Features
    • Levels: One and One Half
    • Patio & porch: Patio
    • Pool features: Community
    Lot
    • Size: 0.26 Acres
    • Features: Near Public Transit
    Details
    • Parcel number: 5001019001003280000000
    • Special conditions: None

    Construction

    Type & style
    • Home type: SingleFamily
    • Architectural style: Colonial,Contemporary
    • Property subtype: Single Family Residence, Residential
    Materials
    • Clapboard
    Condition
    • Actual
    • Year built: 2025

    Utilities & green energy

    • Sewer: Public Sewer
    • Water: Public
    • Utilities for property: Trash Collection Public

    Community & HOA

    Community
    • Features: Pool, Tennis Court(s)
    • Security: Security System
    HOA
    • Has HOA: No
    • Amenities included: Park
    Location
    • Region: Scarsdale

    Financial & listing details

    • Price per square foot: $624/sqft
    • Annual tax amount: $100
    • Date on market: 9/11/2025
    • Cumulative days on market: 320 days
    • Listing agreement: Exclusive Right To Sell

    Price history

    DateEventPrice
    10/29/2025Sold$3,750,000$624/sqft
    Source: OneKey® MLS as distributed by MLS GRID #911918 Report a problem
    9/22/2025Pending sale$3,750,000$624/sqft
    Source: OneKey® MLS as distributed by MLS GRID #911918 Report a problem
    9/12/2025Price change$3,750,000-5.1%$624/sqft
    Source: OneKey® MLS as distributed by MLS GRID #911918 Report a problem
    2/28/2025Price change$3,950,000-6%$657/sqft
    Source: OneKey® MLS as distributed by MLS GRID #H6335380 Report a problem
    5/7/2024Listed for sale$4,200,000+281.8%$699/sqft
    Source: OneKey® MLS as distributed by MLS GRID #H6302033 Report a problem
    4/19/2024Sold$1,100,000-8.3%$183/sqft
    Source: OneKey® MLS as distributed by MLS GRID #H6244044 Report a problem
    7/17/2023Pending sale$1,200,000$200/sqft
    Source: OneKey® MLS as distributed by MLS GRID #H6244044 Report a problem
    4/27/2023Listed for sale$1,200,000+1%$200/sqft
    Source: OneKey® MLS as distributed by MLS GRID #H6244044 Report a problem
    6/2/2022Listing removed--
    Source: OneKey® MLS as distributed by MLS GRID #H6181608 Report a problem
    4/28/2022Listed for sale$1,188,000+31.9%$198/sqft
    Source: OneKey® MLS as distributed by MLS GRID #H6181608 Report a problem
    12/22/2015Sold$901,000$150/sqft
    Source: OneKey® MLS as distributed by MLS GRID #H4544833 Report a problem

    Public tax history

    Tax history is unavailable.

    Neighborhood: Secor Gardens

    Nearby schools

    GreatSchools rating
    Schools provided by the listing agent
    • Elementary: Quaker Ridge
    • Middle: Scarsdale Middle School
    • High: Scarsdale Senior High School

    Source: OneKey® MLS as distributed by MLS GRID. This data may not be complete. We recommend contacting the local school district to confirm school assignments for this home.

    Get a cash offer in 3 minutes
    Find out how much your home could sell for in as little as 3 minutes with a no-obligation cash offer.
    Estimated market value
    $4,030,200
    Get a cash offer in 3 minutes
    Find out how much your home could sell for in as little as 3 minutes with a no-obligation cash offer.
    Estimated market value
    $4,030,200