MOTIVATED SELLER, PRICED TO SELL QUICKLY!!! Don't miss this exceptional 4 bedroom, 2 bathroom one story floor plan close to Fischer Park and all that New Braunfels has to offer. This home includes 2 rooms that could be used as additional living space, the formal living room or 4th bedroom are located in perfect locations to offer alternative uses (study, den, exercise, music room, etc.). The home has many interior features: Plantation wood shutters in the formal dining and entry, lighted art niche, upgraded lighting and plumbing fixtures, smooth cooktop surface in the stove, over-sized master closet(8'x12'), the HVAC has an ultraviolet light installed and an overflow protection device in the AC unit(routinely serviced) and much more. The washer, dryer and refrigerator convey with the home. The garage door has an automatic opener and the 40 gallon hot water heater has a Grundfos pump added. The yard has been professionally Xeriscaped and the deck was reinforced to support a hot tub with electrical added. The sewer pipe and separate waterline in the front yard were replaced and an easy shut off valve was added, The roof was replaced in 2022.
Closed
Price Unknown
239 Rock Springs Dr, New Braunfels, TX 78130
4beds
2,270sqft
Single Family Residence
Built in 2004
7,322 Square Feet Lot
$291,700 Zestimate®
$--/sqft
$1,994 Estimated rent
Home value
$291,700
$274,000 - $309,000
$1,994/mo
Zestimate® history
Owner options
List your home for rent
$1,994/mo
Rent Zestimate®
Find your next renter with Zillow Rental Manager. Plus, with online applications, you can quickly screen prospective tenants – for free.
$1,994/mo
Rent Zestimate®
Refinance and save
$76/mo
Est. payment
Refinancing to a lower rate could help reduce your monthly payments and save thousands over the life of the loan.
$76/mo
Est. payment
Explore your selling options
Work with a Zillow partner agent
Leverage their expertise and Zillow's premium Showcase listings to get your home seen by more buyers.
Get startedList with your own agent
Get your home in front of millions of buyers by listing it on Zillow.
Learn how to do itSell it yourself
Take full control of how buyers see your home on Zillow by listing For Sale by Owner (FSBO).
List your homeWhat's special
Formal diningUltraviolet lightNew braunfelsPlumbing fixturesUpgraded lightingSeparate waterlineGarage door
Zillow last checked:
Listing updated:
Listed by:
Karen Myrick (830)643-0292,
BHHS Don Johnson REALTORS - NB
Bought with:
Jeffery Reavis, 0728493
RE/MAX GO - NB
Source: Central Texas MLS,MLS#: 534488 Originating MLS: Four Rivers Association of REALTORS
Originating MLS: Four Rivers Association of REALTORSFacts & features
Interior
Bedrooms & bathrooms
- Bedrooms: 4
- Bathrooms: 2
- Full bathrooms: 2
Primary bedroom
- Level: Main
- Dimensions: 16 x 14
Bedroom 2
- Level: Main
- Dimensions: 11 x 14
Bedroom 3
- Level: Main
- Dimensions: 11 x 11
Bedroom 4
- Level: Main
- Dimensions: 12 x 11
Primary bathroom
- Level: Main
- Dimensions: 9 x 13
Breakfast room nook
- Level: Main
- Dimensions: 10 x 12
Dining room
- Level: Main
- Dimensions: 11 x 13
Entry foyer
- Level: Main
- Dimensions: 7 x 7
Family room
- Level: Main
- Dimensions: 20 x 16
Kitchen
- Level: Main
- Dimensions: 13 x 10
Laundry
- Level: Main
- Dimensions: 7 x 5
Heating
- Central, Electric
Cooling
- Central Air, Electric, 1 Unit
Appliances
- Included: Dryer, Dishwasher, Electric Range, Electric Water Heater, Disposal, Microwave, Refrigerator, Water Heater, Washer, Some Electric Appliances
- Laundry: Washer Hookup, Electric Dryer Hookup, Inside, Laundry in Utility Room, Main Level, Laundry Room, Other, See Remarks
Features
- All Bedrooms Down, Ceiling Fan(s), Chandelier, Dining Area, Separate/Formal Dining Room, Double Vanity, Entrance Foyer, Garden Tub/Roman Tub, Laminate Counters, Primary Downstairs, MultipleDining Areas, Main Level Primary, Open Floorplan, Other, Pull Down Attic Stairs, Split Bedrooms, See Remarks, Separate Shower, Tub Shower, Walk-In Closet(s), Window Treatments
- Flooring: Carpet, Ceramic Tile
- Windows: Double Pane Windows, Plantation Shutters, Window Treatments
- Attic: Pull Down Stairs
- Has fireplace: No
- Fireplace features: None
Interior area
- Total interior livable area: 2,270 sqft
Property
Parking
- Total spaces: 2
- Parking features: Attached, Garage Faces Front, Garage, Garage Door Opener, Driveway Level
- Attached garage spaces: 2
- Has uncovered spaces: Yes
Accessibility
- Accessibility features: Level Lot, Low Threshold Shower, No Stairs
Features
- Levels: One
- Stories: 1
- Patio & porch: Covered, Deck, Patio, Porch
- Exterior features: Covered Patio, Deck, Other, Porch, Patio, Private Yard, Rain Gutters, See Remarks
- Pool features: Community, In Ground
- Spa features: None
- Fencing: Back Yard,Gate,Privacy,Wood
- Has view: Yes
- View description: None
- Body of water: None
Lot
- Size: 7,322 Square Feet
- Dimensions: 61' x 120'
Details
- Parcel number: 107361
Construction
Type & style
- Home type: SingleFamily
- Architectural style: Other,Ranch,See Remarks,Traditional
- Property subtype: Single Family Residence
Materials
- Brick, Frame, Wood Siding
- Foundation: Other, Slab, See Remarks
- Roof: Composition,Shingle
Condition
- Resale
- Year built: 2004
Details
- Builder name: D R Horton
Utilities & green energy
- Sewer: Not Connected (at lot), Public Sewer
- Water: Not Connected (at lot), Public
- Utilities for property: Cable Available, Electricity Available, Trash Collection Public
Green energy
- Water conservation: Efficient Hot Water Distribution, Water-Smart Landscaping
Community & HOA
Community
- Features: Basketball Court, Playground, Park, Community Pool, Curbs, Gutter(s), Street Lights, Sidewalks
- Subdivision: Dove Crossing
HOA
- Has HOA: Yes
- Services included: Other, See Remarks
- HOA fee: $76 quarterly
- HOA name: Dove Crossing HOA
Location
- Region: New Braunfels
Financial & listing details
- Tax assessed value: $325,152
- Date on market: 2/19/2024
- Cumulative days on market: 25 days
- Listing agreement: Exclusive Right To Sell
- Listing terms: Cash,Conventional
- Electric utility on property: Yes
- Road surface type: Asphalt, Concrete, Paved
Price history
| Date | Event | Price |
|---|---|---|
| 3/15/2024 | Sold | -- |
Source:  Central Texas MLS #534488 Report a problem Central Texas MLS #534488 Report a problem | ||
| 3/15/2024 | Pending sale | $285,000$126/sqft |
Source:  LERA MLS #1752446 Report a problem LERA MLS #1752446 Report a problem | ||
| 3/12/2024 | Contingent | $285,000$126/sqft |
Source: LERA MLS #1752446 Report a problem | ||
| 2/17/2024 | Listed for sale | $285,000$126/sqft |
Source: LERA MLS #1752446 Report a problem | ||
Public tax history
| Year | Property taxes | Tax assessment |
|---|---|---|
| 2025 | -- | $325,152 +16.1% |
| 2024 | $583 | $280,000 -10.4% |
| 2023 | -- | $312,579 +10% |
| 2022 | $583 | $284,163 +10% |
| 2021 | $583 | $258,330 +7.7% |
| 2020 | $583 | $239,962 +5% |
| 2019 | -- | $228,490 +3.1% |
| 2018 | -- | $221,659 +0.4% |
| 2017 | $3,081 | $220,785 +9% |
| 2016 | $3,081 | $202,576 +4.2% |
| 2015 | $3,081 | $194,383 +5.3% |
| 2014 | $3,081 | $184,668 +15.8% |
| 2013 | -- | $159,422 -5.7% |
| 2012 | -- | $169,053 |
| 2011 | -- | $169,053 |
| 2010 | -- | $169,053 -2.8% |
| 2009 | -- | $173,878 |
| 2008 | -- | $173,878 +5.6% |
| 2007 | -- | $164,650 +7.6% |
| 2006 | -- | $153,050 +0.4% |
| 2005 | -- | $152,370 +958.1% |
| 2003 | -- | $14,400 |
Find assessor info on the county website
Neighborhood: 78130
Nearby homes
- $282,500-- bd2 ba2k sqft235 Rock Springs Dr, New Braunfels, TX 78130Off Market
- $340,6004 bd4 ba3k sqft243 Rock Springs Dr, New Braunfels, TX 78130Off Market
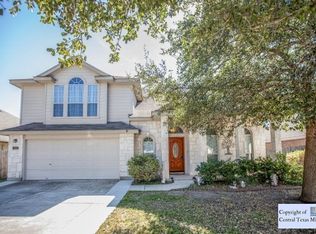
- $96,627-- bd2 ba1.8k sqft224 Rock Springs Dr, New Braunfels, TX 78130Off Market
- $330,0004 bd3 ba2.7k sqft238 Rocky Ridge Dr, New Braunfels, TX 78130Off Market

- $269,5003 bd3 ba2.2k sqft231 Rock Springs Dr, New Braunfels, TX 78130Off Market
- $339,7003 bd3 ba3k sqft234 Rocky Ridge Dr, New Braunfels, TX 78130Off Market
- $295,2003 bd3 ba2.4k sqft247 Rock Springs Dr, New Braunfels, TX 78130Off Market
- $308,0003 bd3 ba2.4k sqft230 Rocky Ridge Dr, New Braunfels, TX 78130Off Market
Nearby schools
GreatSchools rating
- 7/10County Line Elementary SchoolGrades: K-5Distance: 1 mi
- 5/10New Braunfels Middle SchoolGrades: 6-8Distance: 1 mi
- 5/10New Braunfels High School Ninth Grade CenterGrades: 9Distance: 2.2 mi
Schools provided by the listing agent
- Elementary: County Line Elementary
- Middle: New Braunfels Middle School
- High: New Braunfels High School
- District: New Braunfels ISD
Source: Central Texas MLS. This data may not be complete. We recommend contacting the local school district to confirm school assignments for this home.
Get a cash offer in 3 minutes
Find out how much your home could sell for in as little as 3 minutes with a no-obligation cash offer.
Estimated market value
$291,700
Get a cash offer in 3 minutes
Find out how much your home could sell for in as little as 3 minutes with a no-obligation cash offer.
Estimated market value
$291,700
- Texas
- Guadalupe County
- New Braunfels
- 78130
- 239 Rock Springs Dr
Nearby cities
Nearby neighborhoods
Nearby zip codes
Other New Braunfels Topics
