Skip main navigation
Closed
  • $748,597

    239 Rockledge Bnd, Powder Springs, GA 30127

    5beds
    3,438sqft
    Single Family Residence, Residential
    Built in 2025
    0.45 Acres Lot
    $754,700 Zestimate®
    $218/sqft
    $3,463 Estimated rent

    Home value

    $754,700

    $702,000 - $815,000

    $3,463/mo

    Zestimate® history
    Loading
    Loading...

    Owner options

    List your home for rent

    $3,463/mo

    Rent Zestimate®

    Find your next renter with Zillow Rental Manager. Plus, with online applications, you can quickly screen prospective tenants – for free.

    Learn more

    $3,463/mo

    Rent Zestimate®

    Refinance and save

    $4,667/mo

    Est. payment

    Refinancing to a lower rate could help reduce your monthly payments and save thousands over the life of the loan.

    See today's rates

    $4,667/mo

    Est. payment

    Explore your selling options

    Work with a Zillow partner agent

    Leverage their expertise and Zillow's premium Showcase listings to get your home seen by more buyers.

    Get started

    List with your own agent

    Get your home in front of millions of buyers by listing it on Zillow.

    Learn how to do it

    Sell it yourself

    Take full control of how buyers see your home on Zillow by listing For Sale by Owner (FSBO).

    List your home

    What's special

    Cheerful sunroomOpen-concept floor planCharming front porchUpgraded kitchenQuartz countertopsLoft-style family retreatDesigner cabinets to ceiling
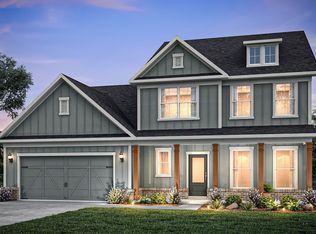
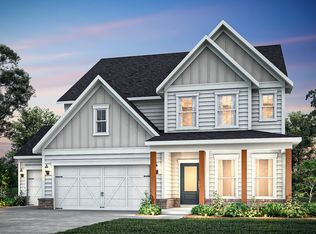
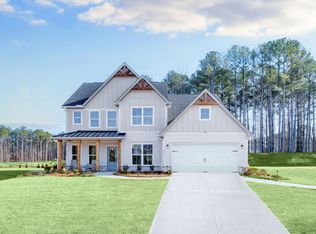
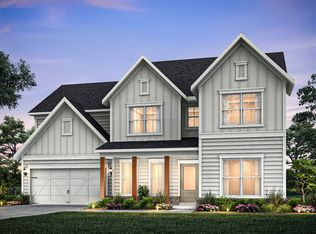
    Available NOW! This beautifully designed home welcomes you with a charming front porch and an open-concept floor plan that's perfect for both everyday living and entertaining. The upgraded kitchen flows seamlessly into a cheerful sunroom, creating a light-filled space to gather and relax. A private guest suite on the main level offers comfort and convenience, while a versatile flex space with french doors is ideal for a home office or study. Perfectly situated additional nook to extend your pantry or use as a planning center off the kitchen. Upstairs, enjoy a loft-style family retreat, a thoughtfully designed area for making long lasting memories with friends and family. Serene owner's suite with a view of wooded backyard from the sitting area. Guest bedroom includes a private en-suite bath. Upgraded laundry room includes cabinetry and sink and countertop for today's busy family. Backing up to a peaceful conservation area, the rear yard provides an amazing setting for outdoor entertaining and enjoying nature in a private, level and tranquil space. Price includes well appointed design upgrades such as hardwoods on main, designer cabinets to ceiling, quartz countertops to name a few. Home is located in an exclusive enclave of 32 homesites, featuring intimate cul-de-sacs, and spacious homesites all within the highly sought after Lost Mountain/Harrison HS district. Low HOA dues cover lawn maintenance as well as monthly internet! PICTURES ARE NOT OF THE ACTUAL HOME. Home shows beautifully!

    Zillow last checked:

    Listing updated:

    Listed by:

    Jaymie Dimbath,

    Pulte Realty of Georgia, Inc. 404-777-0267

    Bought with:

    Amanda Pope, 383312

    Ansley Real Estate | Christie's International Real Estate

    Source: FMLS GA,MLS#: 7698488MLS Logo

    Facts & features

    Interior

    Bedrooms & bathrooms
    • Bedrooms: 5
    • Bathrooms: 5
    • Full bathrooms: 4
    • 1/2 bathrooms: 1
    • Main level bathrooms: 1
    • Main level bedrooms: 1
    Rooms
    • Room types: Bonus Room, Dining Room, Game Room, Laundry, Library, Loft, Office, Sun Room
    Primary bedroom
    • Features: Sitting Room
    • Level: Sitting Room
    Bedroom
    • Features: Sitting Room
    Primary bathroom
    • Features: Other
    Dining room
    • Features: Seats 12+, Separate Dining Room
    Kitchen
    • Features: Breakfast Bar, Cabinets Stain, Kitchen Island, Pantry Walk-In, Solid Surface Counters, View to Family Room
    Heating
    • Central, Forced Air, Zoned
    Cooling
    • Central Air, Electric, Zoned
    Appliances
    • Included: Dishwasher, Disposal, Gas Cooktop, Gas Water Heater, Microwave, Range Hood
    • Laundry: Laundry Room, Sink
    Features
    • Crown Molding, Double Vanity, Dry Bar, Entrance Foyer, High Ceilings 9 ft Main, High Speed Internet, His and Hers Closets, Recessed Lighting, Smart Home, Tray Ceiling(s), Walk-In Closet(s)
    • Flooring: Carpet, Ceramic Tile, Hardwood
    • Windows: Double Pane Windows
    • Basement: None
    • Has fireplace: No
    • Fireplace features: None
    • Common walls with other units/homes: No Common Walls
    Interior area
    • Total structure area: 3,438
    • Total interior livable area: 3,438 sqft
    • Finished area above ground: 3,438

    Property

    Parking
    • Total spaces: 2
    • Parking features: Garage, Garage Door Opener, Kitchen Level, Level Driveway, On Street
    • Garage spaces: 2
    • Has uncovered spaces: Yes
    Accessibility
    • Accessibility features: None
    Features
    • Levels: Two
    • Stories: 2
    • Patio & porch: Covered, Front Porch, Patio
    • Exterior features: Private Yard, Rain Gutters, No Dock
    • Pool features: None
    • Spa features: None
    • Fencing: None
    • Has view: Yes
    • View description: Trees/Woods
    • Waterfront features: None
    • Body of water: None
    Lot
    • Size: 0.45 Acres
    • Features: Back Yard, Front Yard, Landscaped, Level, Private, Wooded
    Details
    • Additional structures: None
    • Other equipment: None
    • Horse amenities: None

    Construction

    Type & style
    • Home type: SingleFamily
    • Architectural style: Craftsman,Farmhouse,Traditional
    • Property subtype: Single Family Residence, Residential
    Materials
    • Fiber Cement, HardiPlank Type
    • Foundation: Slab
    • Roof: Composition,Ridge Vents,Shingle
    Condition
    • New Construction
    • New construction: Yes
    • Year built: 2025
    Details
    • Builder name: Pulte Homes
    • Warranty included: Yes

    Utilities & green energy

    • Electric: None
    • Sewer: Public Sewer
    • Water: Public
    • Utilities for property: Underground Utilities
    Green energy
    • Energy efficient items: None
    • Energy generation: None

    Community & HOA

    Community
    • Features: Homeowners Assoc, Near Schools, Near Shopping, Near Trails/Greenway, Sidewalks, Street Lights
    • Security: Carbon Monoxide Detector(s), Smoke Detector(s)
    • Subdivision: Ashworth Estates
    HOA
    • Has HOA: Yes
    • Services included: Internet, Maintenance Grounds
    • HOA fee: $125 monthly
    Location
    • Region: Powder Springs

    Financial & listing details

    • Price per square foot: $218/sqft
    • Date on market: 1/6/2026
    • Cumulative days on market: 34 days
    • Listing terms: 1031 Exchange,Cash,Conventional,FHA,VA Loan
    • Road surface type: Asphalt, Paved

    Price history

    DateEventPrice
    3/5/2026Sold$748,597$218/sqft
    Source: FMLS GA #7698488 Report a problem
    2/10/2026Pending sale$748,597$218/sqft
    Source: FMLS GA #7698488 Report a problem
    1/13/2026Price change$748,597-0.1%$218/sqft
    Source: FMLS GA #7698488 Report a problem
    1/4/2026Price change$749,171+17.6%$218/sqft
    Source: Pulte Report a problem
    1/2/2026Listed for sale$636,990+0.5%$185/sqft
    Source: Pulte Report a problem
    8/22/2025Listing removed$633,990$184/sqft
    Source: Pulte Report a problem
    7/24/2025Listed for sale$633,990$184/sqft
    Source: Pulte Report a problem

    Public tax history

    Tax history is unavailable.

    Neighborhood: 30127

    Nearby schools

    GreatSchools rating
    Schools provided by the listing agent
    • Elementary: Vaughan
    • Middle: Lost Mountain
    • High: Harrison

    Source: FMLS GA. This data may not be complete. We recommend contacting the local school district to confirm school assignments for this home.

    Get a cash offer in 3 minutes
    Find out how much your home could sell for in as little as 3 minutes with a no-obligation cash offer.
    Estimated market value
    $754,700
    Get a cash offer in 3 minutes
    Find out how much your home could sell for in as little as 3 minutes with a no-obligation cash offer.
    Estimated market value
    $754,700