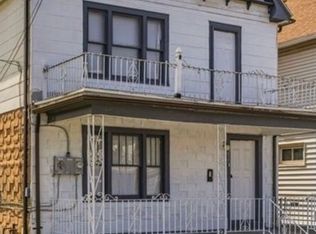
Spacious multi-family home located at 239 Rodney Ave featuring units that each have one large living rooms, one formal dining rooms, and well-sized kitchens. and attic has a big bedroom. This property offers generous living space throughout, making it ideal for both investors and owner-occupants. Conveniently located near local amenities, schools, and transportation, providing comfort and accessibility for everyday living. Square footage differs from tax records, please see the attached floor plan.
Pending
$179,000
239 Rodney Ave, Buffalo, NY 14214
5beds
1,932sqft
Duplex, Multi Family
Built in 1910
-- sqft lot
$-- Zestimate®
$93/sqft
$-- HOA
What's special
Generous living space throughoutWell-sized kitchensOne formal dining room
- 142 days
- 43
- 1
Zillow last checked:
Listing updated:
Listed by:
HUNT Real Estate ERA 716-832-4838,
Md Nazmul Hussain 347-968-4231,
Md Moshahid Ali 646-753-4582,
HUNT Real Estate ERA
Source: NYSAMLSs,MLS#: B1673541
Originating MLS: Buffalo
Facts & features
Interior
Bedrooms & bathrooms
- Bedrooms: 5
- Bathrooms: 2
- Full bathrooms: 2
Heating
- Gas, Forced Air
Appliances
- Included: Gas Water Heater
Features
- Flooring: Carpet, Tile, Varies, Vinyl
- Basement: Full
- Has fireplace: No
Interior area
- Total structure area: 1,932
- Total interior livable area: 1,932 sqft
Property
Parking
- Parking features: Concrete
Accessibility
- Accessibility features: Accessible Doors
Features
- Levels: Two
- Stories: 2
Lot
- Size: 3,449 Square Feet
- Dimensions: 30 x 115
- Features: Near Public Transit, Residential Lot
Details
- Parcel number: 1402000903700003014000
- Special conditions: Standard
Construction
Type & style
- Home type: MultiFamily
- Architectural style: Duplex
- Property subtype: Duplex, Multi Family
Materials
- Shake Siding, PEX Plumbing
- Roof: Asphalt
Condition
- Resale
- Year built: 1910
Utilities & green energy
- Electric: Circuit Breakers
- Sewer: Connected
- Water: Connected, Public
- Utilities for property: Sewer Connected, Water Connected
Community & HOA
Location
- Region: Buffalo
Financial & listing details
- Price per square foot: $93/sqft
- Tax assessed value: $116,000
- Annual tax amount: $1,140
- Date on market: 4/14/2026
- Cumulative days on market: 142 days
- Listing terms: Cash,Conventional,FHA
Estimated market value
Not available
Estimated sales range
Not available
$1,214/mo
Price history
| Date | Event | Price |
|---|---|---|
| 6/21/2026 | Pending sale | $179,000$93/sqft |
Source: | ||
| 4/14/2026 | Listed for sale | $179,000$93/sqft |
Source: | ||
| 9/6/2025 | Listing removed | $179,000$93/sqft |
Source: | ||
| 6/3/2025 | Listed for sale | $179,000$93/sqft |
Source: | ||
| 6/1/2025 | Pending sale | $179,000$93/sqft |
Source: | ||
| 5/25/2025 | Listed for sale | $179,000-10.5%$93/sqft |
Source: | ||
| 5/22/2025 | Listing removed | $199,900$103/sqft |
Source: | ||
| 11/25/2024 | Listed for sale | $199,900+1232.7%$103/sqft |
Source: | ||
| 11/23/2016 | Sold | $15,000-41.2%$8/sqft |
Source: Public Record Report a problem | ||
| 8/19/2014 | Sold | $25,500+8.5%$13/sqft |
Source: Public Record Report a problem | ||
| 3/24/2014 | Sold | $23,500$12/sqft |
Source: Public Record Report a problem | ||
Public tax history
| Year | Property taxes | Tax assessment |
|---|---|---|
| 2025 | -- | $116,000 +176.2% |
| 2024 | -- | $42,000 |
| 2023 | -- | $42,000 |
| 2022 | -- | $42,000 |
| 2021 | -- | $42,000 |
| 2020 | -- | $42,000 +162.5% |
| 2019 | -- | $16,000 |
| 2018 | -- | $16,000 |
| 2017 | $408 +328.4% | $16,000 |
| 2016 | $95 | $16,000 |
| 2015 | -- | $16,000 |
| 2014 | -- | $16,000 |
| 2013 | -- | $16,000 |
| 2012 | -- | $16,000 |
| 2011 | -- | $16,000 |
| 2010 | -- | $16,000 |
| 2009 | -- | $16,000 |
| 2008 | -- | $16,000 |
| 2007 | -- | $16,000 |
| 2006 | -- | $16,000 |
| 2005 | -- | $16,000 |
| 2004 | -- | $16,000 |
| 2003 | -- | $16,000 |
| 2002 | -- | $16,000 |
| 2001 | -- | $16,000 -20% |
| 2000 | -- | $20,000 |
Find assessor info on the county website
Monthly payment
Climate risks
Neighborhood: Leroy
Nearby schools
Schools provided by the listing agent
- District: Buffalo
Source: NYSAMLSs. This data may not be complete. We recommend contacting the local school district to confirm school assignments for this home.


