Skip main navigation
Closed
  • $300,700

    239 Rolling Hill Dr, Daphne, AL 36526

    4beds
    2,200sqft
    Residential
    Built in 1987
    0.33 Acres Lot
    $300,700 Zestimate®
    $137/sqft
    $2,341 Estimated rent

    Home value

    $300,700

    $268,000 - $334,000

    $2,341/mo

    Zestimate® history
    Loading
    Loading...

    Owner options

    List your home for rent

    $2,341/mo

    Rent Zestimate®

    Find your next renter with Zillow Rental Manager. Plus, with online applications, you can quickly screen prospective tenants – for free.

    Learn more

    $2,341/mo

    Rent Zestimate®

    Refinance and save

    $1,421/mo

    Est. payment

    Refinancing to a lower rate could help reduce your monthly payments and save thousands over the life of the loan.

    See today's rates

    $1,421/mo

    Est. payment

    Explore your selling options

    Work with a Zillow partner agent

    Leverage their expertise and Zillow's premium Showcase listings to get your home seen by more buyers.

    Get started

    List with your own agent

    Get your home in front of millions of buyers by listing it on Zillow.

    Learn how to do it

    Sell it yourself

    Take full control of how buyers see your home on Zillow by listing For Sale by Owner (FSBO).

    List your home

    What's special

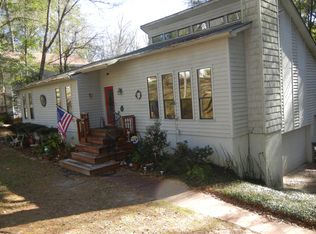
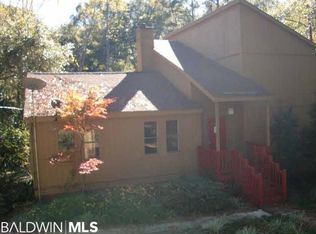
    Take a look at this very unique 4 bedroom 2.5 bath dream home. When you walk into the front door, you will be greeted with tall vaulted ceilings detailed with wooden beams and 7 windows that allow the sun to shine natural light all day long. You will forget that you're part of the Lake Forrest Community because the wooded area and mature trees will make you feel like you're in your own private country side. To add to that private feeling, walk out on the balcony or go underneath to a very large porch that overlooks the property. Besides the cozy atmosphere that the main living area has to offer, when you walk downstairs, you will find another bedroom and half bath that would be perfect for a mother-in-law suite! Call today to see this unique property before its too late!

    This property is off market, which means it's not currently listed for sale or rent on Zillow. This may be different from what's available on other websites or public sources.

    Zillow last checked:

    Listing updated:

    Listed by:

    Liana Harris PHONE:251-747-5471,

    RE/MAX of Orange Beach

    Bought with:

    Stephanie Fowler

    Roberts Brothers, Inc Malbis

    Source: Baldwin Realtors,MLS#: 328360MLS Logo

    Facts & features

    Interior

    Bedrooms & bathrooms
    • Bedrooms: 4
    • Bathrooms: 3
    • Full bathrooms: 2
    • 1/2 bathrooms: 1
    • Main level bedrooms: 3
    Rooms
    • Room types: Living/Dining
    Primary bedroom
    • Features: 1st Floor Primary
    • Level: Main
    • Area: 215.73
    • Dimensions: 15.3 x 14.1
    Bedroom 2
    • Level: Main
    • Area: 125.66
    • Dimensions: 10.3 x 12.2
    Bedroom 3
    • Level: Main
    • Area: 125.46
    • Dimensions: 12.3 x 10.2
    Bedroom 4
    • Level: Lower
    • Area: 169
    • Dimensions: 13 x 13
    Primary bathroom
    • Features: Soaking Tub, Jetted Tub, Single Vanity
    Kitchen
    • Level: Main
    • Area: 108
    • Dimensions: 10 x 10.8
    Heating
    • Electric
    Appliances
    • Included: Dishwasher, Microwave, Electric Range, Refrigerator w/Ice Maker, Cooktop, Gas Water Heater
    Features
    • Ceiling Fan(s), Vaulted Ceiling(s)
    • Flooring: Carpet, Tile, Vinyl, Wood
    • Has basement: No
    • Number of fireplaces: 1
    • Fireplace features: Living Room, Wood Burning
    Interior area
    • Total structure area: 2,200
    • Total interior livable area: 2,200 sqft

    Property

    Parking
    • Total spaces: 2
    • Parking features: Attached, Garage
    • Has attached garage: Yes
    • Covered spaces: 2
    Features
    • Levels: Two
    • Patio & porch: Patio
    • Pool features: Community
    • Has spa: Yes
    • Has view: Yes
    • View description: None
    • Waterfront features: No Waterfront
    Lot
    • Size: 0.33 Acres
    • Dimensions: 102 x 142IRR
    • Features: Less than 1 acre
    Details
    • Parcel number: 4303050003017000

    Construction

    Type & style
    • Home type: SingleFamily
    • Architectural style: Traditional
    • Property subtype: Residential
    Materials
    • Wood Siding, Block, Solid Masonry
    • Roof: Composition
    Condition
    • Resale
    • New construction: No
    • Year built: 1987

    Utilities & green energy

    • Sewer: Public Sewer
    • Water: Public
    • Utilities for property: Riviera Utilities, Cable Connected

    Community & HOA

    Community
    • Features: Pool, Tennis Court(s), Golf, Playground
    • Subdivision: Not Applicable
    HOA
    • Has HOA: Yes
    • Services included: Association Management
    • HOA fee: $60 monthly
    Location
    • Region: Daphne

    Financial & listing details

    • Price per square foot: $137/sqft
    • Annual tax amount: $733
    • Price range: $280K - $300.7K
    • Date on market: 3/31/2022
    • Ownership: Whole/Full

    Price history

    DateEventPrice
    5/13/2022Sold$280,000$127/sqft
    Source: Baldwin Realtors #328360 Report a problem

    Public tax history

    Tax history is unavailable.

    Neighborhood: 36526

    Nearby schools

    GreatSchools rating
    Schools provided by the listing agent
    • Elementary: Daphne East Elementary
    • High: Daphne High

    Source: Baldwin Realtors. This data may not be complete. We recommend contacting the local school district to confirm school assignments for this home.

    Get a cash offer in 3 minutes
    Find out how much your home could sell for in as little as 3 minutes with a no-obligation cash offer.
    Estimated market value
    $300,700
    Get a cash offer in 3 minutes
    Find out how much your home could sell for in as little as 3 minutes with a no-obligation cash offer.
    Estimated market value
    $300,700