Skip main navigation
Sold
  • Price Unknown

    239 Rosinweed, Spring Branch, TX 78070

    3beds
    2,610sqft
    Single Family Residence
    Built in 2018
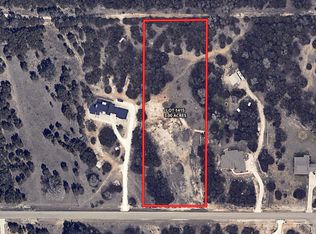
    3 Acres Lot
    $793,800 Zestimate®
    $--/sqft
    $3,558 Estimated rent

    Home value

    $793,800

    $738,000 - $857,000

    $3,558/mo

    Zestimate® history
    Loading
    Loading...

    Owner options

    List your home for rent

    $3,558/mo

    Rent Zestimate®

    Find your next renter with Zillow Rental Manager. Plus, with online applications, you can quickly screen prospective tenants – for free.

    Learn more

    $3,558/mo

    Rent Zestimate®

    Refinance and save

    $414/mo

    Est. payment

    Refinancing to a lower rate could help reduce your monthly payments and save thousands over the life of the loan.

    See today's rates

    $414/mo

    Est. payment

    Explore your selling options

    Work with a Zillow partner agent

    Leverage their expertise and Zillow's premium Showcase listings to get your home seen by more buyers.

    Get started

    List with your own agent

    Get your home in front of millions of buyers by listing it on Zillow.

    Learn how to do it

    Sell it yourself

    Take full control of how buyers see your home on Zillow by listing For Sale by Owner (FSBO).

    List your home

    What's special

    Expansive windowsAbove-ground garden bedsWood and tile floorsLuxurious en-suite bathClawfoot soaking tubSoaring ceilingsGourmet kitchen
    Discover your private escape in the heart of the Hill Country with this custom Jimmy Jacobs-designed home, nestled on 3 peaceful acres. Boasting 3 bedrooms, 2.5 bathrooms, and 2,792 sq ft of air-conditioned living space (4,079 sq ft under roof), this thoughtfully designed residence combines upscale comfort with wide-open landscapes. Step inside to soaring ceilings and expansive windows that flood the home with natural light and bring the outdoors in. The open-concept great room is ideal for entertaining, featuring a gourmet kitchen with a 5-burner gas cooktop, built-in microwave/oven/warming drawer (perfect for slow-cooked ribs), and custom cabinetry with drawer-style storage for easy access. The spacious primary suite offers a private seating area and a luxurious en-suite bath complete with a clawfoot soaking tub, large walk-in shower, dual vanities, and a generous 14' x 9' walk-in closet. Wood and tile floors run throughout, offering both elegance and durability. A true Texas-sized 3-car garage provides ample room-even for your full-size truck. Outdoors, enjoy a 24' x 30' workshop with 200-amp service, a 50-amp RV plug, and an 8' x 30' covered porch. There's also a designated pad for RV or boat parking, plus plenty of space for all your toys. Green thumbs will love the greenhouse and above-ground garden beds with water service. Plus, bring your horses-up to two are allowed on the property. This is more than just a home-it's a lifestyle of peace, privacy, and possibility. Also available with 6 Acres - MLS 1864763

    Zillow last checked:

    Listing updated:

    Listed by:

    Bennie Brownlee TREC #423849 (210) 771-7222,

    Texas Land Team

    Source: LERA MLS,MLS#: 1864756MLS Logo

    Facts & features

    Interior

    Bedrooms & bathrooms
    • Bedrooms: 3
    • Bathrooms: 3
    • Full bathrooms: 2
    • 1/2 bathrooms: 1
    Primary bedroom
    • Features: Split
    • Area: 132
    • Dimensions: 12 x 11
    Bedroom 2
    • Area: 132
    • Dimensions: 12 x 11
    Bedroom 3
    • Area: 132
    • Dimensions: 12 x 11
    Primary bathroom
    • Features: Tub/Shower Separate, Double Vanity
    • Area: 130
    • Dimensions: 10 x 13
    Dining room
    • Area: 288
    • Dimensions: 18 x 16
    Kitchen
    • Area: 238
    • Dimensions: 14 x 17
    Living room
    • Area: 360
    • Dimensions: 20 x 18
    Office
    • Area: 132
    • Dimensions: 12 x 11
    Heating
    • Central, Propane Owned
    Cooling
    • Ceiling Fan(s), Central Air
    Appliances
    • Included: Cooktop, Built-In Oven, Self Cleaning Oven, Microwave, Range, Gas Cooktop, Indoor Grill, Refrigerator, Disposal, Dishwasher, Plumbed For Ice Maker, Gas Water Heater, Propane Water Heater
    • Laundry: Main Level, Laundry Room, Washer Hookup, Dryer Connection
    Features
    • One Living Area, Liv/Din Combo, Eat-in Kitchen, Two Eating Areas, Kitchen Island, Study/Library, Shop, Utility Room Inside, 1st Floor Lvl/No Steps, High Ceilings, Open Floorplan, High Speed Internet, All Bedrooms Downstairs, Telephone, Walk-In Closet(s), Ceiling Fan(s), Solid Counter Tops, Custom Cabinets, Programmable Thermostat
    • Flooring: Wood
    • Windows: Double Pane Windows, Low Emissivity Windows
    • Has basement: No
    • Attic: Pull Down Storage,Partially Floored
    • Number of fireplaces: 1
    • Fireplace features: Living Room
    Interior area
    • Total interior livable area: 2,610 sqft

    Property

    Parking
    • Total spaces: 3
    • Parking features: Three Car Garage, Garage Door Opener, RV/Boat Parking
    • Garage spaces: 3
    Features
    • Levels: One
    • Stories: 1
    • Patio & porch: Patio, Covered
    • Exterior features: Barbecue, Gas Grill
    • Pool features: None, Community
    • Fencing: Partial
    • Has view: Yes
    • View description: County VIew
    Lot
    • Size: 3 Acres
    • Dimensions: 210x619
    • Features: 2 - 5 Acres, Wooded, Rolling Slope, Level
    • Residential vegetation: Partially Wooded, Mature Trees (ext feat)
    Details
    • Additional structures: Shed(s), Workshop
    • Parcel number: 360150132800
    • Horses can be raised: Yes

    Construction

    Type & style
    • Home type: SingleFamily
    • Architectural style: Texas Hill Country
    • Property subtype: Single Family Residence
    Materials
    • 4 Sides Masonry, Stucco, Stone Veneer, Radiant Barrier
    • Foundation: Slab
    • Roof: Composition
    Condition
    • Pre-Owned
    • New construction: No
    • Year built: 2018
    Details
    • Builder name: Jimmy Jacobs

    Utilities & green energy

    • Electric: PEC
    • Gas: PROPANE
    • Sewer: SEPTIC, Aerobic Septic
    • Water: TEXAS WATER
    • Utilities for property: Cable Available, Private Garbage Service
    Green energy
    • Indoor air quality: Integrated Pest Management

    Community & neighborhood

    Security
    • Security features: Smoke Detector(s)
    Community
    • Community features: Waterfront Access, Tennis Court(s), Clubhouse, Playground, Jogging Trails, Sports Court, Bike Trails, BBQ/Grill, Basketball Court, Volleyball Court, Lake/River Park, Boat Ramp
    Location
    • Region: Spring Branch
    • Subdivision: Mystic Shores

    HOA & financial

    HOA
    • Has HOA: Yes
    • HOA fee: $414 annually
    • Association name: MYSTIC SHORES POA INC

    Other

    Other facts
    • Listing terms: Conventional,VA Loan,Cash
    • Road surface type: Paved

    Price history

    DateEventPrice
    12/16/2025Sold--
    Source: LERA MLS #1864756 Report a problem
    12/2/2025Listed for sale$825,000$316/sqft
    Source: LERA MLS #1864756 Report a problem
    11/20/2025Contingent$825,000$316/sqft
    Source: LERA MLS #1864756 Report a problem
    10/29/2025Price change$825,000-1.8%$316/sqft
    Source: LERA MLS #1864756 Report a problem
    8/8/2025Price change$840,000-2.2%$322/sqft
    Source: LERA MLS #1864756 Report a problem
    5/8/2025Listed for sale$859,000+1921.2%$329/sqft
    Source: LERA MLS #1864756 Report a problem
    6/1/2017Sold--
    Source: Agent Provided Report a problem
    5/8/2017Listed for sale$42,500-5.3%$16/sqft
    Source: Texas Land Team #1219213 Report a problem
    6/2/2015Listing removed$44,900$17/sqft
    Source: San Antonio Board of Realtors #1109971 Report a problem
    5/19/2015Listed for sale$44,900+12.3%$17/sqft
    Source: San Antonio Board of Realtors #1109971 Report a problem
    1/26/2012Listing removed$39,999$15/sqft
    Source: Bradfield Properties, REALTORS #922489 Report a problem
    12/17/2011Price change$39,999-10.9%$15/sqft
    Source: Bradfield Properties, REALTORS #922489 Report a problem
    10/1/2011Price change$44,900-21.2%$17/sqft
    Source: Keller Williams Heritage #910303 Report a problem
    9/20/2011Price change$57,000+14.2%$22/sqft
    Source: Keller Williams - Heritage #910303 Report a problem
    9/2/2011Price change$49,900-12.5%$19/sqft
    Source: Keller Williams Heritage #910303 Report a problem
    8/27/2011Listed for sale$57,000-21.8%$22/sqft
    Source: Keller Williams Heritage #910303 Report a problem
    5/29/2011Listing removed$72,900$28/sqft
    Source: Keller Williams Legacy #883509 Report a problem
    4/23/2011Price change$72,900-8.8%$28/sqft
    Source: Keller Williams Legacy #883509 Report a problem
    3/20/2011Listed for sale$79,900$31/sqft
    Source: Keller Williams Legacy #883509 Report a problem

    Public tax history

    YearProperty taxesTax assessment
    2025-- $730,528 +10%
    2024$5,315 +8.4%$664,116 +10%
    2023$4,902 -20.6%$603,742 +10%
    2022$6,177 -10.8%$548,856 +10%
    2021$6,922 +10.3%$498,960 +10%
    2020$6,278 -2.4%$453,600 +1.5%
    2019$6,431 +617.1%$446,880 +845.8%
    2018$897 $47,250 +28.9%
    2017-- $36,660 +15%
    2016$599 $31,880
    2015$599 $31,880
    2014$599 $31,880

    Find assessor info on the county website

    Neighborhood: 78070

    Nearby schools

    GreatSchools rating
    Schools provided by the listing agent
    • Elementary: Rebecca Creek
    • Middle: Mountain Valley
    • High: Canyon Lake
    • District: Comal

    Source: LERA MLS. This data may not be complete. We recommend contacting the local school district to confirm school assignments for this home.

    Get a cash offer in 3 minutes
    Find out how much your home could sell for in as little as 3 minutes with a no-obligation cash offer.
    Estimated market value
    $793,800
    Get a cash offer in 3 minutes
    Find out how much your home could sell for in as little as 3 minutes with a no-obligation cash offer.
    Estimated market value
    $793,800