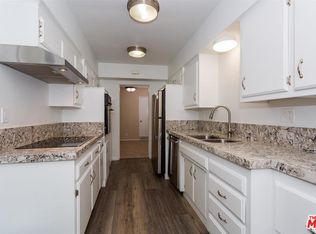
Refined and ready studio condo in the highly desirable Brentwood/Sunset area. This upper-level unit offers enhanced privacy within a gated, well-maintained community surrounded by mature landscaping. Bright and open layout with abundant natural light, wood-style flooring, and peaceful tree-lined views. Recently renovated in 2026 with a new ductless mini-split HVAC system (heating & cooling), new electric oven, updated vanity and toilet, and fresh interior paint. Well-designed kitchen with ample cabinetry, full bathroom with tub/shower combo, and assigned parking included. Community amenities feature a pool, spa, greenbelt areas, and dog-friendly space. Excellent opportunity in a prime Westside location—comfort, convenience, and turnkey living.
For sale
Listed by: Homecoin.com • Jonathan Minerick • Contact: 888-400-2513
Price cut: $10.7K (6/18)
$389,000
239 S Barrington Ave APT F8, Los Angeles, CA 90049
0beds
340sqft
:
Get pre-qualified$2,844/mo
Condominium
Built in 1959
-- sqft lot
$391,500 Zestimate®
$1,144/sqft
$266/mo HOA
What's special
Abundant natural lightSurrounded by mature landscapingPeaceful tree-lined viewsWood-style flooringUpper-level unitBright and open layoutAssigned parking included
- 63 days |
- 1,189 |
- 44 |
Zillow last checked:
Listing updated:
Listed by:
Jonathan Minerick DRE #01523060 888-400-2513,
Homecoin.com
Source: CRMLS,MLS#: TR26074246 Originating MLS: California Regional MLS
Originating MLS: California Regional MLSFacts & features
Interior
Bedrooms & bathrooms
- Bedrooms: 0
- Bathrooms: 1
- Full bathrooms: 1
- Main level bathrooms: 1
Rooms
- Room types: Living Room, Other
Bathroom
- Features: Bathtub
Kitchen
- Features: Quartz Counters
Heating
- Central
Cooling
- Heat Pump
Appliances
- Included: Electric Cooktop, Electric Oven, Disposal, Refrigerator, Range Hood, Water Heater
- Laundry: Common Area
Features
- Eat-in Kitchen, Stone Counters, Recessed Lighting, Storage
- Doors: Panel Doors
- Windows: Blinds, Jalousie, Screens
- Has fireplace: No
- Fireplace features: None
- Common walls with other units/homes: 1 Common Wall,End Unit,No One Above,No One Below
Interior area
- Total interior livable area: 340 sqft
Property
Parking
- Total spaces: 1
- Parking features: Garage
- Garage spaces: 1
Accessibility
- Accessibility features: No Stairs, Parking, Accessible Doors
Features
- Levels: Two
- Stories: 2
- Entry location: 2
- Pool features: Community, Fenced, Association
- Has spa: Yes
- Spa features: Association, Community, Heated
- Has view: Yes
- View description: Neighborhood
Lot
- Size: 4.34 Acres
- Features: Lot Over 40000 Sqft, Landscaped, Near Park, Over 40 Units/Acre, Near Public Transit, Paved
Details
- Parcel number: 4401009084
- Special conditions: Standard
Construction
Type & style
- Home type: Condo
- Property subtype: Condominium
- Attached to another structure: Yes
Condition
- Updated/Remodeled
- New construction: No
- Year built: 1959
Utilities & green energy
- Electric: Standard
- Sewer: Public Sewer
- Water: Public
- Utilities for property: Cable Available, Electricity Connected, Sewer Connected, Water Connected
Community & HOA
Community
- Features: Dog Park, Gated, Park, Pool
- Security: Security Gate, Gated Community, Key Card Entry, Smoke Detector(s)
HOA
- Has HOA: Yes
- Amenities included: Controlled Access, Management, Barbecue, Picnic Area, Pool, Pet Restrictions, Spa/Hot Tub, Security, Trash
- HOA fee: $266 monthly
- HOA name: Ross Morgan & Company Inc., AAMC
- HOA phone: 818-907-6622
Location
- Region: Los Angeles
Financial & listing details
- Price per square foot: $1,144/sqft
- Tax assessed value: $377,400
- Annual tax amount: $4,597
- Date on market: 4/8/2026
- Cumulative days on market: 64 days
- Listing terms: Cash,Conventional,Submit
Estimated market value
$391,500
$372,000 - $411,000
$2,042/mo
Price history
| Date | Event | Price |
|---|---|---|
| 6/18/2026 | Price change | $389,000-2.7%$1,144/sqft |
Source:  CRMLS #TR26074246 Report a problem CRMLS #TR26074246 Report a problem | ||
| 5/7/2026 | Pending sale | $399,700$1,176/sqft |
Source: CRMLS #TR26074246 Report a problem | ||
| 4/30/2026 | Listed for sale | $399,700$1,176/sqft |
Source: CRMLS #TR26074246 Report a problem | ||
| 4/28/2026 | Pending sale | $399,700$1,176/sqft |
Source: CRMLS #TR26074246 Report a problem | ||
| 4/8/2026 | Listed for sale | $399,700+8%$1,176/sqft |
Source: CRMLS #TR26074246 Report a problem | ||
| 7/10/2023 | Sold | $370,000-7.3%$1,088/sqft |
Source: Public Record Report a problem | ||
| 6/9/2023 | Pending sale | $399,000$1,174/sqft |
Source: CRMLS #SR23060592 Report a problem | ||
| 6/5/2023 | Contingent | $399,000$1,174/sqft |
Source: CRMLS #SR23060592 Report a problem | ||
| 5/30/2023 | Listed for sale | $399,000$1,174/sqft |
Source: CRMLS #SR23060592 Report a problem | ||
| 5/26/2023 | Pending sale | $399,000$1,174/sqft |
Source: CRMLS #SR23060592 Report a problem | ||
| 5/19/2023 | Contingent | $399,000$1,174/sqft |
Source: CRMLS #SR23060592 Report a problem | ||
| 4/21/2023 | Listed for sale | $399,000+82.2%$1,174/sqft |
Source: CRMLS #SR23060592 Report a problem | ||
| 5/4/2022 | Listing removed | -- |
Source: Zillow Rental Manager Report a problem | ||
| 3/25/2022 | Listed for rent | $1,900$6/sqft |
Source: Zillow Rental Manager Report a problem | ||
| 9/6/2021 | Listing removed | -- |
Source: Zillow Rental Manager Report a problem | ||
| 4/4/2021 | Listed for rent | $1,900-2.6%$6/sqft |
Source: Zillow Rental Manager Report a problem | ||
| 2/26/2021 | Listing removed | -- |
Source: Owner Report a problem | ||
| 10/3/2020 | Listing removed | $1,950$6/sqft |
Source: Owner Report a problem | ||
| 8/14/2020 | Price change | $1,950-2.5%$6/sqft |
Source: Owner Report a problem | ||
| 5/26/2020 | Price change | $2,000+2.6%$6/sqft |
Source: Owner Report a problem | ||
| 3/20/2020 | Listed for rent | $1,950$6/sqft |
Source: Owner Report a problem | ||
| 9/11/2019 | Listing removed | $1,950$6/sqft |
Source: Owner Report a problem | ||
| 7/21/2019 | Price change | $1,950-7.1%$6/sqft |
Source: Owner Report a problem | ||
| 5/15/2019 | Listed for rent | $2,100$6/sqft |
Source: Owner Report a problem | ||
| 10/14/2009 | Sold | $219,000$644/sqft |
Source: Public Record Report a problem | ||
Public tax history
| Year | Property taxes | Tax assessment |
|---|---|---|
| 2025 | $4,597 +1% | $377,400 +2% |
| 2024 | $4,550 +34.9% | $370,000 +36.2% |
| 2023 | $3,372 +4.8% | $271,575 +2% |
| 2022 | $3,218 +1.3% | $266,251 +2% |
| 2021 | $3,177 -1% | $261,032 +1% |
| 2020 | $3,209 | $258,357 +2% |
| 2019 | $3,209 +5% | $253,292 +2% |
| 2018 | $3,055 | $248,327 +2% |
| 2017 | $3,055 +2.2% | $243,459 +2% |
| 2016 | $2,989 +2.2% | $238,686 +1.5% |
| 2015 | $2,924 +0.8% | $235,102 +2% |
| 2014 | $2,900 | $230,498 +2.5% |
| 2012 | -- | $224,958 +2% |
| 2011 | -- | $220,548 +0.8% |
| 2010 | -- | $218,900 -14.2% |
| 2009 | -- | $255,000 +2% |
| 2008 | -- | $250,000 +16.1% |
| 2007 | -- | $215,424 +2% |
| 2006 | -- | $211,201 |
| 2005 | -- | $211,201 +584.5% |
| 2004 | -- | $30,856 +4.4% |
| 2003 | -- | $29,545 |
Find assessor info on the county website
Monthly payment
Est. payment
Payment breakdown
Explore the cost of this home by adjusting the details. Changes won't be saved.Climate risks
Neighborhood: Brentwood
Nearby schools
GreatSchools rating
- 10/10Kenter Canyon Elementary SchoolGrades: K-5Distance: 1.3 mi
- 9/10Paul Revere Middle SchoolGrades: 6-8Distance: 1.5 mi
- 6/10University Senior High School CharterGrades: 9-12Distance: 1.3 mi
- $697,1001 bd1 ba1k sqft289 S Barrington Ave #A103, Los Angeles, CA 90049Off Market
- $708,1001 bd1 ba1k sqft289 S Barrington Ave #A104, Los Angeles, CA 90049Off Market
- $528,2001 bd1 ba1k sqft289 S Barrington Ave #A105, Los Angeles, CA 90049Off Market
- $971,4002 bd2 ba1.3k sqft289 S Barrington Ave #A106, Los Angeles, CA 90049Off Market
- $650,4001 bd1 ba1k sqft289 S Barrington Ave #A108, Los Angeles, CA 90049Off Market
- $660,0001 bd1 ba1k sqft289 S Barrington Ave #A109, Los Angeles, CA 90049Off Market
- $696,6001 bd1 ba1k sqft289 S Barrington Ave #A110, Los Angeles, CA 90049Off Market
- $635,9001 bd1 ba1k sqft289 S Barrington Ave #A111, Los Angeles, CA 90049Off Market
- $653,5001 bd1 ba1k sqft289 S Barrington Ave #A112, Los Angeles, CA 90049Off Market
A local agent can set up tours, give advice and negotiate with sellers.
Similar homes
- $409,000-- bd1 ba456 sqft950 N Kings Rd Unit 106, West Hollywood, CA 90069For Sale
 MLS ID #26863135, Paul Przybyla DRE # 01919477, Compass. CLAW
 - $399,900-- bd1 ba453 sqft950 N Kings Rd Unit 168, West Hollywood, CA 90069For Sale
 MLS ID #26860109, Carlos Barros Gonzalez DRE # 02207857, Rodeo Realty. CLAW
 - $419,500-- bd1 ba491 sqft2160 Century Park E APT 103, Los Angeles, CA 90067For Sale
 MLS ID #25509989, Dolores Kelemen DRE # 00993825, Kelemen Real Estate. CLAW
 - $389,0001 bd1 ba454 sqft4506 Saugus Ave APT 10, Sherman Oaks, CA 91403For Sale
 MLS ID #26828267, Scott Tamkin DRE # 01336758, Compass. CLAW
 - $340,000-- bd1 ba449 sqft7250 Franklin Ave Unit 1006, Los Angeles, CA 90046For SaleMLS ID #26835961, Brian Ades DRE # 01347985, Sotheby's International Realty. CLAW
- $373,0001 bd1 ba482 sqft620 S Gramercy Pl APT 130, Los Angeles, CA 90005For SaleMLS ID #OC26032342, Joshua Wilson, Real Broker. CRMLS
- $370,000-- bd1 ba486 sqft877 Francisco St APT 623, Los Angeles, CA 90017New ConstructionMLS ID #26836465, Matthew Pici DRE # 01977819, Polaris Pacific. CLAW
- $289,000-- bd1 ba358 sqft22100 Burbank Blvd Unit 250F, Woodland Hills, CA 91367For SaleMLS ID #SR26160382, Cyrene Dellinger, Keller Williams Encino/Sherman Oaks. CRMLS
- $359,9001 bd1 ba504 sqft15344 Weddington St, Van Nuys, CA 91411For SaleMLS ID #TR25257857, Paul Munoz, Freemanfoxx Realty. CRMLS
- $420,000-- bd1 ba480 sqft889 Francisco St Unit 807, Los Angeles, CA 90017For SaleMLS ID #24-427051, Lapchih Fan DRE # 01928123, LF8 Real Estate Inc.. CLAW
- $365,000-- bd1 ba494 sqft877 Francisco St APT 517, Los Angeles, CA 90017For SaleMLS ID #DW26056821, Grace Lin, Century 21 Realty Masters. CRMLS
- $320,000-- bd1 ba481 sqft800 W 1st St APT 504, Los Angeles, CA 90012For SaleMLS ID #PW25241937, Mark Padilla, United Finance, Inc. CRMLS
- $330,000-- bd1 ba492 sqft7250 Franklin Ave Unit 506, Los Angeles, CA 90046For SaleMLS ID #CV26121555, Jonathan Chi, BERKSHIRE HATH HM SVCS CA PROP. CRMLS
- $299,000-- bd1 ba381 sqft525 S Ardmore Ave APT 257, Los Angeles, CA 90020For SaleMLS ID #SR26032709, Sunny Narang, Real Brokerage Technologies Inc. CRMLS
- $339,0001 bd1 ba488 sqft7131 Farralone Ave Unit 46, Canoga Park, CA 91303For SaleMLS ID #26852927, Steve Shrager DRE # 01240376, Coldwell Banker Realty. CLAW
- $499,500-- bd1 ba480 sqft141 S Clark Dr APT 315, Los Angeles, CA 90048For SaleMLS ID #26854561, Victor Nissani DRE # 01412328, Compass. CLAW
- $435,0001 bd1 ba426 sqft1255 N Harper Ave APT 16, West Hollywood, CA 90046For SaleMLS ID #NDP2603979, Lucienne Lastovic, Pacific Sotheby's Int'l Realty. CRMLS
- $379,000-- bd1 ba450 sqft460 S Spring St APT 205, Los Angeles, CA 90013For SaleMLS ID #26666301, Mark Priceman DRE # 01294182, Compass. CLAW
- $310,000-- bd1 ba368 sqft525 S Ardmore Ave APT 351, Los Angeles, CA 90020For SaleMLS ID #26656939, Amber Seo Campos DRE # 02008733, New Star Realty. CLAW
- $308,800-- bd1 ba381 sqft525 S Ardmore Ave APT 338, Los Angeles, CA 90020For SaleMLS ID #PW26107490, Charles Lee, One Group Realty. CRMLS
Local buyer's agents are ready to help
