Skip main navigation
Active
  • $487,200

    239 S Clarkson St, Charlotte, NC 28202

    3beds
    1,510sqft
    : 
    Loading
    Get pre-qualified
    Townhouse
    Built in 1982
    -- sqft lot
    $473,700 Zestimate®
    $323/sqft
    $244/mo HOA

    What's special

    Wood-burning fireplacePrivate patioSidewalk-lined streetsOpen-concept main levelBrand-new hardwood floors
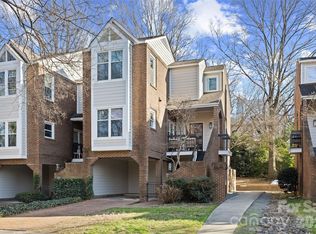
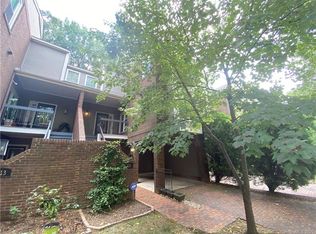
    Location, Location Location! Welcome to this charming townhome nestled in one of Charlotte’s most desirable locations. Perfectly positioned just minutes from Truist Field and Bank of America Stadium, this home offers the best of city living with a peaceful, parklike neighborhood feel. Step inside to an open-concept main level featuring brand-new hardwood floors, a spacious living area, and a wood-burning fireplace that adds warmth and character. The layout flows effortlessly into the dining and kitchen spaces, making it ideal for both everyday living and entertaining. Upstairs, you’ll find a large primary bedroom with generous space to unwind, along with ample secondary bedrooms that offer flexibility for guests, a home office, or additional living needs. Out back, enjoy your private patio, perfect for morning coffee or evening relaxation. The surrounding neighborhood is known for its mature trees and sidewalk-lined streets that gently meander to the scenic Irwin Creek Greenway—ideal for walking, running, or biking. Just around the corner, Frazier Park, local restaurants, and shopping add to the unbeatable lifestyle this location provides. This townhome combines space, style, and an exceptional location—a rare opportunity to enjoy intown Charlotte living at its best.
    144 days
    |
    315
    |
    16
    |

    Zillow last checked:

    Listing updated:

    Listed by:

    Laura Arthur Arthurpropertygroup@gmail.com,

    ERA Live Moore

    Source: Canopy MLS as distributed by MLS GRID,MLS#: 4346858MLS Logo

    Loading...

      Facts & features

      Interior

      Bedrooms & bathrooms
      • Bedrooms: 3
      • Bathrooms: 2
      • Full bathrooms: 2
      Primary bedroom
      • Level: Upper
      Bedroom s
      • Level: Lower
      Bedroom s
      • Level: Upper
      Bathroom full
      • Level: Lower
      Bathroom full
      • Level: Upper
      Dining room
      • Level: Main
      Flex space
      • Level: Lower
      Kitchen
      • Level: Main
      Laundry
      • Level: Lower
      Living room
      • Level: Main
      Heating
      • Central, Ductless
      Cooling
      • Ceiling Fan(s), Central Air, Ductless
      Appliances
      • Included: Dishwasher, Electric Cooktop, Electric Oven
      • Laundry: Laundry Closet
      Features
      • Flooring: Carpet, Tile, Vinyl, Wood
      • Has basement: No
      • Fireplace features: Family Room
      Interior area
      • Total structure area: 1,510
      • Total interior livable area: 1,510 sqft
      • Finished area above ground: 1,510
      • Finished area below ground: 0

      Property

      Parking
      • Total spaces: 2
      • Parking features: Assigned, Attached Carport, Driveway
      • Carport spaces: 1
      • Uncovered spaces: 1
      • Details: Two additional shared guest parking spaces at the top of shared driveway.
      Features
      • Levels: Three Or More
      • Stories: 3
      • Entry location: Main
      • Patio & porch: Patio
      • Fencing: Back Yard
      Lot
      • Features: Green Area, Wooded
      Details
      • Parcel number: 07319611
      • Zoning: N2-B
      • Special conditions: Estate

      Construction

      Type & style
      • Home type: Townhouse
      • Property subtype: Townhouse
      Materials
      • Brick Partial, Vinyl
      • Foundation: Slab
      Condition
      • New construction: No
      • Year built: 1982

      Utilities & green energy

      • Sewer: Public Sewer
      • Water: City
      • Utilities for property: Cable Available

      Community & HOA

      Community
      • Subdivision: Clarkson Place
      HOA
      • Has HOA: Yes
      • HOA fee: $244 monthly
      • HOA name: Clarkson Place Townhome
      • HOA phone: 704-944-8181
      Location
      • Region: Charlotte

      Financial & listing details

      • Price per square foot: $323/sqft
      • Tax assessed value: $468,800
      • Annual tax amount: $3,830
      • Date on market: 2/17/2026
      • Cumulative days on market: 144 days
      • Road surface type: Concrete

        Estimated market value

        $473,700

        $450,000 - $497,000

        $3,075/mo

        Price history

        DateEventPrice
        4/8/2026Price change$487,200-2.2%$323/sqft
        Source: Canopy MLS as distributed by MLS GRID #4346858 Report a problem
        2/17/2026Listed for sale$498,000-0.4%$330/sqft
        Source: Canopy MLS as distributed by MLS GRID #4346858 Report a problem
        1/12/2024Sold$500,000+0.2%$331/sqft
        Source: Canopy MLS as distributed by MLS GRID #4073147 Report a problem
        11/19/2023Price change$499,000-3.1%$330/sqft
        Source: Canopy MLS as distributed by MLS GRID #4073147 Report a problem
        9/30/2023Listed for sale$515,000+60.9%$341/sqft
        Source: Canopy MLS as distributed by MLS GRID #4073147 Report a problem
        10/26/2017Sold$320,000$212/sqft
        Source: Canopy MLS as distributed by MLS GRID #3322011 Report a problem
        9/27/2017Pending sale$320,000$212/sqft
        Source: My Townhome #3322011 Report a problem
        9/21/2017Listed for sale$320,000+24%$212/sqft
        Source: My Townhome #3322011 Report a problem
        7/14/2016Listing removed$1,950+15%$1/sqft
        Source: Keller Williams - Charlotte - South Park #3190275 Report a problem
        10/3/2013Sold$258,000-16.8%$171/sqft
        Source: Public Record Report a problem
        9/3/2013Listing removed$1,695$1/sqft
        Source: iHOUSEWeb Solutions, Inc #2171611 Report a problem
        8/6/2013Listed for rent$1,695$1/sqft
        Source: iHOUSEWeb Solutions, Inc #2171611 Report a problem
        5/29/2009Listing removed$310,000$205/sqft
        Source: Owner Report a problem
        12/29/2008Price change$310,000-1.6%$205/sqft
        Source: Owner Report a problem
        11/29/2008Listed for sale$315,000+4.3%$209/sqft
        Source: Owner Report a problem
        8/1/2006Sold$302,000+56.5%$200/sqft
        Source: Public Record Report a problem
        6/28/2000Sold$193,000$128/sqft
        Source: Public Record Report a problem

        Public tax history

        YearProperty taxesTax assessment
        2025$3,830 +1%$468,800 -0.8%
        2024$3,793 +3.4%$472,700
        2023$3,667 +4.8%$472,700 +37.1%
        2022$3,500 +0.3%$344,800
        2021$3,489 +0.2%$344,800
        2020$3,481 +0.5%$344,800
        2019$3,466 +7%$344,800 +45.1%
        2018$3,240 +2.2%$237,600
        2017$3,169 $237,600
        2016$3,169 $237,600
        2015$3,169 +1.2%$237,600 -5.2%
        2014$3,131 $250,700
        2013-- $250,700 -0.3%
        2012-- $251,500
        2011-- $251,500 +32.5%
        2010-- $189,800
        2009-- $189,800
        2008-- $189,800
        2007-- $189,800
        2006-- $189,800
        2005-- $189,800
        2004-- $189,800
        2003-- $189,800 +39.7%
        2002-- $135,840
        2001-- $135,840
        2000-- $135,840
        Find assessor info on the county website

        Monthly payment

        Est. payment

        Payment breakdown

        Explore the cost of this home by adjusting the details. Changes won't be saved.
        All calculations are estimates and provided by Zillow, Inc. for informational purposes only. Actual amounts may vary.
        HOA fees may include property taxes on listings classified as Co-Ops. Contact the listing agent and/or owner for fee details.
        Mortgage interest rates are dependent on a number of factors, including credit score, down payment, and repayment length. Interest rate data provided by Zillow Group Marketplace, Inc. as of 1/1/1970 from various mortgage lenders with which we have lead or other similar arrangements; the Estimated Payment is an average of those rates.
        See how much you could borrow to make a competitive offer.

        Climate risks

        Neighborhood: Third Ward

        Getting around

        80 / 100
        Very Walkable
        67 / 100
        Good Transit
        72 / 100
        Very Bikeable

        Nearby schools

        GreatSchools rating
        Schools provided by the listing agent
        • Elementary: First Ward
        • Middle: Sedgefield
        • High: Myers Park

        Source: Canopy MLS as distributed by MLS GRID. This data may not be complete. We recommend contacting the local school district to confirm school assignments for this home.

        A local agent can set up tours, give advice and negotiate with sellers.

        Browse local experts

        Similar homes