Skip main navigation
Off market
  • $98,300

    239 S Elm St, Mount Vernon, IN 47620

    3beds
    1,100sqft
    SingleFamily
    Built in 1930
    1.18 Acres Lot
    $98,300 Zestimate®
    $89/sqft
    $1,195 Estimated rent

    Home value

    $98,300

    $70,000 - $131,000

    $1,195/mo

    Zestimate® history
    Loading
    Loading...

    Owner options

    List your home for rent

    $1,195/mo

    Rent Zestimate®

    Find your next renter with Zillow Rental Manager. Plus, with online applications, you can quickly screen prospective tenants – for free.

    Learn more

    $1,195/mo

    Rent Zestimate®

    Refinance and save

    $467/mo

    Est. payment

    Refinancing to a lower rate could help reduce your monthly payments and save thousands over the life of the loan.

    See today's rates

    $467/mo

    Est. payment

    Explore your selling options

    Work with a Zillow partner agent

    Leverage their expertise and Zillow's premium Showcase listings to get your home seen by more buyers.

    Get started

    List with your own agent

    Get your home in front of millions of buyers by listing it on Zillow.

    Learn how to do it

    Sell it yourself

    Take full control of how buyers see your home on Zillow by listing For Sale by Owner (FSBO).

    List your home

    What's special

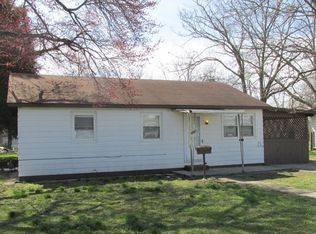
    UNIQUE PROPERTY AVAILABLE WITH OVER AN ACRE OF LAND RIGHT INSIDE TOWN WITH MANY IMPROVEMENTS ALREADY TO INTERIOR READY FOR YOUR FINISHING TOUCH! GREAT SPLIT BEDROOM FLOOR PLAN WITH THREE BEDROOMS, 1 BATH OFF HALL & SPACIOUS LIVING, KITCHEN & INSIDE UTILITY ROOMS. IMPROVEMENTS INCLUDE UPDATED ENCLOSED FRONT PORCH ENTRY, UPDATED EXTERIOR INSULATED DOORS, UPDATED REPLACEMENT WINDOWS, UPDATED INTERIOR SIX PANEL DOORS, UPDATED BASEBOARDS, UPDATED WATER HEATER & A 100 AMP BREAKER SERVICE. HOME IS BEING SOLD AS-IS WHERE-IS & REQUIRES THE AS-IS ADDENDUM WITH ANY OFFER. PROPERTY IS PRICED AS-IS WITH NO REPAIRS TO BE MADE BY SELLER. THERE ARE NO UTILITIES ON AT THIS TIME & SELLER DOES NOT INTEND TO TURN ANY UTILITIES ON FOR INSPECTIONS, ALTHOUGH VECTREN MAY ALLOW ELECTRIC FOR SHORT PERIOD OF TIME IF YOU CHOOSE TO INSPECT. WATER WILL NOT BE TURNED ON EITHER WAY, BUT YOU CAN HAVE A PRESSURE TEST COMPLETED BY LICENSED PLUMBER IF DESIRED. PROPERTY IS IN THE FLOOD PLAIN. DON'T LET ALL THAT DISCOURAGE YOU THOUGH, COME CHECK IT OUT FOR YOURSELF! THIS IS A WONDERFUL HOME TO MAKE YOUR OWN OR GREAT INVESTMENT OPPORTUNITY TO LIVE IN TOWN W/ALL THE CONVENIENCES & HAVE YOUR VERY OWN PIECE OF WOODS! PRICED TO SELL!!

    This property is off market, which means it's not currently listed for sale or rent on Zillow. This may be different from what's available on other websites or public sources.

    Facts & features

    Interior

    Bedrooms & bathrooms
    • Bedrooms: 3
    • Bathrooms: 1
    • Full bathrooms: 1
    • Main level bathrooms: 1
    Heating
    • Forced air, Gas
    Cooling
    • Central
    Appliances
    • Included: Dishwasher
    • Laundry: Washer Hookup, Electric Dryer Hookup, Main Level
    Features
    • Laminate Counters, Eat-in Kitchen, Tub/Shower Combination, Split Br Floor Plan
    • Flooring: Carpet, Linoleum / Vinyl
    • Doors: Insulated Doors, Six Panel Doors
    • Windows: Insulated Windows
    • Basement: None
    Interior area
    • Structure area source: Public Records
    • Total interior livable area: 1,100 sqft
    • Finished area below ground: 0

    Property

    Parking
    • Parking features: Carport, Garage
    Features
    • Exterior features: Vinyl
    Lot
    • Size: 1.18 Acres
    • Features: 0-2.9999
    • Topography: Level, Sloping
    Details
    • Parcel number: 652709200010000018

    Construction

    Type & style
    • Home type: SingleFamily
    • Architectural style: Ranch, One Story
    Materials
    • Metal
    • Foundation: Crawl/Raised
    • Roof: Other
    Condition
    • Year built: 1930

    Utilities & green energy

    • Sewer: Public Sewer
    • Water: City

    Community & neighborhood

    Location
    • Region: Mount Vernon

    Other

    Other facts
    • Sewer: Public Sewer
    • Heating: Conventional
    • RoadSurfaceType: Paved
    • Topography: Level, Sloping
    • Appliances: Electric Water Heater
    • InteriorFeatures: Laminate Counters, Eat-in Kitchen, Tub/Shower Combination, Split Br Floor Plan
    • ArchitecturalStyle: Ranch, One Story
    • HeatingYN: true
    • CoolingYN: true
    • RoomsTotal: 6
    • WindowFeatures: Insulated Windows
    • FoundationDetails: Block
    • Basement: Crawl Space
    • MainLevelBathrooms: 1
    • FarmLandAreaUnits: Square Feet
    • DoorFeatures: Insulated Doors, Six Panel Doors
    • OpenParkingYN: true
    • ParkingFeatures: Off Street, Aggregate, Stone
    • LaundryFeatures: Washer Hookup, Electric Dryer Hookup, Main Level
    • BelowGradeFinishedArea: 0
    • RoomBedroom1Level: Main
    • RoomBedroom2Level: Main
    • RoomBedroom3Level: Main
    • RoomKitchenLevel: Main
    • RoomLivingRoomLevel: Main
    • LivingAreaSource: Public Records
    • LotSizeSource: Public Records
    • CommunityFeatures: City/Town/Suburb
    • WaterSource: City
    • LotFeatures: 0-2.9999
    • AboveGradeFinishedAreaSource: Public Records
    • BelowGradeFinishedAreaSource: Public Records
    • BuildingAreaSource: Public Records
    • Road surface type: Paved

    Price history

    DateEventPrice
    5/16/2019Listing removed$29,900$27/sqft
    Source: DAVIS REALTY, LLC #201853265 Report a problem
    12/8/2018Listed for sale$29,900$27/sqft
    Source: DAVIS REALTY, LLC #201853265 Report a problem

    Public tax history

    YearProperty taxesTax assessment
    2025$127 +3.7%$28,100 +91.2%
    2024$123 $14,700
    2023-- $14,700 +1.4%
    2022$132 -8.6%$14,500 +2.1%
    2021$144 -72.4%$14,200 -3.4%
    2020$521 +3.3%$14,700
    2019$505 +3.9%$14,700 -67.6%
    2018$486 +3.4%$45,400 +0.4%
    2017$470 +4.3%$45,200 -0.4%
    2016$450 +2.2%$45,400 +3.9%
    2014$441 -4.6%$43,700 -4.8%
    2013$462 +1.1%$45,900 +3.4%
    2012$457 +8.4%$44,400 -0.4%
    2011$422 +36.9%$44,600 +2.3%
    2010$308 -65.8%$43,600 -3.5%
    2009$902 $45,200

    Find assessor info on the county website

    Neighborhood: 47620

    Nearby schools

    GreatSchools rating
    Schools provided by the listing agent
    • Elementary: West
    • Middle: Mount Vernon
    • High: Mount Vernon
    • District: MSD of Mount Vernon

    Source: The MLS. This data may not be complete. We recommend contacting the local school district to confirm school assignments for this home.

    Get pre-qualified for a loan
    At Zillow Home Loans, we can pre-qualify you in as little as 5 minutes with no impact to your credit score.

    An equal housing lender. NMLS #10287.

    Sell for more on Zillow
    Get a Zillow Showcase℠ listing at no additional cost and you could sell for .
    $98,300
    2% more
    +$1,966
    With Zillow Showcase(estimated)
    $100,266