Skip main navigation
Closed
Street View
  • $570,000

    239 S Fair Ave, Elmhurst, IL 60126

    3beds
    1,560sqft
    Single Family Residence
    Built in 1957
    5,040.11 Square Feet Lot
    $642,900 Zestimate®
    $365/sqft
    $3,271 Estimated rent

    Home value

    $642,900

    $611,000 - $675,000

    $3,271/mo

    Zestimate® history
    Loading
    Loading...

    Owner options

    List your home for rent

    $3,271/mo

    Rent Zestimate®

    Find your next renter with Zillow Rental Manager. Plus, with online applications, you can quickly screen prospective tenants – for free.

    Learn more

    $3,271/mo

    Rent Zestimate®

    Refinance and save

    $3,961/mo

    Est. payment

    Refinancing to a lower rate could help reduce your monthly payments and save thousands over the life of the loan.

    See today's rates

    $3,961/mo

    Est. payment

    Explore your selling options

    Work with a Zillow partner agent

    Leverage their expertise and Zillow's premium Showcase listings to get your home seen by more buyers.

    Get started

    List with your own agent

    Get your home in front of millions of buyers by listing it on Zillow.

    Learn how to do it

    Sell it yourself

    Take full control of how buyers see your home on Zillow by listing For Sale by Owner (FSBO).

    List your home

    What's special

    Laundry roomNatural lightOpen concept designWhite quartz countertopsCustom cabinetryQuartz countertops
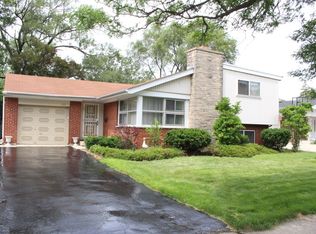
    Discover your ideal home in Elmhurst's Bryn Haven neighborhood. This home offers 3 beds and 2 stunning baths, offering a blend of style and comfort. As you step inside, you'll be greeted by an inviting open concept design, hard wood floors flow throughout the first and second floors. The kitchen features white quartz countertops, custom cabinetry, pantry and brand new stainless steel appliances. The English basement is bathed in natural light, creating a welcoming family room adorned with custom cabinetry, complete with a beverage refrigerator. The laundry room comes equipped with custom cabinetry and quartz countertops. Step outside to discover a patio that offers a true sanctuary where you can unwind and entertain in style. The bonus side yard offers endless possibilities for outdoor enjoyment. This home is conveniently located by Edison Elementary School and Sandburg Middle School. The convenience continues with its close proximity to the train station and major expressways. With its thoughtful details, and prime location, there's nothing left to do but move in and start enjoying the unparalleled lifestyle that this Elmhurst gem has to offer.

    Zillow last checked:

    Listing updated:

    Listing courtesy of:

    Marianne Kearney 630-606-0123,

    Keller Williams Premiere Properties

    Bought with:

    Cara Wilkins

    Coldwell Banker Real Estate Group

    Source: MRED as distributed by MLS GRID,MLS#: 11947215MLS Logo

    Facts & features

    Interior

    Bedrooms & bathrooms
    • Bedrooms: 3
    • Bathrooms: 2
    • Full bathrooms: 2
    Primary bedroom
    • Features: Flooring (Hardwood)
    • Level: Second
    • Area: 165 Square Feet
    • Dimensions: 15X11
    Bedroom 2
    • Features: Flooring (Hardwood)
    • Level: Second
    • Area: 120 Square Feet
    • Dimensions: 12X10
    Bedroom 3
    • Features: Flooring (Hardwood)
    • Level: Second
    • Area: 120 Square Feet
    • Dimensions: 12X10
    Dining room
    • Features: Flooring (Hardwood)
    • Level: Main
    • Area: 143 Square Feet
    • Dimensions: 13X11
    Family room
    • Features: Flooring (Wood Laminate)
    • Level: Basement
    • Area: 351 Square Feet
    • Dimensions: 27X13
    Kitchen
    • Features: Kitchen (Eating Area-Breakfast Bar, Eating Area-Table Space, Island, Pantry-Closet), Flooring (Hardwood)
    • Level: Main
    • Area: 180 Square Feet
    • Dimensions: 15X12
    Laundry
    • Features: Flooring (Wood Laminate)
    • Level: Lower
    • Area: 60 Square Feet
    • Dimensions: 10X6
    Living room
    • Features: Flooring (Hardwood)
    • Level: Main
    • Area: 169 Square Feet
    • Dimensions: 13X13
    Heating
    • Natural Gas, Forced Air
    Cooling
    • Central Air
    Appliances
    • Included: Range, Microwave, Dishwasher, Refrigerator, Washer, Dryer, Disposal, Stainless Steel Appliance(s), Wine Refrigerator, Range Hood, Gas Water Heater
    • Laundry: Gas Dryer Hookup, Sink
    Features
    • Cathedral Ceiling(s)
    • Flooring: Hardwood
    • Basement: Finished,Crawl Space,Partial
    • Attic: Unfinished
    Interior area
    • Total structure area: 0
    • Total interior livable area: 1,560 sqft

    Property

    Parking
    • Total spaces: 1
    • Parking features: Asphalt, Garage Door Opener, On Site, Garage Owned, Attached, Garage
    • Attached garage spaces: 1
    • Has uncovered spaces: Yes
    Accessibility
    • Accessibility features: No Disability Access
    Features
    • Levels: Bi-Level
    • Patio & porch: Patio
    • Fencing: Fenced
    Lot
    • Size: 5,040 sqft
    • Dimensions: 117 X 96 X 114
    • Features: Corner Lot
    Details
    • Parcel number: 0601405044
    • Special conditions: None

    Construction

    Type & style
    • Home type: SingleFamily
    • Architectural style: Bi-Level
    • Property subtype: Single Family Residence
    Materials
    • Brick
    • Foundation: Concrete Perimeter
    • Roof: Asphalt
    Condition
    • New construction: No
    • Year built: 1957

    Utilities & green energy

    • Electric: Circuit Breakers
    • Sewer: Public Sewer
    • Water: Public

    Community & neighborhood

    Security
    • Security features: Carbon Monoxide Detector(s)
    Community
    • Community features: Park, Curbs, Sidewalks, Street Lights, Street Paved
    Location
    • Region: Elmhurst
    • Subdivision: Bryn Haven

    HOA & financial

    HOA
    • Services included: None

    Other

    Other facts
    • Listing terms: Conventional
    • Ownership: Fee Simple

    Price history

    DateEventPrice
    3/1/2024Sold$570,000-0.9%$365/sqft
    Source: MRED as distributed by MLS GRID #11947215 Report a problem
    3/1/2024Pending sale$575,000$369/sqft
    Source: MRED as distributed by MLS GRID #11947215 Report a problem
    12/26/2023Contingent$575,000$369/sqft
    Source: MRED as distributed by MLS GRID #11947215 Report a problem
    12/18/2023Listed for sale$575,000+43.8%$369/sqft
    Source: MRED as distributed by MLS GRID #11947215 Report a problem
    9/8/2023Sold$399,999$256/sqft
    Source: MRED as distributed by MLS GRID #11806207 Report a problem
    6/29/2023Contingent$399,999$256/sqft
    Source: MRED as distributed by MLS GRID #11806207 Report a problem
    6/12/2023Listed for sale$399,999+35.6%$256/sqft
    Source: MRED as distributed by MLS GRID #11806207 Report a problem
    1/7/2010Sold$295,000-12.9%$189/sqft
    Source: Public Record Report a problem
    10/3/2009Listing removed$338,500$217/sqft
    Source: Ultra Agent #07262351 Report a problem
    8/12/2009Price change$338,500-2.9%$217/sqft
    Source: Ultra Agent #07262351 Report a problem
    7/25/2009Listed for sale$348,500+83.4%$223/sqft
    Source: Ultra Agent #07262351 Report a problem
    2/11/2000Sold$190,000+15.9%$122/sqft
    Source: Public Record Report a problem
    10/11/1996Sold$164,000+10.1%$105/sqft
    Source: Public Record Report a problem
    10/3/1995Sold$149,000$96/sqft
    Source: Public Record Report a problem

    Public tax history

    YearProperty taxesTax assessment
    2024$9,553 +29.2%$166,514 +20.8%
    2023$7,394 +0.4%$137,800 +4%
    2022$7,366 +2.7%$132,480 +2.5%
    2021$7,174 +4.2%$129,190 +2.2%
    2020$6,888 +2.5%$126,360 +5.2%
    2019$6,722 +7.7%$120,130 +7.5%
    2018$6,242 +2.6%$111,750 +4.9%
    2017$6,084 +2.6%$106,480 +6.2%
    2016$5,929 +1.6%$100,310 +7.3%
    2015$5,836 -4.3%$93,450 +3.7%
    2014$6,099 +1%$90,140 -1.4%
    2013$6,040 +0.7%$91,410 -6.2%
    2012$5,996 +4.3%$97,420 -7.9%
    2011$5,749 +1.7%$105,780 -6.8%
    2010$5,652 +0.1%$113,500 -6.8%
    2009$5,649 +5.9%$121,780
    2008$5,332 +4.9%$121,780 +8.8%
    2007$5,081 +6.1%$111,930 +10.9%
    2006$4,789 +4.1%$100,930 +6.9%
    2005$4,598 +10.6%$94,410 +6.3%
    2004$4,159 +3.3%$88,810 +10.1%
    2003$4,027 +14.9%$80,670 +22.8%
    2002$3,505 +7.2%$65,670 +8.7%
    2001$3,271 +3.4%$60,400 +5.2%
    2000$3,163 $57,420

    Find assessor info on the county website

    Neighborhood: 60126

    Nearby schools

    GreatSchools rating
    Schools provided by the listing agent
    • Elementary: Edison Elementary School
    • Middle: Sandburg Middle School
    • High: York Community High School
    • District: 205

    Source: MRED as distributed by MLS GRID. This data may not be complete. We recommend contacting the local school district to confirm school assignments for this home.

    Get a cash offer in 3 minutes
    Find out how much your home could sell for in as little as 3 minutes with a no-obligation cash offer.
    Estimated market value
    $642,900
    Get a cash offer in 3 minutes
    Find out how much your home could sell for in as little as 3 minutes with a no-obligation cash offer.
    Estimated market value
    $642,900