BRAND-NEW LUXURY BOUTIQUE APARTMENTS | SPACIOUS FLOOR PLANS & PREMIUM AMENITIES
Welcome to 239 S Farragut Street, a brand-new luxury boutique apartment building designed for residents who appreciate modern finishes, exceptional space, comfort, and privacy.
Each residence features oversized floor plans, spacious bedrooms, large windows, abundant natural light, and beautifully designed modern interiors. Select apartments also offer private balconies, backyards, or other exclusive outdoor spaces, providing additional room to relax and unwind.
Building Amenities Include:
Secure key-fob building access
Modern lobby and private mailroom
Elevator access
Fully equipped fitness center
Shared coworking and study lounge
Spacious shared rooftop deck
Private trash removal
Select units with private outdoor spaces
Located on a quiet residential street with convenient street parking, 239 S Farragut offers easy access to University City, UPenn, Drexel University, Clark Park, SEPTA, Baltimore Avenue restaurants, cafes, shopping, and entertainment.
Enjoy the privacy of boutique living with the space and conveniences of a modern luxury building.
BRAND-NEW CONSTRUCTION | OVERSIZED RESIDENCES | MODERN AMENITIES | PRIVATE OUTDOOR SPACES IN SELECT UNITS
Schedule your private tour today and discover your new home at 239 S Farragut Street!
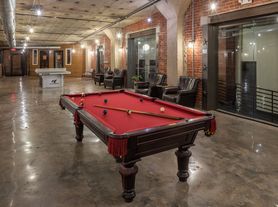
Photos shown are from a very similar building and are intended to represent the expected finishes and overall design. The property is currently in the final stages of completion. Actual finishes, layouts, and outdoor spaces may vary by unit.
Renter is repsonsible for electricty
Apartment for rent
Apartment
Available now
Cats, large dogs OK
Air conditioner, central air
In unit laundry
Electric
What's special
Exclusive outdoor spacesPrivate balconiesSpacious shared rooftop deckAbundant natural lightConvenient street parkingBeautifully designed modern interiorsQuiet residential street
- 12 days |
- -- |
- -- |
Zillow last checked:
Listing updated:
Learn more about the building:
Travel times
Facts & features
Interior
Bedrooms & bathrooms
- Bedrooms: 1
- Bathrooms: 1
- Full bathrooms: 1
Heating
- Electric
Cooling
- Air Conditioner, Central Air
Appliances
- Included: Dishwasher, Dryer, Freezer, Garbage Disposal, Microwave Oven, Oven, Range, Refrigerator, Washer
- Laundry: In Unit
Features
- Elevator
- Flooring: Laminate
Interior area
- Total interior livable area: 596 sqft
Property
Parking
- Details: Contact manager
Features
- Patio & porch: Deck, Patio
- Exterior features: Balcony, Controlled Access, Top Floor
- Has view: Yes
- View description: City
Details
- Other equipment: Intercom
Construction
Type & style
- Home type: Apartment
- Property subtype: Apartment
Building
Details
- Building name: ArtHaus Lofts
Management
- Pets allowed: Yes
Community & HOA
Location
- Region: Philadelphia
Financial & listing details
- Lease term: Flexible Lease,More Than One Year Lease,One Year Lease
Price history
| Date | Event | Price |
|---|---|---|
| 10/29/2026 | Listed for rent | $1,725$3/sqft |
Source: Zillow Rentals Report a problem | ||