Skip main navigation
Off market
  • $4,106,800

    239 S Fazio Ct, The Woodlands, TX 77389

    5beds
    7,760sqft
    SingleFamily
    Built in 2014
    0.82 Acres Lot
    $4,106,800 Zestimate®
    $529/sqft
    $6,586 Estimated rent

    Home value

    $4,106,800

    $3.33M - $5.05M

    $6,586/mo

    Zestimate® history
    Loading
    Loading...

    Owner options

    List your home for rent

    $6,586/mo

    Rent Zestimate®

    Find your next renter with Zillow Rental Manager. Plus, with online applications, you can quickly screen prospective tenants – for free.

    Learn more

    $6,586/mo

    Rent Zestimate®

    Refinance and save

    $28,183/mo

    Est. payment

    Refinancing to a lower rate could help reduce your monthly payments and save thousands over the life of the loan.

    See today's rates

    $28,183/mo

    Est. payment

    Explore your selling options

    Work with a Zillow partner agent

    Leverage their expertise and Zillow's premium Showcase listings to get your home seen by more buyers.

    Get started

    List with your own agent

    Get your home in front of millions of buyers by listing it on Zillow.

    Learn how to do it

    Sell it yourself

    Take full control of how buyers see your home on Zillow by listing For Sale by Owner (FSBO).

    List your home

    What's special

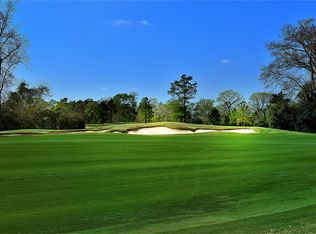
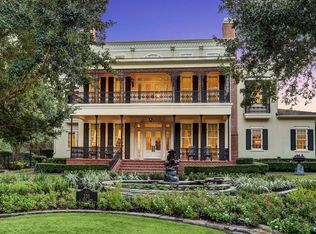
    Incredible custom home by Cambridge Signature Custom Homes & award-winning "Best Kitchen for Design & Materials" by LUXE Magazine & Thermador Products! This impeccable Creston Smart Home sits back from the 4th fairway of the Tom Fazio Golf Course & is spectacular. The natural stone exterior is surrounded by gorgeous gardens, private courtyard, & a breathtaking Pergola. As a bridge between indoors & outdoors, captivating walls of windows introduce light, relaxing views, & a contemporary style to the home. A stunning pool, spa, summer kitchen, & outdoor fireplace create unparalleled outdoor enjoyment. Inside, attention to the finest architectural detail, use of natural stone & high-end accessories throughout create a one-of-a-kind experience. Guest suite down offers private bath, sitting room, kitchenette & courtyard view/access. Custom, hand-made light fixtures, wood, marble & travertine flooring, 2-story library, quartz, rock & Silestone throughout. Ask agent for additional details.

    This property is not currently displayed as for sale or rent on Zillow. This may be different from what's on other websites or public sources.
    Facts & features

    Interior

    Bedrooms & bathrooms
    • Bedrooms: 5
    • Bathrooms: 7
    • Full bathrooms: 4
    • 1/2 bathrooms: 3
    Heating
    • Gas
    Cooling
    • Central
    Appliances
    • Included: Refrigerator
    Features
    • Breakfast Bar, Fire/Smoke Alarm, Central Laundry, Prewired for Alarm System, Drapes/Curtains/Window Cover, High Ceiling, Refrigerator Included, Island Kitchen
    • Flooring: Hardwood
    • Has fireplace: Yes
    • Fireplace features: Gaslog Fireplace, Gas Connections
    Interior area
    • Total interior livable area: 7,760 sqft

    Property

    Parking
    • Parking features: Garage - Attached
    Features
    • Patio & porch: Patio
    • Exterior features: Stone, Stucco
    • Pool features: In Ground, Heated
    Lot
    • Size: 0.82 Acres

    Construction

    Type & style
    • Home type: SingleFamily
    • Architectural style: Traditional, Mediterranean
    Materials
    • Roof: Other
    Condition
    • Year built: 2014
    Details
    • Builder name: Cambridge

    Utilities & green energy

    • Sewer: Public Sewer
    Green energy
    • Energy efficient items: Windows, Insulation, Water Heater, Appliances, Thermostat, Lighting

    Community & HOA

    HOA
    • Has HOA: Yes
    • HOA fee: $395 monthly
    Location
    • Region: The Woodlands

    Financial & listing details

    • Price per square foot: $529/sqft

    Price history

    DateEventPrice
    8/15/2019Sold--
    Source: Agent Provided Report a problem
    6/14/2019Pending sale$2,895,000$373/sqft
    Source: Keller Williams Realty - The Woodlands #56245582 Report a problem
    4/12/2019Listed for sale$2,895,000$373/sqft
    Source: Keller Williams Realty #56245582 Report a problem

    Public tax history

    Tax history is unavailable.

    Neighborhood: Creekside Park

    Nearby schools

    GreatSchools rating
    Schools provided by the listing agent
    • Elementary: Timber Creek Elementary School (tomball)
    • Middle: Creekside Park Junior High School
    • High: Tomball High School
    • District: 53 - Tomball

    Source: The MLS. This data may not be complete. We recommend contacting the local school district to confirm school assignments for this home.

    Get a cash offer in 3 minutes
    Find out how much your home could sell for in as little as 3 minutes with a no-obligation cash offer.
    Estimated market value
    $4,106,800
    Get a cash offer in 3 minutes
    Find out how much your home could sell for in as little as 3 minutes with a no-obligation cash offer.
    Estimated market value
    $4,106,800