Modern Luxury Meets Versatile Living! Step into this stunning new construction home where sophisticated design meets unmatched flexibility. Spanning 3,100sf, this 4BR/3.5BA masterpiece offers a rare opportunity for multigenerational living, rental income or a luxurious guest retreat—thanks to separate living area w/ ADU potential. Crafted by Exceptional Homes by Andre Inc, one of Portland’s premier builders & winner of the 2024 Luxury Structure & Style Award from Oregon Home Magazine, this residence showcases unparalleled craftsmanship, innovative vision & superior attention to detail. From layout to finish, Andre’s signature blend of timeless design & modern elegance is evident in every inch.The private lower family room + suite is separated by its own interior door + featuring a dedicated entrance, covered patio, kitchenette, washer/dryer, water heater, zoned heating/cooling & full bath w/ walk-in shower. Perfect for a mother-in-law apartment, live-in nanny, college student, or traveling nurse accommodations. Need a home office or studio space? This suite is ready to adapt to your lifestyle.Upstairs, you’re welcomed by a light-filled open-concept layout w/soaring ceilings, windows walls, a stunning marble fireplace, floating Ann Sacks sink & designer lighting throughout. The chef’s kitchen is a true showpiece, boasting an oversized island, custom cabinetry, high-end appliances, & custom hood vent built for both function & flair.Retreat to the luxurious primary suite, thoughtfully designed for comfort & calm. Enjoy 3 additional bedrooms & 2.5 elegantly appointed bathrooms—each echoing the home’s high-end aesthetic.And—a true rarity in this neighborhood—this home includes an attached garage, offering coveted convenience, extra storage & seamless access year-round.Located in a vibrant, walkable neighborhood nestled between downtown Portland & Lake Oswego, you’ll love exploring the nearby riverfront paths, local restaurants, shops & cafes.
Sold
$1,180,000
239 S Flower St, Portland, OR 97239
4beds
3,102sqft
Residential, Single Family Residence
Built in 2025
3,049 Square Feet Lot
$1,166,600 Zestimate®
$380/sqft
$4,451 Estimated rent
Home value
$1,166,600
$1.08M - $1.26M
$4,451/mo
Zestimate® history
Owner options
List your home for rent
$4,451/mo
Rent Zestimate®
Find your next renter with Zillow Rental Manager. Plus, with online applications, you can quickly screen prospective tenants – for free.
$4,451/mo
Rent Zestimate®
Refinance and save
$7,777/mo
Est. payment
Refinancing to a lower rate could help reduce your monthly payments and save thousands over the life of the loan.
$7,777/mo
Est. payment
Explore your selling options
Work with a Zillow partner agent
Leverage their expertise and Zillow's premium Showcase listings to get your home seen by more buyers.
Get startedList with your own agent
Get your home in front of millions of buyers by listing it on Zillow.
Learn how to do itSell it yourself
Take full control of how buyers see your home on Zillow by listing For Sale by Owner (FSBO).
List your homeWhat's special
Stunning marble fireplaceCovered patioSoaring ceilingsLower family roomLuxurious primary suiteWindows wallsLight-filled open-concept layout
Zillow last checked:
Listing updated:
Listed by:
Veronica Park 503-250-0667,
Keller Williams Realty Portland Premiere
Bought with:
Justin Bradley, 201227578
Redfin
Source: RMLS (OR),MLS#: 569851349
Facts & features
Interior
Bedrooms & bathrooms
- Bedrooms: 4
- Bathrooms: 4
- Full bathrooms: 3
- Partial bathrooms: 1
- Main level bathrooms: 1
Rooms
- Room types: Bedroom 2, Bedroom 3, Dining Room, Family Room, Kitchen, Living Room, Primary Bedroom
Primary bedroom
- Features: Double Sinks, Marble, Quartz, Tile Floor, Walkin Closet, Walkin Shower
- Level: Upper
- Area: 238
- Dimensions: 17 x 14
Bedroom 2
- Features: Engineered Hardwood, High Ceilings, Walkin Closet
- Level: Upper
- Area: 132
- Dimensions: 12 x 11
Bedroom 3
- Level: Upper
- Area: 132
- Dimensions: 12 x 11
Dining room
- Features: Kitchen Dining Room Combo, Engineered Hardwood
- Level: Main
- Area: 144
- Dimensions: 12 x 12
Family room
- Features: Dishwasher, Patio, Walkin Shower, Washer Dryer
- Level: Lower
- Area: 182
- Dimensions: 14 x 13
Kitchen
- Features: Dishwasher, Gas Appliances, Gourmet Kitchen, Island, Pantry, Engineered Hardwood, Plumbed For Ice Maker
- Level: Main
- Area: 270
- Width: 10
Living room
- Features: Fireplace, Engineered Hardwood, Granite, High Ceilings
- Level: Main
- Area: 440
- Dimensions: 22 x 20
Heating
- ENERGY STAR Qualified Equipment, Forced Air, Forced Air 95 Plus, Fireplace(s)
Cooling
- Central Air
Appliances
- Included: Disposal, ENERGY STAR Qualified Appliances, Free-Standing Range, Free-Standing Refrigerator, Gas Appliances, Plumbed For Ice Maker, Range Hood, Stainless Steel Appliance(s), Dishwasher, Washer/Dryer, Tankless Water Heater
Features
- Floor 3rd, Granite, High Ceilings, Marble, Quartz, Soaking Tub, Walk-In Closet(s), Kitchen Dining Room Combo, Walkin Shower, Gourmet Kitchen, Kitchen Island, Pantry, Double Vanity
- Flooring: Concrete, Engineered Hardwood, Tile
- Windows: Double Pane Windows, Vinyl Frames
- Basement: None
- Number of fireplaces: 1
- Fireplace features: Gas
Interior area
- Total structure area: 3,102
- Total interior livable area: 3,102 sqft
Property
Parking
- Total spaces: 1
- Parking features: Driveway, Attached
- Attached garage spaces: 1
- Has uncovered spaces: Yes
Accessibility
- Accessibility features: Caregiver Quarters, Parking, Rollin Shower, Accessibility, Handicap Access
Features
- Stories: 3
- Patio & porch: Patio
Lot
- Size: 3,049 Square Feet
- Features: Level, SqFt 3000 to 4999
Details
- Additional structures: SeparateLivingQuartersApartmentAuxLivingUnit
- Parcel number: R692721
Construction
Type & style
- Home type: SingleFamily
- Architectural style: Contemporary
- Property subtype: Residential, Single Family Residence
Materials
- Cedar, Cement Siding
- Foundation: Slab
- Roof: Composition
Condition
- New Construction
- New construction: Yes
- Year built: 2025
Utilities & green energy
- Gas: Gas
- Sewer: Public Sewer
- Water: Public
Community & HOA
Community
- Subdivision: John's Landing
HOA
- Has HOA: No
Location
- Region: Portland
Financial & listing details
- Price per square foot: $380/sqft
- Tax assessed value: $1,097,960
- Annual tax amount: $2,793
- Date on market: 7/31/2025
- Cumulative days on market: 218 days
- Listing terms: Cash,Conventional,FHA,VA Loan
- Road surface type: Paved
Price history
| Date | Event | Price |
|---|---|---|
| 9/30/2025 | Sold | $1,180,000-0.8%$380/sqft |
Source:  RMLS (OR) #569851349 Report a problem RMLS (OR) #569851349 Report a problem | ||
| 8/27/2025 | Pending sale | $1,189,995$384/sqft |
Source: RMLS (OR) #569851349 Report a problem | ||
| 8/1/2025 | Listed for sale | $1,189,995$384/sqft |
Source: RMLS (OR) #569851349 Report a problem | ||
Public tax history
| Year | Property taxes | Tax assessment |
|---|---|---|
| 2025 | $14,461 +417.7% | $537,180 +414.1% |
| 2024 | $2,793 +4% | $104,490 +3% |
| 2023 | $2,686 +2.2% | $101,450 +3% |
| 2022 | $2,628 +1.7% | $98,500 +3% |
| 2021 | $2,583 +9% | $95,640 +3% |
| 2020 | $2,370 +3.8% | $92,860 +3% |
| 2019 | $2,283 | $90,160 +75.3% |
| 2018 | $2,283 | $51,430 |
Find assessor info on the county website
Neighborhood: Corbett-Terwilliger-Lair Hill
Nearby homes
- $367,7002 bd1 ba700 sqft5638 SW Corbett Ave, Portland, OR 97239Off Market
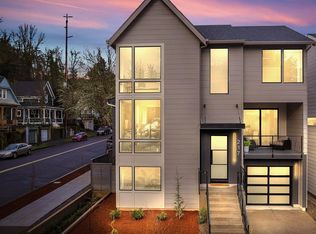
- $1,190,0004 bd4 ba3.1k sqft217 S Flower St, Portland, OR 97239Sold
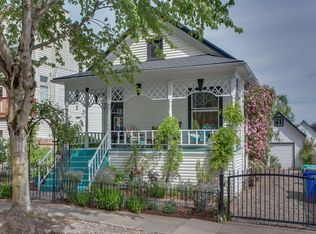
- $603,1003 bd2 ba2.2k sqft5624 SW Corbett Ave, Portland, OR 97239Off Market
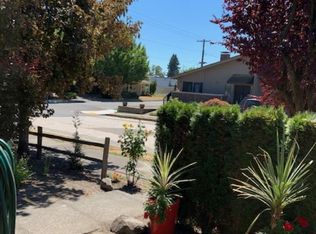
- $570,9302 bd1 ba1k sqft5635-5637 S Kelly Ave, Portland, OR 97239Off Market
- $2,2002 bd2 ba1k sqft5635-5637 SW Kelly Ave, Portland, OR 97239For Rent
- $352,2002 bd1 ba960 sqft5637 SW Kelly Ave, Portland, OR 97239Off Market
- $414,2002 bd1 ba960 sqft5635 SW Kelly Ave, Portland, OR 97239Off Market
- $549,7003 bd3 ba1.6k sqft5610 SW Corbett Ave, Portland, OR 97239Off Market
Nearby schools
GreatSchools rating
- 9/10Capitol Hill Elementary SchoolGrades: K-5Distance: 1.6 mi
- 8/10Jackson Middle SchoolGrades: 6-8Distance: 2.8 mi
- 8/10Ida B. Wells-Barnett High SchoolGrades: 9-12Distance: 0.8 mi
Schools provided by the listing agent
- Elementary: Capitol Hill
- Middle: Jackson
- High: Ida B Wells
Source: RMLS (OR). This data may not be complete. We recommend contacting the local school district to confirm school assignments for this home.
Get a cash offer in 3 minutes
Find out how much your home could sell for in as little as 3 minutes with a no-obligation cash offer.
Estimated market value
$1,166,600
Get a cash offer in 3 minutes
Find out how much your home could sell for in as little as 3 minutes with a no-obligation cash offer.
Estimated market value
$1,166,600
