Skip main navigation
Closed
  • $150,000

    239 S Main St, Cattaraugus, NY 14719

    4beds
    1,260sqft
    Single Family Residence
    Built in 1900
    0.73 Acres Lot
    $176,600 Zestimate®
    $119/sqft
    $1,702 Estimated rent

    Home value

    $176,600

    $164,000 - $191,000

    $1,702/mo

    Zestimate® history
    Loading
    Loading...

    Owner options

    List your home for rent

    $1,702/mo

    Rent Zestimate®

    Find your next renter with Zillow Rental Manager. Plus, with online applications, you can quickly screen prospective tenants – for free.

    Learn more

    $1,702/mo

    Rent Zestimate®

    Refinance and save

    $940/mo

    Est. payment

    Refinancing to a lower rate could help reduce your monthly payments and save thousands over the life of the loan.

    See today's rates

    $940/mo

    Est. payment

    Explore your selling options

    Work with a Zillow partner agent

    Leverage their expertise and Zillow's premium Showcase listings to get your home seen by more buyers.

    Get started

    List with your own agent

    Get your home in front of millions of buyers by listing it on Zillow.

    Learn how to do it

    Sell it yourself

    Take full control of how buyers see your home on Zillow by listing For Sale by Owner (FSBO).

    List your home

    What's special

    Laundry roomBuilt-in vanityLarge kitchenFormal dining roomFrench doorsStorage roomAmple cabinets
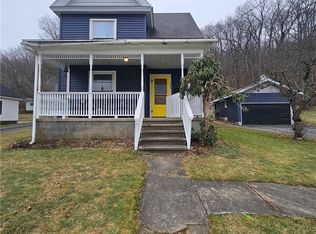
    Well maintained, cared for 4 bedroom, 1.5 bath home with a detached 2 car garage. Entering the home from the driveway, you'll see a large kitchen with ample cabinets, an island and sitting area for meals & gathering. A formal dining room with bay sitting area leads to a living room at the front of the home. Through french doors, is the first floor bedroom that could easily convert to other living space. A full bathroom with built-in vanity is well designed. Next door and close to the kitchen is a first floor laundry room with a sink that completes the first floor. This room leads to an exterior door along with a stairway with access to the basement. The home has newer windows, and updated mechnicals. The second floor has 3 large bedrooms with closets along with a half bathroom. A storage room is also located off of one bedroom. The large detached 2 car garage has a storage/work area on the main level along with a loft area upstairs for extra storage. The backyard is spacious and full of potential for outdoor living, gardening and planting with beautiful cherry trees in the rear of the property. Home is furnished, move-in ready, and only 20 minutes from Ellicottville.

    Zillow last checked:

    Listing updated:

    Listed by:

    Mark Sleggs mark@c21turnerbrokers.com,

    Century 21 Turner Brokers

    Bought with:

    Patricia Scott, 10311207522

    PowerHouse Real Estate

    Source: NYSAMLSs,MLS#: R1498554MLS LogoOriginating MLS: Chautauqua-Cattaraugus

    Facts & features

    Interior

    Bedrooms & bathrooms
    • Bedrooms: 4
    • Bathrooms: 2
    • Full bathrooms: 1
    • 1/2 bathrooms: 1
    • Main level bathrooms: 1
    • Main level bedrooms: 1
    Heating
    • Gas, Hot Water
    Appliances
    • Included: Appliances Negotiable, Dryer, Dishwasher, Gas Cooktop, Gas Oven, Gas Range, Gas Water Heater, Microwave, Refrigerator, Washer, Water Softener Owned
    • Laundry: Main Level
    Features
    • Breakfast Area, Separate/Formal Dining Room, Separate/Formal Living Room, Living/Dining Room, Bedroom on Main Level
    • Flooring: Carpet, Laminate, Varies
    • Basement: Full
    • Has fireplace: No
    Interior area
    • Total structure area: 1,260
    • Total interior livable area: 1,260 sqft

    Property

    Parking
    • Total spaces: 2
    • Parking features: Detached, Garage, Garage Door Opener
    • Garage spaces: 2
    Features
    • Patio & porch: Open, Porch
    • Exterior features: Blacktop Driveway
    Lot
    • Size: 0.73 Acres
    • Dimensions: 164 x 194
    • Features: Residential Lot
    Details
    • Parcel number: 04640104403300010190000000
    • Special conditions: Standard

    Construction

    Type & style
    • Home type: SingleFamily
    • Architectural style: Two Story,Traditional
    • Property subtype: Single Family Residence
    Materials
    • Vinyl Siding, Copper Plumbing
    • Foundation: Stone
    • Roof: Asphalt,Metal,Shingle
    Condition
    • Resale
    • Year built: 1900

    Utilities & green energy

    • Electric: Circuit Breakers
    • Sewer: Septic Tank
    • Water: Connected, Public
    • Utilities for property: Water Connected

    Community & neighborhood

    Location
    • Region: Cattaraugus

    Other

    Other facts
    • Listing terms: Cash,Conventional,FHA,VA Loan

    Price history

    DateEventPrice
    4/5/2024Sold$150,000-9.8%$119/sqft
    Source: NYSAMLSs #R1498554 Report a problem
    2/12/2024Pending sale$166,350$132/sqft
    Source: NYSAMLSs #R1498554 Report a problem
    1/23/2024Contingent$166,350$132/sqft
    Source: NYSAMLSs #R1498554 Report a problem
    9/22/2023Listed for sale$166,350$132/sqft
    Source: NYSAMLSs #R1498554 Report a problem

    Public tax history

    YearProperty taxesTax assessment
    2025-- $109,800 +8%
    2024-- $101,700
    2023-- $101,700 +130.6%
    2022-- $44,100
    2021-- $44,100
    2020-- $44,100
    2019-- $44,100
    2018-- $44,100
    2017$908 $44,100
    2016-- $44,100
    2015-- $44,100
    2014-- $44,100
    2013-- $44,100
    2012-- $44,100
    2011-- $44,100
    2010-- $44,100
    2009-- $44,100
    2008-- $44,100
    2007-- $44,100
    2006-- $44,100
    2005-- $44,100
    2004-- $44,100
    2002-- $44,100
    2001-- $44,100

    Find assessor info on the county website

    Neighborhood: 14719

    Nearby schools

    GreatSchools rating
    Schools provided by the listing agent
    • Elementary: Cattaraugus Campus Elementary
    • Middle: Cattaraugus-Little Valley Middle
    • High: Cattaraugus-Little Valley High
    • District: Cattaraugus-Little Valley

    Source: NYSAMLSs. This data may not be complete. We recommend contacting the local school district to confirm school assignments for this home.