Welcome to Monaco Terrace, where modern design meets urban convenience in the heart of Pasadena.
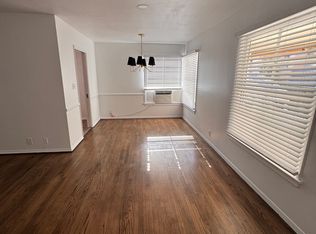
This stylish single-level condominium offers an open-concept floor plan enhanced by contemporary finishes, natural light, and thoughtful amenities throughout. The chef-inspired kitchen features quartz countertops, stainless steel appliances, and seamless flow into the spacious living and dining areas, creating an ideal setting for both entertaining and everyday living. Just beyond the living space, one of three private patio areas provides a peaceful outdoor retreat.
The thoughtfully designed layout includes two generously sized bedroom suites, each offering direct access to a rear patio. The primary suite features a spacious walk-in closet and a luxurious en-suite bathroom with dual vanities. Elegant carpeting, designer lighting, and sleek window coverings add warmth and sophistication.
Additional features include a stacked washer and dryer, 2 zone central HVAC, tankless water heater, security system, and a PRIVATE two-car garage located within the gated subterranean parking structure. This desirable first-floor location offers convenient access from both the garage and community spaces.
Situated just moments from Old Pasadena, The Paseo, premier shopping, dining, entertainment, and the Del Mar Gold Line Station, this home offers exceptional accessibility and a highly walkable lifestyle. With easy access to the 210, 134, and 110 freeways, you'll enjoy seamless connectivity to everything the city has to offer. Experience the perfect blend of luxury, privacy, and convenience in one of Pasadena's most desirable neighborhoods.
Sold for $895,000
Listed by: KELLER WILLIAMS EMPIRE ESTATES • Denise Brandl • Contact: 909-821-4134
Bought with: Keller Williams Realty
$895,000
239 S Marengo Ave Unit 106, Pasadena, CA 91101
2beds
1,090sqft
Condominium
Built in 2017
-- sqft lot
$893,800 Zestimate®
$821/sqft
$4,198 Estimated rent
Home value
$893,800
$813,000 - $983,000
$4,198/mo
Zestimate® history
Owner options
List your home for rent
$4,198/mo
Rent Zestimate®
Find your next renter with Zillow Rental Manager. Plus, with online applications, you can quickly screen prospective tenants – for free.
$4,198/mo
Rent Zestimate®
Refinance and save
$6,361/mo
Est. payment
Refinancing to a lower rate could help reduce your monthly payments and save thousands over the life of the loan.
$6,361/mo
Est. payment
Explore your selling options
Work with a Zillow partner agent
Leverage their expertise and Zillow's premium Showcase listings to get your home seen by more buyers.
Get startedList with your own agent
Get your home in front of millions of buyers by listing it on Zillow.
Learn how to do itSell it yourself
Take full control of how buyers see your home on Zillow by listing For Sale by Owner (FSBO).
List your homeWhat's special
Zillow last checked:
Listing updated:
Listed by:
Denise Brandl DRE #02025472 909-821-4134,
KELLER WILLIAMS EMPIRE ESTATES
Bought with:
Tim McCarthy, DRE #02344305
Keller Williams Realty
Jason Berns, DRE #01787757
Keller Williams Realty
Source: CRMLS,MLS#: CV26127345 Originating MLS: California Regional MLS
Originating MLS: California Regional MLSFacts & features
Interior
Bedrooms & bathrooms
- Bedrooms: 2
- Bathrooms: 2
- Full bathrooms: 2
- Main level bathrooms: 2
- Main level bedrooms: 2
Rooms
- Room types: Bedroom, Entry/Foyer, Living Room, Primary Bathroom, Primary Bedroom, Other, Dining Room
Primary bedroom
- Features: Main Level Primary
Primary bedroom
- Features: Primary Suite
Bedroom
- Features: All Bedrooms Down
Bedroom
- Features: Bedroom on Main Level
Bathroom
- Features: Bathtub, Dual Sinks, Quartz Counters, Tub Shower
Kitchen
- Features: Kitchen/Family Room Combo, Quartz Counters, Remodeled, Updated Kitchen
Other
- Features: Walk-In Closet(s)
Heating
- Central
Cooling
- Central Air
Appliances
- Included: 6 Burner Stove, Gas Range, Microwave, Range Hood, Tankless Water Heater, Dryer, Washer
- Laundry: Inside, Laundry Closet, Stacked
Features
- Separate/Formal Dining Room, Elevator, High Ceilings, Open Floorplan, Quartz Counters, Recessed Lighting, Storage, All Bedrooms Down, Bedroom on Main Level, Main Level Primary, Primary Suite, Walk-In Closet(s)
- Flooring: Carpet, Vinyl
- Windows: Double Pane Windows
- Has fireplace: No
- Fireplace features: None
- Common walls with other units/homes: 2+ Common Walls,End Unit
Interior area
- Total interior livable area: 1,090 sqft
Property
Parking
- Total spaces: 2
- Parking features: Door-Multi, Underground, Garage, Garage Door Opener, Gated, Private
- Attached garage spaces: 2
Features
- Levels: One
- Stories: 1
- Entry location: 1st floor
- Patio & porch: Patio
- Pool features: None
- Spa features: None
- Has view: Yes
- View description: City Lights, Mountain(s), Neighborhood
Lot
- Size: 0.5 Acres
Details
- Parcel number: 5722013144
- Special conditions: Standard,Trust
Construction
Type & style
- Home type: Condo
- Architectural style: Contemporary
- Property subtype: Condominium
- Attached to another structure: Yes
Materials
- Stucco
Condition
- Updated/Remodeled,Turnkey
- New construction: No
- Year built: 2017
Utilities & green energy
- Sewer: Public Sewer
- Water: Public
Community & HOA
Community
- Features: Sidewalks, Gated
- Security: Prewired, Security System, Carbon Monoxide Detector(s), Fire Sprinkler System, Security Gate, Gated Community, Smoke Detector(s)
HOA
- Has HOA: Yes
- Amenities included: Controlled Access, Maintenance Grounds, Insurance, Trash
- Services included: Sewer
- HOA fee: $676 monthly
- HOA name: Monaco Terrace
- HOA phone: 818-957-6974
Location
- Region: Pasadena
Financial & listing details
- Price per square foot: $821/sqft
- Date on market: 6/11/2026
- Cumulative days on market: 12 days
- Listing terms: Cash,Cash to New Loan,Conventional
- Inclusions: All Appliances are included but not warrantied
Price history
| Date | Event | Price |
|---|---|---|
| 7/21/2026 | Sold | $895,000$821/sqft |
Source:  CRMLS #CV26127345 Report a problem CRMLS #CV26127345 Report a problem | ||
| 7/15/2026 | Pending sale | $895,000$821/sqft |
Source: CRMLS #CV26127345 Report a problem | ||
| 6/24/2026 | Contingent | $895,000$821/sqft |
Source: CRMLS #CV26127345 Report a problem | ||
| 6/11/2026 | Listed for sale | $895,000-1.1%$821/sqft |
Source: CRMLS #CV26127345 Report a problem | ||
| 2/9/2026 | Sold | $905,000+0.6%$830/sqft |
Source: CRMLS #P1-25329 Report a problem | ||
| 1/21/2026 | Pending sale | $900,000$826/sqft |
Source: CRMLS #P1-25329 Report a problem | ||
| 1/7/2026 | Listed for sale | $900,000$826/sqft |
Source: CRMLS #P1-25329 Report a problem | ||
Public tax history
Tax history is unavailable.
Neighborhood: South
Nearby homes
- $420,000-- bd1 ba448 sqft221 S Marengo Ave APT 15, Pasadena, CA 91101Sold

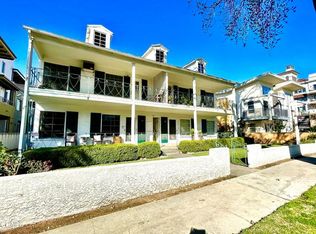
- $--1 bd1 ba710 sqft221 S Marengo Ave, Pasadena, CA 91101Off Market
- $479,4001 bd1 ba710 sqft221 S Marengo Ave APT 1, Pasadena, CA 91101Off Market

- $579,6001 bd1 ba710 sqft221 S Marengo Ave APT 2, Pasadena, CA 91101Off Market
- $468,5001 bd1 ba694 sqft221 S Marengo Ave APT 3, Pasadena, CA 91101Off Market
- $469,9001 bd1 ba694 sqft221 S Marengo Ave APT 4, Pasadena, CA 91101Off Market
- $484,1001 bd1 ba710 sqft221 S Marengo Ave APT 5, Pasadena, CA 91101Off Market
- $471,3001 bd1 ba710 sqft221 S Marengo Ave APT 6, Pasadena, CA 91101Off Market
Nearby schools
GreatSchools rating
- 2/10McKinley SchoolGrades: K-8Distance: 0.6 mi
- 4/10Blair High SchoolGrades: 6-12Distance: 1.1 mi
Schools provided by the listing agent
- Elementary: McKinley
- High: Blair
Source: CRMLS. This data may not be complete. We recommend contacting the local school district to confirm school assignments for this home.
Get a cash offer in 3 minutes
Find out how much your home could sell for in as little as 3 minutes with a no-obligation cash offer.
Estimated market value
$893,800
Get a cash offer in 3 minutes
Find out how much your home could sell for in as little as 3 minutes with a no-obligation cash offer.
Estimated market value
$893,800
- California
- Los Angeles County
- Pasadena
- 91101
- South
- 239 S Marengo Ave Unit 106
Nearby cities
Nearby neighborhoods
Nearby zip codes
Other Pasadena Topics
