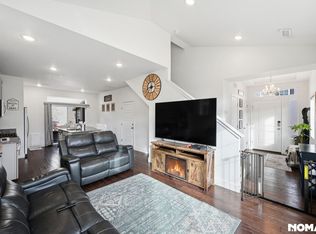
Step into this light-filled, airy home where style and space come together seamlessly. The main floor features an expansive open layout with soaring ceilings, two balconies, and an abundance of natural light throughout. At the heart of it all is the stunning kitchen, designed for both function and fun—with a massive island that seats six, a dedicated coffee bar, and a walk-in pantry. The adjacent dining area opens through sliding glass doors to a private patio—ideal for summer grilling. Just beyond, the spacious living room showcases custom woodwork and an entire wall of sliding glass doors leading out to a second large patio—perfect for entertaining indoors and out. Upstairs, retreat to the serene primary suite complete with a spa-like en suite bath featuring a double vanity, glass-enclosed shower, and walk-in closet. Two additional bedrooms, a full bath, and a convenient upstairs laundry room complete the upper level. The fully finished basement offers even more flexible living space with room for a second family area, home office, gym, or playroom—and direct access to the beautifully landscaped backyard through another set of sliding glass doors. This home is packed with updates, including luxury tile flooring on the main level, durable luxury vinyl plank flooring in the basement, custom living room woodwork, and sliding barn door to the primary bath. Enjoy more time with family and friends on the newer stamped concrete patio, surrounded by low-maintenance and turf landscaping—perfect for relaxing and entertaining without the upkeep. Situated in the sought-after Adonea community, just one block from a playground and close to fantastic neighborhood amenities like a pool, basketball courts, and a vibrant community center—plus, conveniently located near Buckley Air Force Base. Welcome Home!
Sold for $525,000
$525,000
239 S Old Hammer Street, Aurora, CO 80018
3beds
2,200sqft
Single Family Residence
Built in 2018
3,484 Square Feet Lot
$507,000 Zestimate®
$239/sqft
$2,976 Estimated rent
Home value
$507,000
$472,000 - $542,000
$2,976/mo
Zestimate® history
Owner options
List your home for rent
$2,976/mo
Rent Zestimate®
Find your next renter with Zillow Rental Manager. Plus, with online applications, you can quickly screen prospective tenants – for free.
$2,976/mo
Rent Zestimate®
Refinance and save
$3,342/mo
Est. payment
Refinancing to a lower rate could help reduce your monthly payments and save thousands over the life of the loan.
$3,342/mo
Est. payment
Explore your selling options
Work with a Zillow partner agent
Leverage their expertise and Zillow's premium Showcase listings to get your home seen by more buyers.
Get startedList with your own agent
Get your home in front of millions of buyers by listing it on Zillow.
Learn how to do itSell it yourself
Take full control of how buyers see your home on Zillow by listing For Sale by Owner (FSBO).
List your homeWhat's special
Zillow last checked:
Listing updated:
Listed by:
Karyn Walker 303-819-8910,
Coldwell Banker Realty 44
Bought with:
Jose Arreguin, 100092555
RE/MAX Professionals
Source: REcolorado as distributed by MLS GRID,MLS#: 1948097
Facts & features
Interior
Bedrooms & bathrooms
- Bedrooms: 3
- Bathrooms: 3
- Full bathrooms: 1
- 3/4 bathrooms: 1
- 1/2 bathrooms: 1
- Main level bathrooms: 1
Bedroom
- Level: Upper
Bedroom
- Level: Upper
Bedroom
- Level: Upper
Bathroom
- Level: Main
Bathroom
- Description: Primary Bath With Walk-In Closet
- Level: Upper
Bathroom
- Level: Upper
Bonus room
- Description: Great Area For Game Night Or Entertaining, Sliding Glass Door Access To Backyard, Large Window, Recessed Lighting, Ceiling Fan, Built-In Shelves
- Level: Basement
Dining room
- Level: Main
Family room
- Level: Main
Kitchen
- Description: Bright And Open Flow To The Family Room, Large Island Perfect For Gathering Around The Table For Holidays And Baking
- Level: Main
Laundry
- Level: Upper
Office
- Description: Great Area For An Office Space
- Level: Basement
Heating
- Forced Air
Cooling
- Central Air
Appliances
- Included: Cooktop, Dishwasher, Disposal, Dryer, Microwave, Oven, Refrigerator, Washer
Features
- Ceiling Fan(s), Eat-in Kitchen, Granite Counters, High Ceilings, Kitchen Island, Open Floorplan, Pantry, Vaulted Ceiling(s), Walk-In Closet(s)
- Flooring: Tile, Vinyl
- Windows: Window Coverings, Window Treatments
- Basement: Walk-Out Access
Interior area
- Total structure area: 2,200
- Total interior livable area: 2,200 sqft
- Finished area above ground: 2,200
- Finished area below ground: 0
Property
Parking
- Total spaces: 2
- Parking features: Garage - Attached, Open
- Attached garage spaces: 2
- Has uncovered spaces: Yes
Features
- Levels: Three Or More
- Patio & porch: Covered, Deck, Front Porch, Patio
- Exterior features: Balcony, Private Yard
Lot
- Size: 3,484 Square Feet
- Features: Cul-De-Sac, Sprinklers In Front
Details
- Parcel number: 035256391
- Special conditions: Standard
Construction
Type & style
- Home type: SingleFamily
- Architectural style: Traditional
- Property subtype: Single Family Residence
Materials
- Stone, Wood Siding
- Roof: Composition
Condition
- Year built: 2018
Utilities & green energy
- Sewer: Public Sewer
- Water: Public
Community & HOA
Community
- Security: Carbon Monoxide Detector(s), Smoke Detector(s)
- Subdivision: Adonea
HOA
- Has HOA: Yes
- Amenities included: Clubhouse, Park, Pool, Trail(s)
- Services included: Maintenance Grounds, Snow Removal, Trash
- HOA fee: $235 quarterly
- HOA name: Adonea Metro Dist.
- HOA phone: 720-974-4183
Location
- Region: Aurora
Financial & listing details
- Price per square foot: $239/sqft
- Tax assessed value: $518,800
- Annual tax amount: $5,098
- Date on market: 6/17/2025
- Listing terms: Cash,Conventional,FHA,VA Loan
- Exclusions: Seller Personal Property
- Ownership: Individual
Price history
| Date | Event | Price |
|---|---|---|
| 7/24/2025 | Sold | $525,000$239/sqft |
Source:  REcolorado as distributed by MLS GRID #1948097 Report a problem REcolorado as distributed by MLS GRID #1948097 Report a problem | ||
| 6/25/2025 | Pending sale | $525,000$239/sqft |
Source: REcolorado as distributed by MLS GRID #1948097 Report a problem | ||
| 6/14/2025 | Listed for sale | $525,000+5%$239/sqft |
Source: REcolorado as distributed by MLS GRID #1948097 Report a problem | ||
| 3/7/2023 | Sold | $500,000+25.4%$227/sqft |
Source: Public Record Report a problem | ||
| 1/28/2020 | Listing removed | $398,850$181/sqft |
Source: RE/MAX Masters Millennium #3687381 Report a problem | ||
| 1/27/2020 | Listed for sale | $398,850$181/sqft |
Source: RE/MAX Masters Millennium #3687381 Report a problem | ||
| 1/24/2020 | Sold | $398,850$181/sqft |
Source: Public Record Report a problem | ||
| 12/21/2019 | Pending sale | $398,850$181/sqft |
Source: RE/MAX Masters Millennium #3687381 Report a problem | ||
| 12/5/2019 | Price change | $398,850-2%$181/sqft |
Source: RE/MAX Masters Millennium #3687381 Report a problem | ||
| 11/13/2019 | Price change | $406,850-2.4%$185/sqft |
Source: RE/MAX Masters Millennium #3687381 Report a problem | ||
| 11/1/2019 | Listed for sale | $416,850+4.7%$189/sqft |
Source: RE/MAX Masters Millennium #3687381 Report a problem | ||
| 4/22/2019 | Sold | $398,105$181/sqft |
Source: Public Record Report a problem | ||
Public tax history
| Year | Property taxes | Tax assessment |
|---|---|---|
| 2025 | $5,098 +2% | $32,425 -7.1% |
| 2024 | $4,997 +15% | $34,914 -10.4% |
| 2023 | $4,345 -3% | $38,974 +37.7% |
| 2022 | $4,480 | $28,300 -2.8% |
| 2021 | -- | $29,115 +12.5% |
| 2020 | $4,540 | $25,883 |
| 2019 | -- | -- |
| 2018 | -- | $4,711 |
Find assessor info on the county website
Neighborhood: Adonea
Nearby homes
- $418,3002 bd3 ba1.1k sqft26237 E Byers Pl, Aurora, CO 80018Off Market
- $501,2003 bd3 ba2.1k sqft26227 E Byers Pl, Aurora, CO 80018Off Market
- $451,0003 bd3 ba1.4k sqft26217 E Byers Pl, Aurora, CO 80018Off Market

- $406,1002 bd3 ba1.1k sqft247 S Old Hammer St, Aurora, CO 80018Off Market
- $424,9002 bd3 ba1.1k sqft249 S Old Hammer St, Aurora, CO 80018Sold
- $474,1004 bd4 ba1.8k sqft26207 E Byers Pl, Aurora, CO 80018Off Market
- $436,8002 bd3 ba1.4k sqft26197 E Byers Pl, Aurora, CO 80018Off Market
- $415,6002 bd3 ba1.1k sqft26187 E Byers Pl, Aurora, CO 80018Off Market
Nearby schools
GreatSchools rating
- 6/10Vista Peak P-8 ExploratoryGrades: PK-8Distance: 1.2 mi
- 5/10Vista Peak 9-12 PreparatoryGrades: 9-12Distance: 1.4 mi
Schools provided by the listing agent
- Elementary: Vista Peak
- Middle: Vista Peak
- High: Vista Peak
- District: Adams-Arapahoe 28J
Source: REcolorado as distributed by MLS GRID. This data may not be complete. We recommend contacting the local school district to confirm school assignments for this home.
Get a cash offer in 3 minutes
Find out how much your home could sell for in as little as 3 minutes with a no-obligation cash offer.
Estimated market value
$507,000
Get a cash offer in 3 minutes
Find out how much your home could sell for in as little as 3 minutes with a no-obligation cash offer.
Estimated market value
$507,000
- Colorado
- Arapahoe County
- Aurora
- 80018
- Adonea
- 239 S Old Hammer Street
Nearby cities
Nearby neighborhoods
Nearby zip codes
Other Aurora Topics
