Welcome to 239 S Park Street, a beautifully maintained and completely move-in ready home offering the perfect blend of charm, comfort, and convenience. Located just half a mile from the Westmont Metra Station on East/West facing lot, you'll feel how well-loved and thoughtfully cared for this home has been from the moment you step inside. Gleaming hardwood floors flow throughout the main and second levels, creating a warm, inviting feel. At the heart of this home sits a stunning open-concept kitchen boasting every attention to detail - custom oak cabinetry with elegant trim, Corian counters, a full complement of stainless steel appliances, recessed lighting, a spacious island with plenty of prep space, and a dine-in area perfect for enjoying casual meals. The kitchen flows seamlessly into an adjoining family room with vaulted ceilings, a stunning stone gas fireplace, and easy access to the maintenance-free deck - perfect for entertaining or relaxing year-round! The main floor also offers incredible flexibility with a bonus room and adjacent full bath that can easily function as a 5th bedroom or home office, plus a convenient mudroom, laundry room, and additional half bath. Upstairs, new owners can enjoy four wonderfully spacious bedrooms and two large full baths, providing plenty of space for everyone! A full, unfinished basement offers endless potential - great for storage now or finishing to create a fully custom space - and even includes a walk-up staircase to the backyard. Outside, an expansive yard provides the perfect amount of space to enjoy every season, along with a true 2.5-car detached garage. With a prime in-town location and two adjacent lots available for purchase separately, this Westmont gem won't stay on the market long. Don't miss your chance to experience how wonderful life can be when you're home for the holidays - and every day!
Closed
$530,000
239 S Park St, Westmont, IL 60559
5beds
2,386sqft
Single Family Residence
Built in 1957
7,405 Square Feet Lot
$547,800 Zestimate®
$222/sqft
$4,509 Estimated rent
Home value
$547,800
$498,000 - $597,000
$4,509/mo
Zestimate® history
Owner options
List your home for rent
$4,509/mo
Rent Zestimate®
Find your next renter with Zillow Rental Manager. Plus, with online applications, you can quickly screen prospective tenants – for free.
$4,509/mo
Rent Zestimate®
Refinance and save
$3,953/mo
Est. payment
Refinancing to a lower rate could help reduce your monthly payments and save thousands over the life of the loan.
$3,953/mo
Est. payment
Explore your selling options
Work with a Zillow partner agent
Leverage their expertise and Zillow's premium Showcase listings to get your home seen by more buyers.
Get startedList with your own agent
Get your home in front of millions of buyers by listing it on Zillow.
Learn how to do itSell it yourself
Take full control of how buyers see your home on Zillow by listing For Sale by Owner (FSBO).
List your homeWhat's special
Stone gas fireplaceRecessed lightingBonus roomSpacious islandGleaming hardwood floorsLaundry roomOpen-concept kitchen
Zillow last checked:
Listing updated:
Listed by:
Lori Johanneson 630-634-0700,
@properties Christies International Real Estate
Bought with:
Amanda Tran Christ
Realtopia Real Estate Inc
Source: MRED as distributed by MLS GRID,MLS#: 12503340
Facts & features
Interior
Bedrooms & bathrooms
- Bedrooms: 5
- Bathrooms: 4
- Full bathrooms: 3
- 1/2 bathrooms: 1
Rooms
- Room types: Eating Area, Bedroom 5, Recreation Room
Primary bedroom
- Features: Flooring (Hardwood)
- Level: Second
- Area: 180 Square Feet
- Dimensions: 15X12
Bedroom 2
- Features: Flooring (Hardwood)
- Level: Second
- Area: 156 Square Feet
- Dimensions: 13X12
Bedroom 3
- Features: Flooring (Hardwood)
- Level: Second
- Area: 130 Square Feet
- Dimensions: 13X10
Bedroom 4
- Features: Flooring (Hardwood)
- Level: Second
- Area: 156 Square Feet
- Dimensions: 13X12
Bedroom 5
- Features: Flooring (Hardwood)
- Level: Main
- Area: 117 Square Feet
- Dimensions: 13X9
Eating area
- Features: Flooring (Hardwood)
- Level: Main
- Area: 143 Square Feet
- Dimensions: 13X11
Family room
- Features: Flooring (Hardwood)
- Level: Main
- Area: 462 Square Feet
- Dimensions: 22X21
Kitchen
- Features: Kitchen (Eating Area-Table Space), Flooring (Hardwood)
- Level: Main
- Area: 130 Square Feet
- Dimensions: 13X10
Laundry
- Features: Flooring (Hardwood)
- Level: Main
- Area: 110 Square Feet
- Dimensions: 11X10
Living room
- Features: Flooring (Hardwood)
- Level: Main
- Area: 266 Square Feet
- Dimensions: 19X14
Recreation room
- Features: Flooring (Other)
- Level: Basement
- Area: 875 Square Feet
- Dimensions: 35X25
Heating
- Natural Gas, Forced Air
Cooling
- Central Air
Appliances
- Included: Range, Microwave, Dishwasher, Refrigerator, Washer, Dryer, Stainless Steel Appliance(s)
- Laundry: Main Level
Features
- Vaulted Ceiling(s), 1st Floor Bedroom, 1st Floor Full Bath, Built-in Features, Open Floorplan
- Flooring: Hardwood
- Windows: Bay Window(s)
- Basement: Unfinished,Full
- Number of fireplaces: 1
- Fireplace features: Gas Starter, Family Room
Interior area
- Total structure area: 0
- Total interior livable area: 2,386 sqft
Property
Parking
- Total spaces: 2.5
- Parking features: Concrete, Yes, Garage Owned, Detached, Garage
- Garage spaces: 2.5
Accessibility
- Accessibility features: No Disability Access
Features
- Stories: 2
- Patio & porch: Deck
Lot
- Size: 7,405 Square Feet
- Dimensions: 51x144
Details
- Parcel number: 0909416010
- Special conditions: None
Construction
Type & style
- Home type: SingleFamily
- Property subtype: Single Family Residence
Materials
- Brick, Cedar
- Roof: Asphalt
Condition
- New construction: No
- Year built: 1957
Utilities & green energy
- Sewer: Public Sewer, Storm Sewer
- Water: Lake Michigan
Community & HOA
Community
- Features: Park, Curbs, Sidewalks, Street Lights, Street Paved
HOA
- Services included: None
Location
- Region: Westmont
Financial & listing details
- Price per square foot: $222/sqft
- Tax assessed value: $183,209
- Annual tax amount: $6,919
- Date on market: 11/6/2025
- Listing terms: Conventional
- Ownership: Fee Simple
Price history
| Date | Event | Price |
|---|---|---|
| 12/22/2025 | Sold | $530,000-3.6%$222/sqft |
Source:  MRED as distributed by MLS GRID #12503340 Report a problem MRED as distributed by MLS GRID #12503340 Report a problem | ||
| 11/14/2025 | Contingent | $550,000$231/sqft |
Source: MRED as distributed by MLS GRID #12503340 Report a problem | ||
| 11/6/2025 | Listed for sale | $550,000$231/sqft |
Source: MRED as distributed by MLS GRID #12503340 Report a problem | ||
Public tax history
| Year | Property taxes | Tax assessment |
|---|---|---|
| 2025 | $10,435 +50.8% | $183,209 +7.9% |
| 2024 | $6,919 -18.7% | $169,795 +8.8% |
| 2023 | $8,515 -3.4% | $156,090 +9.3% |
| 2022 | $8,813 +21.6% | $142,870 +1.2% |
| 2021 | $7,245 +0% | $141,240 +2% |
| 2020 | $7,243 -0.9% | $138,440 |
| 2019 | $7,305 -2.5% | -- |
| 2018 | $7,495 -1.3% | $155,460 +3.9% |
| 2017 | $7,595 -3.2% | $149,590 +4.8% |
| 2016 | $7,848 -4.7% | $142,770 +6.3% |
| 2015 | $8,231 -2.9% | $134,320 +9.7% |
| 2014 | $8,474 +4.5% | $122,460 -0.9% |
| 2013 | $8,107 +1.8% | $123,570 -4.3% |
| 2012 | $7,968 -6% | $129,130 -16.4% |
| 2011 | $8,472 +4.4% | $154,510 -1.4% |
| 2010 | $8,117 -5.7% | $156,650 -14.1% |
| 2009 | $8,610 +23.3% | $182,260 +20.9% |
| 2008 | $6,982 +4.2% | $150,760 +5.9% |
| 2007 | $6,702 +7.5% | $142,360 +10.6% |
| 2006 | $6,234 +5.4% | $128,720 +7.7% |
| 2005 | $5,912 +96.4% | $119,520 +97.7% |
| 2004 | $3,010 +3.4% | $60,460 +10% |
| 2003 | $2,911 +6.7% | $54,960 +11.3% |
| 2002 | $2,728 +2.3% | $49,380 +3.1% |
| 2001 | $2,666 +1.7% | $47,910 +3.5% |
| 2000 | $2,621 | $46,290 |
Find assessor info on the county website
Neighborhood: 60559
Nearby homes
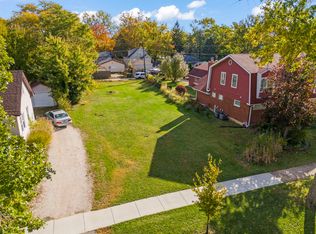
- $124,00010,018 sqft229 S Park St, Westmont, IL 60559Sold
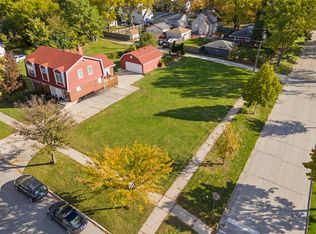
- $180,00010,018 sqft241 S Park St, Westmont, IL 60559Sold
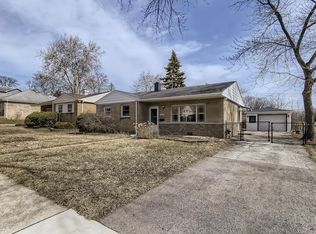
- $30,0003 bd1 ba993 sqft225 S Park St, Westmont, IL 60559Sold
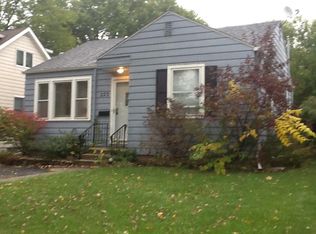
- $287,8002 bd1 ba800 sqft223 S Park St, Westmont, IL 60559Off Market
- $440,0003 bd2 ba1.4k sqft234 S Hudson St, Westmont, IL 60559Off Market
- $438,900-- bd1 ba1.1k sqft230 S Hudson St, Westmont, IL 60559Off Market
- $418,6003 bd2 ba1.3k sqft240 S Hudson St, Westmont, IL 60559Off Market
- $342,700-- bd2 ba1.4k sqft221 S Park St, Westmont, IL 60559Off Market
Nearby schools
GreatSchools rating
- 9/10J T Manning Elementary SchoolGrades: 2-5Distance: 0.8 mi
- 9/10Westmont Jr High SchoolGrades: 6-8Distance: 2.2 mi
- 9/10Westmont High SchoolGrades: 9-12Distance: 2.3 mi
Schools provided by the listing agent
- Elementary: C E Miller Elementary School
- Middle: Westmont Junior High School
- High: Westmont High School
- District: 201
Source: MRED as distributed by MLS GRID. This data may not be complete. We recommend contacting the local school district to confirm school assignments for this home.
Get a cash offer in 3 minutes
Find out how much your home could sell for in as little as 3 minutes with a no-obligation cash offer.
Estimated market value
$547,800
Get a cash offer in 3 minutes
Find out how much your home could sell for in as little as 3 minutes with a no-obligation cash offer.
Estimated market value
$547,800
- Illinois
- DuPage County
- Westmont
- 60559
- 239 S Park St
