Property offered at ONLINE ONLY auction. BIDDING OPENS: Tuesday, August 11th, 2026 at 2:00 PM (ct) | BIDDING CLOSING: Thursday, August 20th, 2026 at 3:00 PM (ct). Bidding will remain open on this property until 90 seconds have passed without receiving a bid. Property available to preview by appointment. CLEAR TITLE AT CLOSING, NO BACK TAXES. ONLINE ONLY!!! Welcome to this inviting 3-bedroom, 3-bath home with an attached 2-car garage, located in the highly desirable Crown Heights South neighborhood. Enjoy the convenience of being just minutes from College Hill with quick access to Kellogg, making commuting and enjoying nearby shopping, dining, and entertainment a breeze. Step inside to a welcoming living room centered around a cozy wood-burning fireplace. The adjoining dining area creates a functional and open layout, perfect for everyday living and entertaining. Just off the dining room, you'll find a spacious den offering an additional gathering space to relax with family and friends. The kitchen is equipped with granite countertops and includes a stainless steel refrigerator, gas range/oven, microwave, disposal, and dishwasher, all of which transfer with the property. A dedicated laundry room is conveniently located just off the kitchen. The main level offers three bedrooms, including a spacious primary suite with a walk-in closet and private en-suite bathroom featuring granite countertops and a tub/shower combination. A second full bathroom on the main floor also includes a tub/shower combination. Downstairs, the finished basement expands the living space with a large family/recreation room highlighted by a third fireplace, creating the perfect space for entertaining or relaxing. You'll also find a third full bathroom with a walk-in shower and a large utility/storage room offering abundant storage. Step outside to enjoy the fenced backyard, where mature trees provide shade, privacy, and a peaceful setting. A patio offers the perfect place for grilling, entertaining, or simply unwinding outdoors, while a storage shed provides additional space for lawn equipment and seasonal items. With multiple living areas, two fireplaces, a sought-after location, and convenient access to College Hill and Kellogg, this home offers comfort, character, and functionality. Don't miss this fantastic opportunity! *Buyer should verify school assignments as they are subject to change. The real estate is offered at public auction in its present, “as is where is” condition and is accepted by the buyer without any expressed or implied warranties or representations from the seller or seller’s agents. Full auction terms and conditions provided in the Property Information Packet. Total purchase price will include a 10% buyer’s premium ($2,500.00 minimum) added to the final bid. Property available to preview by appointment. Earnest money is due from the high bidder at the auction in the form of cash, check, or immediately available, certified funds in the amount of $10,000 for a 30-day closing, $15,000 for a 45-day closing.
Active
Price Unknown
239 S Parkwood Ln, Wichita, KS 67218
3beds
2,668sqft
Single Family Onsite Built
Built in 1948
0.31 Acres Lot
$343,000 Zestimate®
$--/sqft
$-- HOA
Overview
- 3 days |
- 241 |
- 8 |
Zillow last checked:
Listing updated:
Listed by:
Rick Brock OFF:316-867-3600,
McCurdy Real Estate & Auction, LLC
Source: SCKMLS as distributed by MLS GRID,MLS#: 676472
Facts & features
Interior
Bedrooms & bathrooms
- Bedrooms: 3
- Bathrooms: 3
- Full bathrooms: 3
Primary bedroom
- Description: Wood
- Level: Main
- Area: 224.64
- Dimensions: 15.6x14.4
Bedroom
- Description: Wood
- Level: Main
- Area: 126.48
- Dimensions: 12.4x10.2
Bedroom
- Level: Main
- Area: 125.58
- Dimensions: 13.8x9.1
Dining room
- Description: Wood
- Level: Main
- Area: 129.36
- Dimensions: 9.8x13.2
Kitchen
- Description: Tile
- Level: Main
- Area: 130.64
- Dimensions: 9.2x14.2
Laundry
- Description: Tile
- Level: Main
- Area: 52.44
- Dimensions: 6.9x7.6
Living room
- Description: Wood
- Level: Main
- Area: 225.78
- Dimensions: 15.9x14.2
Recreation room
- Description: Tile
- Level: Basement
- Area: 457.84
- Dimensions: 23.6x19.4
Storage
- Description: Concrete
- Level: Basement
- Area: 656.64
- Dimensions: 21.6x30.4
Heating
- Forced Air, Natural Gas, Electric
Cooling
- Central Air, Electric
Appliances
- Included: Dishwasher, Disposal, Microwave, Refrigerator, Range
- Laundry: Main Level, 220 equipment
Features
- Ceiling Fan(s)
- Flooring: Laminate
- Windows: Window Coverings-Part
- Basement: Partially Finished
- Number of fireplaces: 2
- Fireplace features: Two, Living Room, Wood Burning, Basement, Glass Doors
Interior area
- Total interior livable area: 2,668 sqft
- Finished area above ground: 1,968
- Finished area below ground: 700
Property
Parking
- Total spaces: 2
- Parking features: Attached
- Garage spaces: 2
Features
- Levels: One
- Stories: 1
- Patio & porch: Patio
- Exterior features: Guttering - ALL
- Fencing: Wood
Lot
- Size: 0.31 Acres
- Features: Standard
Details
- Additional structures: Storage
- Parcel number: 1262403106011.00
- Special conditions: Auction
Construction
Type & style
- Home type: SingleFamily
- Architectural style: Ranch
- Property subtype: Single Family Onsite Built
Materials
- Frame w/More than 50% Mas, Brick
- Foundation: Full, No Egress Window(s)
- Roof: Composition
Condition
- Year built: 1948
Utilities & green energy
- Gas: Natural Gas Available
- Utilities for property: Sewer Available, Natural Gas Available, Public
Community & HOA
Community
- Subdivision: EL RANCHO
HOA
- Has HOA: No
Location
- Region: Wichita
Financial & listing details
- Tax assessed value: $281,400
- Annual tax amount: $3,478
- Date on market: 7/24/2026
- Cumulative days on market: 13 days
- Ownership: Corporate non-REO
- Road surface type: Paved
Rick Brock
Rick Brock
(316) 867-3600
By pressing Contact Agent, you agree that the real estate professional identified above may call/text you about your search, which may involve use of automated means and pre-recorded/artificial voices. You don't need to consent as a condition of buying any property, goods, or services. Message/data rates may apply. You also agree to our Terms of Use. Zillow does not endorse any real estate professionals. We may share information about your recent and future site activity with your agent to help them understand what you're looking for in a home.
Estimated market value
$343,000
$319,000 - $370,000
$2,552/mo
Public tax history
| Year | Property taxes | Tax assessment |
|---|---|---|
| 2025 | $3,482 +13.2% | $32,361 +14.1% |
| 2024 | $3,077 -3.2% | $28,359 |
| 2023 | $3,178 -0.1% | $28,359 |
| 2022 | $3,181 +3.6% | -- |
| 2021 | $3,070 +6.2% | -- |
| 2020 | $2,890 +6.5% | $25,113 +6.6% |
| 2019 | $2,714 +2.8% | $23,564 +3% |
| 2018 | $2,641 -50.7% | $22,874 |
| 2017 | $5,352 +326.1% | -- |
| 2016 | $1,256 -49.6% | -- |
| 2015 | $2,494 +2.1% | -- |
| 2014 | $2,443 | -- |
| 2013 | -- | -- |
| 2012 | -- | -- |
| 2011 | -- | $19,999 +3% |
| 2008 | -- | $19,424 +3% |
| 2007 | -- | $18,860 +12.9% |
| 2006 | -- | $16,710 +9% |
| 2005 | -- | $15,330 +9% |
| 2004 | -- | $14,065 |
| 2003 | -- | $14,065 +14.2% |
| 2002 | -- | $12,317 +6% |
| 2000 | -- | $11,616 |
Find assessor info on the county website
Climate risks
Neighborhood: Crown Heights South
Nearby schools
GreatSchools rating
- 7/10Hyde International Studies and Communications Magnet Elementary SchoolGrades: PK-5Distance: 0.5 mi
- 5/10Robinson Middle SchoolGrades: 6-8Distance: 0.6 mi
- 3/10East High SchoolGrades: 9-12Distance: 1.9 mi
Schools provided by the listing agent
- Elementary: Hyde
- Middle: Robinson
- High: East
Source: SCKMLS as distributed by MLS GRID. This data may not be complete. We recommend contacting the local school district to confirm school assignments for this home.
- $285,3003 bd3 ba1.9k sqft245 S Parkwood Ln, Wichita, KS 67218Off Market
- $268,8004 bd1 ba1.8k sqft231 S Parkwood Ln, Wichita, KS 67218Off Market
- $348,7003 bd3 ba2.7k sqft240 S Old Manor Rd, Wichita, KS 67218Off Market

- $--3 bd2 ba1.9k sqft232 S Old Manor Rd, Wichita, KS 67218Sold
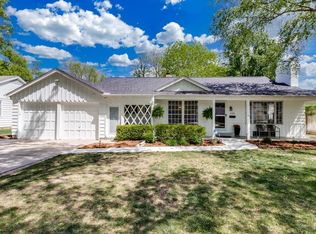
- $296,8003 bd3 ba2.1k sqft221 S Parkwood Ln, Wichita, KS 67218Off Market
- $172,8002 bd1 ba1.1k sqft246 S Old Manor Rd, Wichita, KS 67218Off Market
- $238,9003 bd1 ba1.3k sqft224 S Old Manor Rd, Wichita, KS 67218Off Market
- $235,8003 bd2 ba1.6k sqft240 S Parkwood Ln, Wichita, KS 67218Off Market
