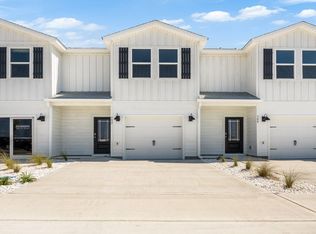
Welcome to the Salt Creek Townhomes located in the highly visited Mexico Beach, Florida. Salt Creek is located right on the edge of Bay County, you will find beautiful beaches of the Gulf of Mexico within walking distance, and local restaurants and shopping close by. These homes offer easy access to Tyndall Air Force Base (just a 15-minute drive), Panama City Beach (30 minutes away), and downtown Port St. Joe (only 20 minutes away).
At Salt Creek, we have the Sabal Townhome which features 2 floor plans, an interior and exterior unit. These thoughtfully designed townhomes offer either 4 bedrooms and 2.5 bathrooms or 3 bedrooms and 2.5 bathrooms. The single townhome has a 1-car garage, and the exterior unit has a 2-car garage.
On the outside of these units, you will see quality Color-Plus Hardie Board exteriors, complemented by prairie-style doors and 30-year dimensional shingles. Convenience meets security with steel garage doors equipped with openers, weatherproof outlets, hose bibs, and Kwikset deadbolts on all exterior doors.
As you enter inside, you will feel right at home with beautiful EVP flooring at your feet, leading you to the open living room and kitchen or the spacious upstairs. In the kitchen and bathroom, you will find gorgeous quartz countertops, white cabinets with brushed nickel hardware, and stainless-steel appliances in the kitchen. Stay cool at the beach with energy-efficient cooling and heating systems, Low-E insulated windows with screens, and water-saving elongated commodes.
For added security, every home comes equipped with a Safe Haven Surveillance system, Skybell doorbell, Honeywell thermostat, and DEAKO Smart Switches. Rest assured with a one-year builder's warranty from DR Horton and a ten-year structural warranty through RWC. Our Salt Creek community features underground utilities making it less susceptible to damage from severe weather leading to fewer outages and more reliable service.
Escape the hustle and bustle with a peaceful community atmosphere free from heavy traffic and short-term rentals. Welcome to Salt Creek - where coastal living meets modern comfort.
Sold for $274,900
$274,900
239 Salt Creek Ln, Mexico Beach, FL 32456
3beds
1,460sqft
Single Family Residence
Built in 2025
1,742 Square Feet Lot
$274,000 Zestimate®
$188/sqft
$2,207 Estimated rent
Home value
$274,000
$249,000 - $301,000
$2,207/mo
Zestimate® history
Owner options
List your home for rent
$2,207/mo
Rent Zestimate®
Find your next renter with Zillow Rental Manager. Plus, with online applications, you can quickly screen prospective tenants – for free.
$2,207/mo
Rent Zestimate®
Refinance and save
$1,798/mo
Est. payment
Refinancing to a lower rate could help reduce your monthly payments and save thousands over the life of the loan.
$1,798/mo
Est. payment
Explore your selling options
Work with a Zillow partner agent
Leverage their expertise and Zillow's premium Showcase listings to get your home seen by more buyers.
Get startedList with your own agent
Get your home in front of millions of buyers by listing it on Zillow.
Learn how to do itSell it yourself
Take full control of how buyers see your home on Zillow by listing For Sale by Owner (FSBO).
List your homeWhat's special
Prairie-style doorsGorgeous quartz countertopsSafe haven surveillance systemSteel garage doorsHoneywell thermostatDeako smart switchesSkybell doorbell
Zillow last checked:
Listing updated:
Listed by:
Mark A Miles 850-481-3667,
DR Horton Realty of Emerald Coast, LLC,
Paul Hanlon 850-517-7705,
DR Horton Realty of Emerald Coast, LLC
Bought with:
Non Member
NON-MEMBER OFFICE
Source: CPAR,MLS#: 779272 Originating MLS: Central Panhandle Association of REALTORS
Originating MLS: Central Panhandle Association of REALTORSFacts & features
Interior
Bedrooms & bathrooms
- Bedrooms: 3
- Bathrooms: 3
- Full bathrooms: 2
- 1/2 bathrooms: 1
Rooms
- Room types: Bedroom, Primary Bedroom
Primary bedroom
- Level: Second
- Dimensions: 12 x 11
Bedroom
- Level: Second
- Dimensions: 11 x 10
Bedroom
- Level: Second
- Dimensions: 11 x 12
Bedroom
- Level: Second
- Dimensions: 10 x 10
Heating
- Central, Electric, Forced Air
Cooling
- Central Air, Ceiling Fan(s)
Appliances
- Included: Electric Range, Electric Water Heater, Plumbed For Ice Maker
Features
- Smart Home, Smart Thermostat
- Windows: Double Pane Windows
Interior area
- Total structure area: 1,460
- Total interior livable area: 1,460 sqft
Property
Parking
- Total spaces: 1
- Parking features: Garage, Garage Door Opener, Paved
- Garage spaces: 1
Accessibility
- Accessibility features: Smart Technology
Features
- Levels: Two
- Stories: 2
- Patio & porch: Covered, Patio, Porch
- Exterior features: Rain Gutters
Lot
- Size: 1,742 Square Feet
- Dimensions: 20 x 94
- Features: Sprinkler System, Paved
Details
- Parcel number: 04101150202
Construction
Type & style
- Home type: SingleFamily
- Architectural style: Craftsman
- Property subtype: Single Family Residence
- Attached to another structure: Yes
Materials
- HardiPlank Type
- Foundation: Slab
- Roof: Shingle
Condition
- New construction: Yes
- Year built: 2025
Utilities & green energy
- Sewer: Public Sewer
- Utilities for property: Cable Connected, Electricity Available, High Speed Internet Available, Underground Utilities
Community & HOA
Community
- Security: Carbon Monoxide Detector(s), Firewall(s), Smoke Detector(s)
- Subdivision: Salt Creek at MB Townhomes
HOA
- Has HOA: Yes
Location
- Region: Mexico Beach
Financial & listing details
- Price per square foot: $188/sqft
- Date on market: 9/19/2025
- Cumulative days on market: 172 days
- Electric utility on property: Yes
Price history
| Date | Event | Price |
|---|---|---|
| 3/30/2026 | Sold | $274,900$188/sqft |
Source:  CPAR #779272 Report a problem CPAR #779272 Report a problem | ||
| 3/11/2026 | Pending sale | $274,900$188/sqft |
Source: CPAR #779272 Report a problem | ||
| 3/7/2026 | Price change | $274,900-1.8%$188/sqft |
Source: CPAR #779272 Report a problem | ||
| 3/7/2026 | Price change | $279,900-1.8%$192/sqft |
Source:  Forgotten Coast Realtor Association #324959 Report a problem Forgotten Coast Realtor Association #324959 Report a problem | ||
| 3/3/2026 | Price change | $284,900-3.4%$195/sqft |
Source:  DR Horton Report a problem DR Horton Report a problem | ||
| 1/12/2026 | Price change | $294,900+1.7%$202/sqft |
Source: CPAR #779272 Report a problem | ||
| 11/27/2025 | Price change | $289,900+3.6%$199/sqft |
Source: DR Horton Report a problem | ||
| 9/19/2025 | Listed for sale | $279,900$192/sqft |
Source: CPAR #779272 Report a problem | ||
Public tax history
Tax history is unavailable.
Neighborhood: 32456
Nearby homes
- $276,0003 bd3 ba1.4k sqft231 Salt Creek Ln, Mexico Beach, FL 32456Sold
- $369,9004 bd3 ba1.7k sqft223 Salt Creek Ln, Port Saint Joe, FL 32456New Construction

- $269,9003 bd3 ba1.4k sqft256 Salt Creek Ln, Mexico Beach, FL 32456Sold

- $274,9003 bd3 ba1.4k sqft232 Salt Creek Ln, Port Saint Joe, FL 32456Sold
- $284,9003 bd3 ba1.4k sqft236 Salt Creek Ln, Pt Saint Joe, FL 32456New Construction
- $369,9004 bd3 ba1.7k sqft228 Salt Creek Ln, Port Saint Joe, FL 32456New Construction
- $273,0003 bd3 ba1.4k sqft219 Salt Creek Ln, Port Saint Joe, FL 32456Sold
- $294,9003 bd3 ba1.4k sqft240 Salt Creek Ln, Port Saint Joe, FL 32456New Construction
Nearby schools
GreatSchools rating
- 8/10Tyndall Elementary SchoolGrades: PK-8Distance: 13.8 mi
- 2/10Rutherford High SchoolGrades: 6-12Distance: 18.1 mi
Schools provided by the listing agent
- Elementary: Tyndall
- Middle: Rutherford Middle
- High: Rutherford
Source: CPAR. This data may not be complete. We recommend contacting the local school district to confirm school assignments for this home.


Get pre-qualified for a loan
At Zillow Home Loans, we can pre-qualify you in as little as 5 minutes with no impact to your credit score.An equal housing lender. NMLS #10287.
Sell for more on Zillow
Get a Zillow Showcase℠ listing at no additional cost and you could sell for .
$274,000
2% more
+$5,480
With Zillow Showcase(estimated)
$279,480
- Florida
- Bay County
- Mexico Beach
- 32456
- 239 Salt Creek Ln
Nearby cities
Nearby zip codes
Other Mexico Beach Topics
