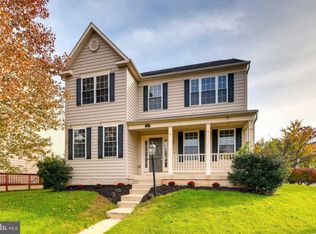
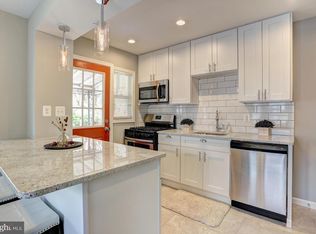
Space, comfort, and flexibility come together at 239 Seamaster Road in Essex’s sought-after Waterview community. This brick-front Colonial offers 5 bedrooms, 3.5 baths, three finished levels, and a 2-car garage — giving buyers the kind of room that is increasingly hard to find at this price point. The main level features an inviting layout with a gas fireplace, separate dining area, and an eat-in kitchen ideal for both everyday living and entertaining. Upstairs, the spacious primary suite stands out with cathedral ceilings, a walk-in closet, and a private bath with soaking tub and separate shower. The finished lower level expands the home’s possibilities with a recreation area, full bath, and additional bedroom/bonus room — perfect for guests, a home office, media room, fitness space, or extended living. Located on a corner lot in Waterview, close to shopping, commuter routes, parks, marinas, and local waterfront favorites, this home offers the size, setting, and potential buyers are looking for. Don’t miss this opportunity to own a spacious Colonial in one of Essex’s most recognizable residential communities.
For sale
$495,000
239 Seamaster Rd, Baltimore, MD 21221
5beds
2,508sqft
Single Family Residence
Built in 2004
7,056 Square Feet Lot
$491,800 Zestimate®
$197/sqft
$50/mo HOA
What's special
Gas fireplaceFinished lower levelBrick-front colonialWalk-in closetCathedral ceilingsSeparate dining areaSpacious primary suite
- 6 days
- 304
- 42
Zillow last checked:
Listing updated:
Listed by:
Greg Fisk 410-507-7262,
Douglas Realty, LLC (410) 255-3690,
Co-Listing Agent: Joe Natoli 410-260-0202,
Douglas Realty, LLC
Source: Bright MLS,MLS#: MDBC2174658
Facts & features
Interior
Bedrooms & bathrooms
- Bedrooms: 5
- Bathrooms: 4
- Full bathrooms: 3
- 1/2 bathrooms: 1
- Main level bathrooms: 4
- Main level bedrooms: 5
Basement
- Area: 1248
Heating
- Forced Air, Natural Gas
Cooling
- Central Air, Electric
Appliances
- Included: Dishwasher, Disposal, Dryer, Microwave, Oven, Refrigerator, Cooktop, Washer, Water Heater, Gas Water Heater
- Laundry: Main Level, Washer/Dryer Hookups Only
Features
- Breakfast Area, Dining Area, Open Floorplan, Eat-in Kitchen, Kitchen - Table Space, Primary Bath(s), Recessed Lighting, Upgraded Countertops, 9'+ Ceilings, Cathedral Ceiling(s)
- Flooring: Wood
- Doors: Six Panel
- Windows: Bay/Bow, Double Pane Windows, Palladian, Screens, Vinyl Clad
- Basement: Full
- Number of fireplaces: 1
- Fireplace features: Glass Doors, Gas/Propane
Interior area
- Total structure area: 3,756
- Total interior livable area: 2,508 sqft
- Finished area above ground: 2,508
- Finished area below ground: 0
Video & virtual tour
Property
Parking
- Total spaces: 2
- Parking features: Garage Faces Front, Asphalt, Detached, Driveway, Off Street, On Street
- Garage spaces: 2
- Has uncovered spaces: Yes
Accessibility
- Accessibility features: None
Features
- Levels: Three
- Stories: 3
- Exterior features: Sidewalks
- Pool features: None
- Has spa: Yes
- Spa features: Bath
Lot
- Size: 7,056 Square Feet
- Features: Corner Lot
Details
- Additional structures: Above Grade, Below Grade
- Parcel number: 04152400002370
- Zoning: RESIDENTIAL
- Special conditions: Standard
Construction
Type & style
- Home type: SingleFamily
- Architectural style: Colonial
- Property subtype: Single Family Residence
Materials
- Brick, Brick Front, Combination
- Foundation: Concrete Perimeter
- Roof: Asphalt
Condition
- Very Good
- New construction: No
- Year built: 2004
- Major remodel year: 2017
Utilities & green energy
- Sewer: Public Sewer
- Water: Public
Community & HOA
Community
- Security: Smoke Detector(s)
- Subdivision: Waterview
HOA
- Has HOA: Yes
- Amenities included: Common Grounds, Jogging Path, Tot Lots/Playground
- Services included: Reserve Funds, Snow Removal, Trash
- HOA fee: $50 monthly
Location
- Region: Baltimore
Financial & listing details
- Price per square foot: $197/sqft
- Tax assessed value: $407,900
- Annual tax amount: $4,589
- Date on market: 9/11/2026
- Listing agreement: Exclusive Right To Sell
- Listing terms: Cash,Conventional,FHA,VA Loan
- Ownership: Fee Simple
- Road surface type: Paved
Estimated market value
$491,800
$467,000 - $516,000
$3,520/mo
Price history
| Date | Event | Price |
|---|---|---|
| 9/11/2026 | Listed for sale | $495,000+2.1%$197/sqft |
Source:  Bright MLS #MDBC2174658 Report a problem Bright MLS #MDBC2174658 Report a problem | ||
| 10/24/2023 | Listing removed | -- |
Source: Bright MLS #MDBC2074014 Report a problem | ||
| 9/10/2023 | Price change | $485,000-3%$193/sqft |
Source: Bright MLS #MDBC2074014 Report a problem | ||
| 8/14/2023 | Listed for sale | $499,900+43.2%$199/sqft |
Source: Bright MLS #MDBC2074014 Report a problem | ||
| 11/30/2017 | Sold | $349,000-6.9%$139/sqft |
Source: Public Record Report a problem | ||
| 11/9/2017 | Listed for sale | $375,000$150/sqft |
Source: Execuhome Realty #1002660901 Report a problem | ||
| 11/4/2017 | Pending sale | $375,000$150/sqft |
Source: Execuhome Realty #1002660901 Report a problem | ||
| 11/4/2017 | Price change | $375,000+4.2%$150/sqft |
Source: Execuhome Realty #1002660901 Report a problem | ||
| 10/27/2017 | Listed for sale | $359,990+80%$144/sqft |
Source: Execuhome Realty #1002660901 Report a problem | ||
| 8/14/2017 | Sold | $200,000-27.5%$80/sqft |
Source: Public Record Report a problem | ||
| 10/21/2016 | Listing removed | $275,816$110/sqft |
Source: Keller Williams - Pikesville #BC9713062 Report a problem | ||
| 7/18/2016 | Listed for sale | $275,816-4.1%$110/sqft |
Source: Keller Williams Legacy #BC9713062 Report a problem | ||
| 8/9/2013 | Sold | $287,500-3.8%$115/sqft |
Source: Public Record Report a problem | ||
| 6/21/2013 | Listed for sale | $299,000+9.4%$119/sqft |
Source: Re/Max All Pro #BC8113211 Report a problem | ||
| 3/23/2004 | Sold | $273,240$109/sqft |
Source: Public Record Report a problem | ||
Public tax history
| Year | Property taxes | Tax assessment |
|---|---|---|
| 2025 | $5,770 +36.3% | $378,633 +8.4% |
| 2024 | $4,234 +9.1% | $349,367 +9.1% |
| 2023 | $3,880 +2.3% | $320,100 |
| 2022 | $3,793 +2.3% | $320,100 +4.7% |
| 2021 | $3,707 +2.4% | $305,833 +2.4% |
| 2020 | $3,620 +3.3% | $298,700 |
| 2019 | $3,506 +3.4% | $298,700 +6.7% |
| 2018 | $3,392 +3.5% | $279,833 +3.5% |
| 2017 | $3,277 -19.7% | $270,400 |
| 2016 | $4,083 | $270,400 |
| 2015 | $4,083 | $270,400 -1.5% |
| 2014 | $4,083 | $274,600 |
| 2013 | -- | $274,600 |
| 2012 | -- | $274,600 -18.6% |
| 2011 | -- | $337,400 +1.9% |
| 2010 | -- | $331,062 +2% |
| 2009 | -- | $324,656 +2% |
| 2008 | -- | $318,250 +8.1% |
| 2007 | -- | $294,492 +8.8% |
| 2006 | -- | $270,736 +9.6% |
| 2005 | -- | $246,980 |
Find assessor info on the county website
Monthly payment
Est. payment
Payment breakdown
Explore the cost of this home by adjusting the details. Changes won't be saved.Climate risks
Neighborhood: 21221
Nearby schools
Schools provided by the listing agent
- High: Kenwood
- District: Baltimore County Public Schools
Source: Bright MLS. This data may not be complete. We recommend contacting the local school district to confirm school assignments for this home.
Similar homes
- $660,0003 bd4 ba3.1k sqft734 Essex Ave, Baltimore, MD 21221For Sale

 MLS ID #MDBC2171968, Zugell Jamison, Cummings & Co. Realtors. Bright MLS
 - $484,9994 bd3 ba2k sqft1043 6th St, Glen Burnie, MD 21060For Sale
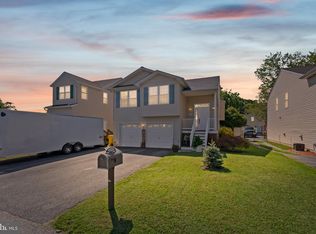 MLS ID #MDAA2156686, Candis Williamson, Samson Properties. Bright MLS
 - $439,9005 bd3 ba1.8k sqft2 Mainsail Ct, Baltimore, MD 21220For Sale
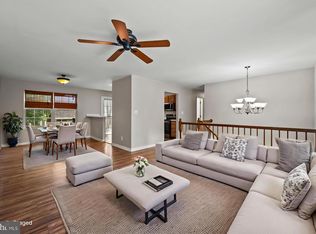 MLS ID #MDBC2173194, Michelle Kemerer, Compass. Bright MLS
 - $465,0004 bd4 ba2k sqft709 Sunnyfield Ln, Baltimore, MD 21225For Sale
 MLS ID #MDAA2149542, Veronica Sniscak, Compass. Bright MLS
 - $309,0002 bd2 ba1.6k sqft343 Hopkins Landing Dr #343, Baltimore, MD 21221For SaleMLS ID #MDBC2174752, Debbie Pavlik, Monument Sotheby's International Realty. Bright MLS
- $495,0004 bd4 ba2.4k sqft2741 Singer Woods Dr, Abingdon, MD 21009For SaleMLS ID #MDHR2057294, Kirk Steffes, Cummings & Co. Realtors. Bright MLS
- $499,9004 bd2 ba1.8k sqft2935 Beaver Brook Ct, Pasadena, MD 21122For SaleMLS ID #MDAA2155918, Jessica DuLaney, Next Step Realty. Bright MLS
- $499,9005 bd3 ba2.5k sqft5728 Clover Rd, Baltimore, MD 21215For SaleMLS ID #MDBA2222714, Jamie Koehler, Cummings & Co. Realtors. Bright MLS
- $400,0003 bd2 ba1.8k sqft12329 Eastern Ave, Baltimore, MD 21220For SaleMLS ID #MDBC2174740, Buddy Redmer, Keller Williams Gateway LLC. Bright MLS
- $424,9004 bd4 ba2.4k sqft4400 Scarlet Oak Ln, Baltimore, MD 21229For SaleMLS ID #MDBA2229130, Shayna Fastovsky, Coldwell Banker Realty. Bright MLS
- $639,9005 bd4 ba3.5k sqft1932 Rushley Rd, Parkville, MD 21234For SaleMLS ID #MDBC2174236, Todd Rettkowski, ExecuHome Realty. Bright MLS
- $485,9003 bd3 ba2.6k sqft4522 Necker Ave, Baltimore, MD 21236For SaleMLS ID #MDBC2167572, Stephanie Evans, RE/MAX Realty Group. Bright MLS
- $649,9005 bd3 ba3.2k sqft1125 Jade Dr, Bel Air, MD 21014For SaleMLS ID #MDHR2059694, Elliot Mitchell, Corner House Realty. Bright MLS
- $510,0003 bd3 ba2.1k sqft949 Oakdale Cir, Millersville, MD 21108For SaleMLS ID #MDAA2156342, Jen Siliezar Cabrera, Northrop Realty. Bright MLS
- $499,9004 bd2 ba2.4k sqft252 Magothy Bridge Rd, Pasadena, MD 21122For SaleMLS ID #MDAA2149452, Randy Fazio, Fathom Realty MD, LLC. Bright MLS
- $575,0005 bd3 ba2.3k sqft3809 Sweet Air Rd, Phoenix, MD 21131For SaleMLS ID #MDBC2173434, Aphy Liebno, Long & Foster Real Estate, Inc.. Bright MLS
- $500,0003 bd3 ba2.2k sqft431 Greenwood Rd, Linthicum, MD 21090For SaleMLS ID #MDAA2152590, Sarah Reynolds, Keller Williams Realty. Bright MLS
- $439,9003 bd3 ba1.8k sqft7420 Chesapeake Rd, Middle River, MD 21220For SaleMLS ID #MDBC2168962, Christopher Palazzi, Cummings & Co. Realtors. Bright MLS
- $439,9003 bd2 ba1.4k sqft3743 Wolf Trail Dr, Abingdon, MD 21009For SaleMLS ID #MDHR2059892, shelley kerby, Real Estate Professionals, Inc.. Bright MLS
- $489,0004 bd3 ba1.8k sqft3219 Eastbend Ct, Abingdon, MD 21009For SaleMLS ID #MDHR2056534, Violet Bujak, Star Realty Inc.. Bright MLS
