Skip main navigation
Sold
  • Price Unknown

    239 Shadyside Ave, Bonner Springs, KS 66012

    3beds
    1,253sqft
    Single Family Residence
    Built in 2025
    6,534 Square Feet Lot
    $292,800 Zestimate®
    $--/sqft
    $2,073 Estimated rent

    Home value

    $292,800

    $243,000 - $354,000

    $2,073/mo

    Zestimate® history
    Loading
    Loading...

    Owner options

    List your home for rent

    $2,073/mo

    Rent Zestimate®

    Find your next renter with Zillow Rental Manager. Plus, with online applications, you can quickly screen prospective tenants – for free.

    Learn more

    $2,073/mo

    Rent Zestimate®

    Refinance and save

    Refinancing to a lower rate could help reduce your monthly payments and save thousands over the life of the loan.

    See today's rates

    Explore your selling options

    Work with a Zillow partner agent

    Leverage their expertise and Zillow's premium Showcase listings to get your home seen by more buyers.

    Get started

    List with your own agent

    Get your home in front of millions of buyers by listing it on Zillow.

    Learn how to do it

    Sell it yourself

    Take full control of how buyers see your home on Zillow by listing For Sale by Owner (FSBO).

    List your home

    What's special

    Dining areaCovered porchMaster suiteSpacious kitchenPlush master bathDouble vanitiesGranite counters
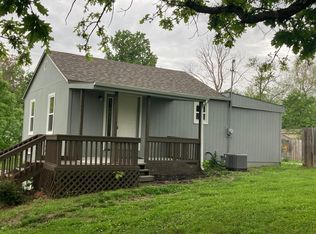
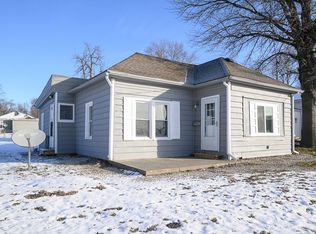
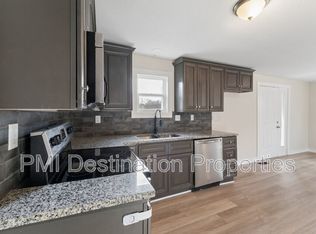
    BRAND NEW ELEGANCE AWAITS IN THIS 3BR RANCH BEAUTY! Step into modern comfort with the "Robin" floor plan, a brand-new 3-bedroom, 2-bath ranch designed for contemporary living. A covered porch at the front plus another at the back welcome you into an inviting open floor plan. The spacious kitchen boasts an island, granite counters, and a convenient pantry, setting the stage for culinary delights. The large living room seamlessly connects with the dining area and kitchen, creating a perfect space for gatherings. The Master suite, a haven of luxury featuring a plush master bath with double vanities, granite counters, a separate shower and tub, and a roomy walk-in closet. Offering a fresh start for a fortunate homeowner. Washer and dryer included! Pictures are similar to what home will look like finished. Taxes and room sizes estimated.

    Zillow last checked:

    Listing updated:

    Listing Provided by:

    Dan Lynch 913-481-6847,

    Lynch Real Estate

    Bought with:

    Karim Majed, 00251216

    Keller Williams Realty Partners Inc.

    Source: Heartland MLS as distributed by MLS GRID,MLS#: 2547266MLS Logo

    Facts & features

    Interior

    Bedrooms & bathrooms
    • Bedrooms: 3
    • Bathrooms: 2
    • Full bathrooms: 2
    Primary bedroom
    • Features: Carpet, Ceiling Fan(s), Walk-In Closet(s)
    • Level: First
    • Dimensions: 16 x 12
    Bedroom 2
    • Features: Carpet, Walk-In Closet(s)
    • Level: First
    • Dimensions: 11 x 10
    Bedroom 3
    • Features: Carpet
    • Level: First
    • Dimensions: 13 x 10
    Primary bathroom
    • Features: Double Vanity, Luxury Vinyl, Separate Shower And Tub
    • Level: First
    • Dimensions: 13 x 9
    Bathroom 1
    • Features: Luxury Vinyl, Shower Over Tub
    • Level: First
    • Dimensions: 8 x 5
    Kitchen
    • Features: Granite Counters, Kitchen Island, Luxury Vinyl, Pantry
    • Level: First
    • Dimensions: 19 x 14
    Living room
    • Features: Ceiling Fan(s), Luxury Vinyl
    • Level: First
    • Dimensions: 16 x 16
    Heating
    • Forced Air, Natural Gas
    Cooling
    • Electric
    Appliances
    • Included: Dishwasher, Disposal, Microwave, Built-In Electric Oven
    • Laundry: Main Level
    Features
    • Ceiling Fan(s), Kitchen Island, Pantry, Walk-In Closet(s)
    • Flooring: Carpet, Luxury Vinyl
    • Windows: Thermal Windows
    • Basement: Slab
    • Has fireplace: No
    Interior area
    • Total structure area: 1,253
    • Total interior livable area: 1,253 sqft
    • Finished area above ground: 1,253
    • Finished area below ground: 0

    Property

    Parking
    • Total spaces: 2
    • Parking features: Attached
    • Attached garage spaces: 2
    Features
    • Patio & porch: Covered, Porch
    • Spa features: Bath
    Lot
    • Size: 6,534 sqft
    • Features: City Limits, City Lot
    Details
    • Parcel number: 999999

    Construction

    Type & style
    • Home type: SingleFamily
    • Architectural style: Traditional
    • Property subtype: Single Family Residence
    Materials
    • Frame
    • Roof: Composition
    Condition
    • Year built: 2025
    Details
    • Builder model: The Robin
    • Builder name: Daryoush Tamizkar

    Utilities & green energy

    • Sewer: Public Sewer
    • Water: Public

    Community & neighborhood

    Location
    • Region: Bonner Springs
    • Subdivision: Coronado/Sart

    HOA & financial

    HOA
    • Has HOA: Yes
    • Association name: Maywood Heights

    Other

    Other facts
    • Listing terms: Cash,Conventional,FHA,VA Loan
    • Ownership: Private
    • Road surface type: Paved

    Price history

    DateEventPrice
    8/4/2025Sold--
    Source: Heartland MLS as distributed by MLS GRID #2547266 Report a problem
    7/10/2025Pending sale$289,950$231/sqft
    Source: Heartland MLS as distributed by MLS GRID #2547266 Report a problem
    6/23/2025Price change$289,950-3.3%$231/sqft
    Source: Heartland MLS as distributed by MLS GRID #2547266 Report a problem
    5/2/2025Listed for sale$299,950$239/sqft
    Source: Heartland MLS as distributed by MLS GRID #2547266 Report a problem

    Public tax history

    YearProperty taxesTax assessment
    2025$2,217 +465%$15,738
    2024$392 --
    2023-- --
    2022-- --
    2021-- --
    2020-- --
    2019$1,095 +18.8%$6,743 +17.2%
    2018$922 +8.9%$5,754 +6.2%
    2017$847 +4.7%$5,418 +4%
    2016$808 +2%$5,210 -9.6%
    2015$792 $5,761

    Find assessor info on the county website

    Neighborhood: 66012

    Nearby schools

    GreatSchools rating
    Schools provided by the listing agent
    • Elementary: Bonner Springs
    • Middle: Clark
    • High: Bonner Springs

    Source: Heartland MLS as distributed by MLS GRID. This data may not be complete. We recommend contacting the local school district to confirm school assignments for this home.

    Get a cash offer in 3 minutes
    Find out how much your home could sell for in as little as 3 minutes with a no-obligation cash offer.
    Estimated market value
    $292,800
    Get a cash offer in 3 minutes
    Find out how much your home could sell for in as little as 3 minutes with a no-obligation cash offer.
    Estimated market value
    $292,800