Skip main navigation
Sold for $1,360,000
  • $1,360,000

    239 Silvermine Avenue, Norwalk, CT 06850

    4beds
    4,648sqft
    Single Family Residence
    Built in 2003
    0.32 Acres Lot
    $1,384,700 Zestimate®
    $293/sqft
    $7,045 Estimated rent

    Home value

    $1,384,700

    $1.25M - $1.54M

    $7,045/mo

    Zestimate® history
    Loading
    Loading...

    Owner options

    List your home for rent

    $7,045/mo

    Rent Zestimate®

    Find your next renter with Zillow Rental Manager. Plus, with online applications, you can quickly screen prospective tenants – for free.

    Learn more

    $7,045/mo

    Rent Zestimate®

    Refinance and save

    $7,665/mo

    Est. payment

    Refinancing to a lower rate could help reduce your monthly payments and save thousands over the life of the loan.

    See today's rates

    $7,665/mo

    Est. payment

    Explore your selling options

    Work with a Zillow partner agent

    Leverage their expertise and Zillow's premium Showcase listings to get your home seen by more buyers.

    Get started

    List with your own agent

    Get your home in front of millions of buyers by listing it on Zillow.

    Learn how to do it

    Sell it yourself

    Take full control of how buyers see your home on Zillow by listing For Sale by Owner (FSBO).

    List your home

    What's special

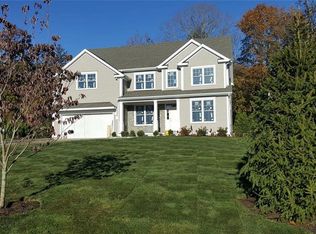
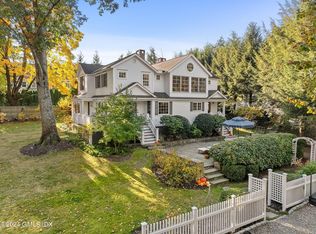
    Turnkey quality and exceptional craftsmanship define this beautifully appointed Colonial in the heart of the Silvermine neighborhood-known for its serene setting, natural beauty, and timeless charm-just minutes from New Canaan and Wilton town centers, I-95, the Merritt Parkway, and Route 7. Designed for both everyday living and effortless entertaining, the main level offers formal living and dining rooms, a dedicated office or study, and an open-concept living area anchored by a gourmet kitchen with center island, stainless steel appliances, and a sunlit breakfast area. The kitchen flows seamlessly into a spacious family room featuring a dramatic floor-to-ceiling stone fireplace. Upstairs, the serene primary suite includes a walk-in closet and a luxurious spa-like bath, complemented by three additional generously sized bedrooms and a full hall bath. The beautifully finished lower level adds approximately 1,000 square feet of versatile living space-ideal for a playroom, home office, fitness area, or guest retreat. Outdoors, the fully fenced backyard offers a private, family-friendly setting with a dedicated play set and a beautiful pergola ideal for effortless entertaining, al fresco dining, and everyday enjoyment. Additional highlights include a walk-up attic with potential for future expansion, sprinkler system, custom blinds, and professionally landscaped grounds.

    Zillow last checked:

    Listing updated:

    Listed by:

    Adam Wagner (203)258-3175,

    Keller Williams Prestige Prop. 203-327-6700

    Bought with:

    Linda Sweeny, RES.0793158

    William Raveis Real Estate

    Source: Smart MLS,MLS#: 24153343MLS Logo

    Facts & features

    Interior

    Bedrooms & bathrooms
    • Bedrooms: 4
    • Bathrooms: 3
    • Full bathrooms: 2
    • 1/2 bathrooms: 1
    Rooms
    • Room types: Exercise Room, Laundry
    Primary bedroom
    • Features: Ceiling Fan(s), Full Bath, Hydro-Tub, Stall Shower, Walk-In Closet(s)
    • Level: Upper
    Bedroom
    • Features: Ceiling Fan(s), Walk-In Closet(s)
    • Level: Upper
    Bedroom
    • Features: Ceiling Fan(s), Walk-In Closet(s)
    • Level: Upper
    Bedroom
    • Features: Ceiling Fan(s)
    • Level: Upper
    Dining room
    • Features: High Ceilings, Hardwood Floor
    • Level: Main
    Family room
    • Features: Vaulted Ceiling(s), Ceiling Fan(s), Fireplace, Hardwood Floor
    • Level: Main
    Kitchen
    • Features: Balcony/Deck, Breakfast Bar, Breakfast Nook, Granite Counters, Sliders, Hardwood Floor
    • Level: Main
    Living room
    • Features: High Ceilings, French Doors, Hardwood Floor
    • Level: Main
    Office
    • Features: High Ceilings, French Doors, Hardwood Floor
    • Level: Main
    Rec play room
    • Level: Lower
    Heating
    • Forced Air, Oil
    Cooling
    • Ceiling Fan(s), Central Air, Zoned
    Appliances
    • Included: Oven/Range, Microwave, Ice Maker, Dishwasher, Water Heater
    • Laundry: Main Level
    Features
    • Sound System, Central Vacuum, Entrance Foyer
    • Windows: Thermopane Windows
    • Basement: Full,Heated,Storage Space,Finished,Hatchway Access,Cooled
    • Attic: Storage,Floored,Walk-up
    • Number of fireplaces: 1
    Interior area
    • Total structure area: 4,648
    • Total interior livable area: 4,648 sqft
    • Finished area above ground: 3,309
    • Finished area below ground: 1,339

    Property

    Parking
    • Total spaces: 2
    • Parking features: Attached, Paved, Driveway, Private
    • Attached garage spaces: 2
    • Has uncovered spaces: Yes
    Features
    • Patio & porch: Deck
    • Exterior features: Rain Gutters, Underground Sprinkler
    Lot
    • Size: 0.32 Acres
    • Features: Level
    Details
    • Parcel number: 245780
    • Zoning: A1

    Construction

    Type & style
    • Home type: SingleFamily
    • Architectural style: Colonial
    • Property subtype: Single Family Residence
    Materials
    • Clapboard, Wood Siding
    • Foundation: Concrete Perimeter
    • Roof: Asphalt
    Condition
    • New construction: No
    • Year built: 2003

    Utilities & green energy

    • Sewer: Septic Tank
    • Water: Public
    Green energy
    • Energy efficient items: Windows

    Community & HOA

    Community
    • Features: Golf, Health Club, Library, Medical Facilities, Park, Playground
    • Security: Security System
    • Subdivision: Silvermine
    HOA
    • Has HOA: No
    Location
    • Region: Norwalk

    Financial & listing details

    • Price per square foot: $293/sqft
    • Tax assessed value: $820,860
    • Annual tax amount: $16,468
    • Date on market: 2/12/2026

    Price history

    DateEventPrice
    4/2/2026Sold$1,360,000+8.8%$293/sqft
    Source: Smart MLS #24153343 Report a problem
    2/24/2026Pending sale$1,250,000$269/sqft
    Source: Smart MLS #24153343 Report a problem
    2/20/2026Listed for sale$1,250,000+57.2%$269/sqft
    Source: Smart MLS #24153343 Report a problem
    5/19/2017Sold$795,000-4.1%$171/sqft
    Source: Smart MLS #99173423 Report a problem
    3/22/2017Pending sale$829,000$178/sqft
    Source: Berkshire Hathaway HomeServices New England Properties #99173423 Report a problem
    2/8/2017Listed for sale$829,000-1.8%$178/sqft
    Source: Berkshire Hathaway HomeServices New England Properties #99173423 Report a problem
    7/13/2016Listing removed$844,000$182/sqft
    Source: Berkshire Hathaway HomeServices New England Properties #99146650 Report a problem
    5/20/2016Price change$844,000-1.7%$182/sqft
    Source: Berkshire Hathaway HomeServices New England Properties #99146650 Report a problem
    2/25/2016Price change$859,000-1.7%$185/sqft
    Source: Berkshire Hathaway HomeServices New England Properties #99130191 Report a problem
    1/13/2016Listed for sale$874,000$188/sqft
    Source: Berkshire Hathaway HomeServices New England Properties #99130191 Report a problem
    11/1/2015Listing removed$874,000$188/sqft
    Source: Berkshire Hathaway HomeServices New England Properties #99119520 Report a problem
    9/17/2015Listed for sale$874,000-1.7%$188/sqft
    Source: Berkshire Hathaway HomeServices New England Properties #99119520 Report a problem
    6/22/2015Listing removed$889,000$191/sqft
    Source: Berkshire Hathaway HomeServices New England Properties #99103221 Report a problem
    5/12/2015Listed for sale$889,000+7.8%$191/sqft
    Source: Berkshire Hathaway HomeServices New England Properties #99103221 Report a problem
    6/24/2011Sold$825,000-4%$177/sqft
    Source: Smart MLS #98487846 Report a problem
    3/30/2011Price change$859,000-4.4%$185/sqft
    Source: HALSTEAD PROPERTY #98487846 Report a problem
    3/23/2011Price change$899,000-3.2%$193/sqft
    Source: HALSTEAD PROPERTY #98487846 Report a problem
    2/7/2011Price change$929,000-3.1%$200/sqft
    Source: HALSTEAD PROPERTY #98487846 Report a problem
    1/21/2011Listed for sale$959,000-26.2%$206/sqft
    Source: HALSTEAD PROPERTY #98487846 Report a problem
    12/30/2007Listing removed$1,300,000$280/sqft
    Source: Owner Report a problem
    7/24/2007Listed for sale$1,300,000+41.5%$280/sqft
    Source: Owner Report a problem
    3/15/2004Sold$919,000$198/sqft
    Source: Public Record Report a problem

    Public tax history

    YearProperty taxesTax assessment
    2025$19,487 +1.6%$820,860
    2024$19,188 +35.7%$820,860 +44.9%
    2023$14,143 +15.2%$566,490
    2022$12,282 +3.7%$566,490
    2021$11,845 -11.4%$566,490
    2020$13,373 +3.5%$566,490
    2019$12,915 -19.2%$566,490 -8.1%
    2018$15,989 +3.6%$616,630
    2017$15,431 +9.5%$616,630
    2015$14,090 -8.7%$616,630
    2014$15,440 +21.4%$616,630 +5.2%
    2013$12,714 +3.8%$586,390
    2012$12,249 +5.8%$586,390 +2.8%
    2011$11,580 +1.1%$570,430
    2010$11,449 +3.7%$570,430
    2009$11,044 -12.3%$570,430 -0.5%
    2008$12,589 +11.3%$573,020 +7.2%
    2007$11,307 +3.3%$534,590 +10.6%
    2006$10,945 -16.6%$483,450 -9.6%
    2005$13,130 +98.8%$534,590 +114.7%
    2004$6,603 $248,984
    Find assessor info on the county website

    Neighborhood: 06850

    Nearby schools

    GreatSchools rating
    Get pre-qualified for a loan
    At Zillow Home Loans, we can pre-qualify you in as little as 5 minutes with no impact to your credit score.

    An equal housing lender. NMLS #10287.

    Sell for more on Zillow
    Get a Zillow Showcase℠ listing at no additional cost and you could sell for .
    $1,384,700
    2% more
    +$27,694
    With Zillow Showcase(estimated)
    $1,412,394