
Builder Bonus - Side by side, stainless steel frig & 2" window blinds. Construction is complete and home is ready to move-in. 100% financing available through USDA or VA. Check out this new construction home by SGW Homes at 239 Stancil Drive in Toccoa, GA. 3 bedrooms, 2 bathrooms, on a flat lot, free from HOA restrictions and walkable to shopping. In the south, a covered front porch gives a welcoming feel. Step inside to a well planned, split bedroom design with vinyl flooring throughout. Enter into the family room which is open to the eat-in area and the kitchen. This kitchen steals the show with its white cabinets, granite countertops, island with breakfast bar, pantry and a window overlooking the backyard. Stainless steel appliances, including a range, dishwasher, refrigerator & microwave are included, along with a disposal. The owner's suite features a walk-in closet and private bath with double vanity and spacious 5' shower. The secondary bedrooms have good closets. Extend your living space to the back patio, perfect for entertaining or enjoying your morning coffee. Low-Maintenance vinyl siding and architectural shingled roof will make it easy to keep your home looking brand new for many years. Park your car out of the elements under the covered carport. The flat lot offers plenty of open yard area.
Active under contract
$245,000
239 Stancil Dr, Toccoa, GA 30577
3beds
--sqft
Single Family Residence
Built in 2026
0.26 Acres Lot
$244,000 Zestimate®
$--/sqft
$-- HOA
What's special
Covered carportCovered front porchIsland with breakfast barArchitectural shingled roofWindow overlooking the backyardStainless steel frigLow-maintenance vinyl siding
- 53 days
- 214
- 16
Likely to sell faster than
Zillow last checked:
Listing updated:
Listed by:
Stephanie D Parker 770-317-8339,
Align Real Estate
Source: GAMLS,MLS#: 10814865
Facts & features
Interior
Bedrooms & bathrooms
- Bedrooms: 3
- Bathrooms: 2
- Full bathrooms: 2
- Main level bathrooms: 2
- Main level bedrooms: 3
Rooms
- Room types: Family Room, Laundry
Kitchen
- Features: Breakfast Area, Breakfast Bar, Pantry, Solid Surface Counters
Heating
- Electric, Heat Pump
Cooling
- Central Air, Electric, Heat Pump
Appliances
- Included: Dishwasher, Disposal, Electric Water Heater, Microwave, Oven/Range (Combo), Refrigerator, Stainless Steel Appliance(s)
- Laundry: In Hall, Laundry Closet
Features
- Master On Main Level, Split Bedroom Plan, Walk-In Closet(s)
- Flooring: Carpet, Vinyl
- Windows: Double Pane Windows, Window Treatments
- Basement: None
- Attic: Pull Down Stairs
- Has fireplace: No
Interior area
- Total structure area: 0
- Finished area above ground: 0
- Finished area below ground: 0
Property
Parking
- Total spaces: 1
- Parking features: Carport
- Has carport: Yes
Features
- Levels: One
- Stories: 1
- Patio & porch: Porch
Lot
- Size: 0.26 Acres
- Features: Level
- Residential vegetation: Grassed
Details
- Parcel number: T29 113A
Construction
Type & style
- Home type: SingleFamily
- Architectural style: Traditional
- Property subtype: Single Family Residence
Materials
- Vinyl Siding
- Foundation: Slab
- Roof: Composition
Condition
- New Construction
- New construction: Yes
- Year built: 2026
Details
- Warranty included: Yes
Utilities & green energy
- Sewer: Public Sewer
- Water: Public
- Utilities for property: Sewer Connected, Water Available
Community & HOA
Community
- Features: Near Shopping
- Subdivision: none
HOA
- Has HOA: No
- Services included: None
Location
- Region: Toccoa
Financial & listing details
- Date on market: 7/29/2026
- Cumulative days on market: 47 days
- Listing agreement: Exclusive Agency
- Listing terms: Cash,Conventional,FHA,USDA Loan,VA Loan
Estimated market value
$244,000
$232,000 - $256,000
$1,933/mo
Price history
| Date | Event | Price |
|---|---|---|
| 7/29/2026 | Listed for sale | $245,000 |
Source:  GAMLS #10814865 Report a problem GAMLS #10814865 Report a problem | ||
| 7/28/2026 | Listing removed | $245,000 |
Source: GAMLS #10773951 Report a problem | ||
| 5/29/2026 | Listed for sale | $245,000 |
Source: GAMLS #10773951 Report a problem | ||
Public tax history
Tax history is unavailable.
Monthly payment
Est. payment
Payment breakdown
Explore the cost of this home by adjusting the details. Changes won't be saved.Climate risks
Neighborhood: 30577
Nearby schools
Schools provided by the listing agent
- Elementary: Liberty
- Middle: Stephens
- High: Stephens
Source: GAMLS. This data may not be complete. We recommend contacting the local school district to confirm school assignments for this home.
Similar homes

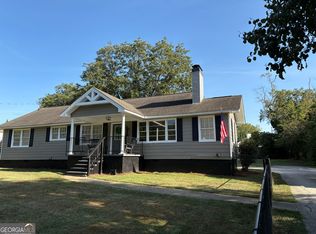
- $257,0003 bd2 ba1.4k sqft49 Parkway Dr, Toccoa, GA 30577Active
 MLS ID #10842305, Josh Schaefer, Northview Properties. GAMLS
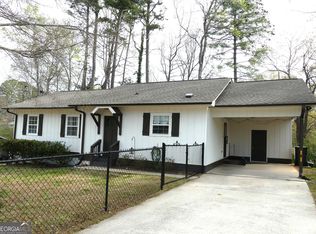
 - $229,9993 bd2 ba-- sqft80 Elberton St, Toccoa, GA 30577Active
 MLS ID #10819379, Jordan C Stephens, W. G. Stephens & Associates. GAMLS
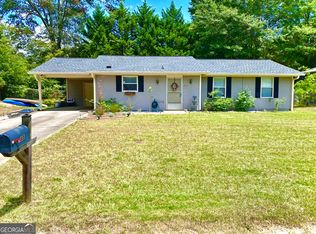
 - $249,9003 bd2 ba1.1k sqft314 Spring St, Toccoa, GA 30577Active
 MLS ID #10784167, Rachael Starr, Alpha Smith Realty Group. GAMLS
 - $250,0003 bd3 ba1.3k sqft545 Shady Ln, Toccoa, GA 30577Active
 MLS ID #10810462, Josh Schaefer, Northview Properties. GAMLS
 - $241,9993 bd1 ba1.4k sqft199 Harris St, Toccoa, GA 30577Active Under ContractMLS ID #10788426, Josh Burkhalter, Coldwell Banker Upchurch Realty. GAMLS
- $232,0003 bd2 ba1.1k sqft239 E Currahee St, Toccoa, GA 30577ActiveMLS ID #10787685, Chad Buffington, Buffington Real Estate Group. GAMLS
- $279,9003 bd2 ba1.3k sqft109 Vernon St, Toccoa, GA 30577ActiveMLS ID #10735640, Marco Zavala, K & A Realty Group LLC. GAMLS
- $239,9003 bd3 ba1.1k sqft114 Emily St, Toccoa, GA 30577ActiveMLS ID #10802923, Anna Gomez, 214 Realty Company. GAMLS
- $194,0003 bd2 ba1.6k sqft21 Abby Ln, Toccoa, GA 30577ActiveMLS ID #10844070, Nancy Hughes, James O. Hayes Realty Inc.. GAMLS
- $299,9003 bd2 ba1.6k sqft1707 Buena Vista Dr, Toccoa, GA 30577ActiveMLS ID #10821352, William Duryea, RE/MAX Center. GAMLS
- $326,0003 bd2 ba1.2k sqft69 Easy St, Toccoa, GA 30577ActiveMLS ID #10834707, Hilda Barnes, HomeSmart. GAMLS
- $269,0003 bd2 ba1.1k sqft3642 Williams Bridge Rd, Toccoa, GA 30577ActiveMLS ID #10711143, Adrienne Anderson, Virtual Properties Realty.com. GAMLS
- $279,9003 bd2 ba1.4k sqft193 Tabitha Page Ln, Toccoa, GA 30577ActiveMLS ID #10818266, Amanda Stewart, Keller Williams Lanier Partners. GAMLS
- $324,0004 bd3 ba-- sqft389 Collins Rd, Toccoa, GA 30577ActiveMLS ID #10758233, Donna Smith, NorthGroup Real Estate Inc. GAMLS
- $244,9004 bd2 ba1.7k sqft2050 Buckhorn Rd, Clarkesville, GA 30523ActiveMLS ID #10846112, Lukas Wilson, K & A Realty Group LLC. GAMLS
- $365,0003 bd2 ba-- sqft55 Wesley Cir, Toccoa, GA 30577ActiveMLS ID #10839948, Jenna Ingrassia, Keller Williams Lanier Partners. GAMLS
- $264,0002 bd2 ba1.2k sqft2124 Highway 105, Demorest, GA 30535ActiveMLS ID #10848633, Jerry Harkness, Keller Williams Lanier Partners. GAMLS
- $245,0003 bd2 ba1.4k sqft848 Swilling Rd, Martin, GA 30557ActiveMLS ID #10834021, Daniel Hardigree, Keller Williams Realty Atl. Partners. GAMLS
- $365,0002 bd2 ba1.5k sqft557 Benttree Cir, Toccoa, GA 30577ActiveMLS ID #10832860, Samuel Jones, Greater Athens Properties. GAMLS
- $289,9003 bd2 ba1.9k sqft771 Dortch Rd, Eastanollee, GA 30538ActiveGAMLS
