New construction by an experienced local builder known for his pride in workmanship and attention to detail. This 1,729 sq ft home offers 3 bedrooms and 2 bathrooms with a well-balanced design and timeless finishes throughout. The great room, hallway, and laundry feature durable laminate flooring, while the bathrooms are finished with tile. Carpet will be installed in the bedrooms on July 21, with final completion shortly after. The kitchen includes stainless steel appliances, quartz countertops, a center island, and two-tone cabinetry that adds a warm, traditional touch. Additional highlights include central air conditioning, James Hardie siding, and Malarkey shingles — durable materials chosen for performance and longevity. Inside, white walls and ceilings are paired with soft gray doors and trim, creating a subtle contrast that complements the home’s overall palette. A thoughtfully built home with enduring quality and classic appeal.
Closed
Price Unknown
239 Stirling Loop, East Helena, MT 59635
3beds
1,729sqft
Single Family Residence
Built in 2025
8,799 Square Feet Lot
$493,600 Zestimate®
$--/sqft
$2,697 Estimated rent
Home value
$493,600
$449,000 - $543,000
$2,697/mo
Zestimate® history
Owner options
List your home for rent
$2,697/mo
Rent Zestimate®
Find your next renter with Zillow Rental Manager. Plus, with online applications, you can quickly screen prospective tenants – for free.
$2,697/mo
Rent Zestimate®
Refinance and save
$75/mo
Est. payment
Refinancing to a lower rate could help reduce your monthly payments and save thousands over the life of the loan.
$75/mo
Est. payment
Explore your selling options
Work with a Zillow partner agent
Leverage their expertise and Zillow's premium Showcase listings to get your home seen by more buyers.
Get startedList with your own agent
Get your home in front of millions of buyers by listing it on Zillow.
Learn how to do itSell it yourself
Take full control of how buyers see your home on Zillow by listing For Sale by Owner (FSBO).
List your homeWhat's special
Zillow last checked:
Listing updated:
Listed by:
Freda Wilkinson 406-431-5240,
Big Sky Brokers, LLC
Bought with:
Dianna Tande, RRE-RBS-LIC-62003
Century 21 Heritage Realty - Helena
Source: MRMLS,MLS#: 30052816
Facts & features
Interior
Bedrooms & bathrooms
- Bedrooms: 3
- Bathrooms: 2
- Full bathrooms: 1
- 3/4 bathrooms: 1
Heating
- Forced Air, Gas
Cooling
- Central Air
Appliances
- Included: Dishwasher, Microwave, Range, Refrigerator
- Laundry: Washer Hookup
Features
- Main Level Primary, Open Floorplan, Vaulted Ceiling(s), Walk-In Closet(s)
- Basement: Crawl Space
- Has fireplace: No
Interior area
- Total interior livable area: 1,729 sqft
- Finished area below ground: 0
Property
Parking
- Total spaces: 2
- Parking features: Garage - Attached
- Attached garage spaces: 2
Features
- Levels: One
- Stories: 1
- Patio & porch: Front Porch
Lot
- Size: 8,799 Square Feet
Details
- Parcel number: 05188825103190000
- Special conditions: Standard
Construction
Type & style
- Home type: SingleFamily
- Architectural style: Ranch
- Property subtype: Single Family Residence
Materials
- Foundation: Poured
- Roof: Composition
Condition
- New construction: Yes
- Year built: 2025
Details
- Builder name: Doug Schill
Utilities & green energy
- Sewer: Public Sewer
- Water: Public
- Utilities for property: Electricity Connected, Natural Gas Connected
Community & HOA
Community
- Subdivision: Highland Meadows
HOA
- Has HOA: Yes
- Amenities included: None
- Services included: None
- HOA fee: $75 quarterly
- HOA name: Highland Meadows
Location
- Region: East Helena
Financial & listing details
- Tax assessed value: $86,440
- Annual tax amount: $5,000
- Date on market: 6/26/2025
- Listing agreement: Exclusive Right To Sell
- Listing terms: Cash,Conventional,FHA,VA Loan
- Road surface type: Gravel
Price history
| Date | Event | Price |
|---|---|---|
| 9/16/2025 | Sold | -- |
Source:  MRMLS #30052816 Report a problem MRMLS #30052816 Report a problem | ||
| 6/26/2025 | Listed for sale | $469,500$272/sqft |
Source: MRMLS #30052816 Report a problem | ||
Public tax history
| Year | Property taxes | Tax assessment |
|---|---|---|
| 2025 | $519 | $86,440 |
Find assessor info on the county website
Neighborhood: 59635
Nearby homes
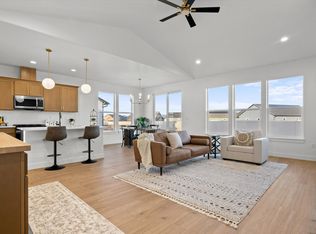
- $--4 bd2 ba1.7k sqft241 Stirling Loop, East Helena, MT 59635Sold
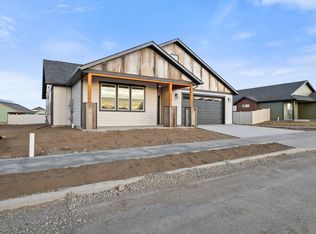
- $--4 bd2 ba2k sqft237 Stirling Loop, East Helena, MT 59635Sold
- $405,3003 bd2 ba1.1k sqft212 Glenfinnan Ct, East Helena, MT 59635Off Market
- $406,0003 bd2 ba1.1k sqft210 Glenfinnan Ct, East Helena, MT 59635Off Market
- $417,7003 bd2 ba1.2k sqft214 Glenfinnan Ct, East Helena, MT 59635Off Market
- $--3 bd2 ba3.2k sqft243 Stirling Loop, East Helena, MT 59635Sold
- $--3 bd2 ba1.6k sqft246 Stirling Loop, East Helena, MT 59635Sold
- $428,9003 bd2 ba1.2k sqft208 Glenfinnan Ct, East Helena, MT 59635Off Market
Nearby schools
GreatSchools rating
- NAPrickley Pear ElementaryGrades: 1-2Distance: 0.2 mi
- 7/10East Valley Middle SchoolGrades: 6-8Distance: 0.8 mi
- NAEast Helena High SchoolGrades: 9-12Distance: 0.4 mi
- Montana
- Lewis and Clark County
- East Helena
- 59635
- 239 Stirling Loop
