Skip main navigation
Sold for $360,000
  • $360,000

    239 Strawbridge Ln, Mullica Hill, NJ 08062

    3beds
    1,627sqft
    Townhouse
    Built in 1993
    3,920 Square Feet Lot
    $360,300 Zestimate®
    $221/sqft
    $2,993 Estimated rent

    Home value

    $360,300

    $335,000 - $389,000

    $2,993/mo

    Zestimate® history
    Loading
    Loading...

    Owner options

    List your home for rent

    $2,993/mo

    Rent Zestimate®

    Find your next renter with Zillow Rental Manager. Plus, with online applications, you can quickly screen prospective tenants – for free.

    Learn more

    $2,993/mo

    Rent Zestimate®

    Refinance and save

    $2,801/mo

    Est. payment

    Refinancing to a lower rate could help reduce your monthly payments and save thousands over the life of the loan.

    See today's rates

    $2,801/mo

    Est. payment

    Explore your selling options

    Work with a Zillow partner agent

    Leverage their expertise and Zillow's premium Showcase listings to get your home seen by more buyers.

    Get started

    List with your own agent

    Get your home in front of millions of buyers by listing it on Zillow.

    Learn how to do it

    Sell it yourself

    Take full control of how buyers see your home on Zillow by listing For Sale by Owner (FSBO).

    List your home

    What's special

    Soaring vaulted ceilingsModern finishes throughoutStylish herringbone backsplashNew garage doorBrand-new sliderLow-maintenance outdoor livingConvenient laundry area
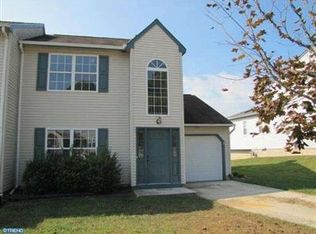
    **Seller is asking for all offers by TUESDAY, 4/28 at 6pm** Welcome to this beautifully upgraded 3-bedroom, 2.5-bath townhome in the heart of Mullica Hill! From the moment you step inside, you’ll love the bright, open-concept layout designed for both everyday living and entertaining. The main level features stunning luxury vinyl plank flooring and a custom-designed kitchen that truly stands out, complete with quartz countertops, a stylish herringbone backsplash, and modern finishes throughout. The kitchen flows seamlessly into an oversized great room with soaring vaulted ceilings, creating an airy and inviting space. A convenient laundry area is located just off the kitchen for added ease. Upstairs, you’ll find three spacious bedrooms with newer carpeting, a full hall bath, and a comfortable primary suite with its own private bathroom. Additional highlights include a new garage door, brand-new slider, and a Trex deck: perfect for low-maintenance outdoor living. Move-in ready with thoughtful upgrades throughout. This one truly checks all the boxes!

    Zillow last checked:

    Listing updated:

    Listed by:

    Jessica Esposito 856-304-2168,

    Home and Heart Realty

    Bought with:

    Tom Duffy, 8932672

    Keller Williams Realty - Washington Township

    DENISE FIORE, 2079324

    Keller Williams Realty - Washington Township

    Source: Bright MLS,MLS#: NJGL2072174MLS Logo

    Facts & features

    Interior

    Bedrooms & bathrooms
    • Bedrooms: 3
    • Bathrooms: 3
    • Full bathrooms: 2
    • 1/2 bathrooms: 1
    • Main level bathrooms: 1
    Basement
    • Area: 0
    Heating
    • Forced Air, Natural Gas
    Cooling
    • Central Air, Natural Gas
    Appliances
    • Included: Microwave, Dishwasher, Disposal, Gas Water Heater
    • Laundry: Main Level
    Features
    • Open Floorplan, Kitchen - Gourmet
    • Windows: Skylight(s)
    • Has basement: No
    • Has fireplace: No
    Interior area
    • Total structure area: 1,627
    • Total interior livable area: 1,627 sqft
    • Finished area above ground: 1,627
    • Finished area below ground: 0

    Property

    Parking
    • Total spaces: 1
    • Parking features: Garage Faces Front, Inside Entrance, Concrete, Attached
    • Attached garage spaces: 1
    • Has uncovered spaces: Yes
    Accessibility
    • Accessibility features: None
    Features
    • Levels: Two
    • Stories: 2
    • Pool features: None
    Lot
    • Size: 3,920 Square Feet
    Details
    • Additional structures: Above Grade, Below Grade
    • Parcel number: 0800036 0300016
    • Zoning: R2
    • Special conditions: Standard

    Construction

    Type & style
    • Home type: Townhouse
    • Architectural style: Colonial
    • Property subtype: Townhouse
    Materials
    • Frame
    • Foundation: Crawl Space
    Condition
    • Excellent
    • New construction: No
    • Year built: 1993
    • Major remodel year: 2022

    Utilities & green energy

    • Sewer: Public Sewer
    • Water: Public

    Community & HOA

    Community
    • Subdivision: High Pointe
    HOA
    • Has HOA: Yes
    • HOA fee: $200 annually
    Location
    • Region: Mullica Hill
    • Municipality: HARRISON TWP

    Financial & listing details

    • Price per square foot: $221/sqft
    • Tax assessed value: $181,300
    • Annual tax amount: $6,172
    • Date on market: 4/25/2026
    • Listing agreement: Exclusive Right To Sell
    • Listing terms: Conventional,Cash,FHA
    • Inclusions: Refrigerator; Washer & Dryer
    • Exclusions: Personal Property
    • Ownership: Fee Simple

    Price history

    DateEventPrice
    5/20/2026Sold$360,000+2.9%$221/sqft
    Source: Bright MLS #NJGL2072174 Report a problem
    5/5/2026Pending sale$349,900$215/sqft
    Source: Bright MLS #NJGL2072174 Report a problem
    4/30/2026Contingent$349,900$215/sqft
    Source: Bright MLS #NJGL2072174 Report a problem
    4/25/2026Listed for sale$349,900+52.1%$215/sqft
    Source: Bright MLS #NJGL2072174 Report a problem
    12/1/2023Listing removed--
    Source: Bright MLS #NJGL2003852 Report a problem
    11/30/2021Sold$230,000+2.2%$141/sqft
    Source: Bright MLS #NJGL2003852 Report a problem
    10/28/2021Pending sale$225,000$138/sqft
    Source: Bright MLS #NJGL2003852 Report a problem
    10/24/2021Contingent$225,000$138/sqft
    Source: Bright MLS #NJGL2003852 Report a problem
    10/22/2021Listed for sale$225,000$138/sqft
    Source: Bright MLS #NJGL2003852 Report a problem

    Public tax history

    YearProperty taxesTax assessment
    2025$5,805 $181,300
    2024$5,805 -1.1%$181,300
    2023$5,867 +1%$181,300
    2022$5,809 +2.4%$181,300
    2021$5,675 +5.1%$181,300
    2020$5,399 +8.6%$181,300
    2019$4,973 $181,300
    2018$4,973 +2.5%$181,300
    2017$4,853 +2.9%$181,300 +11.7%
    2016$4,715 +4.2%$162,300
    2015$4,523 +2.2%$162,300
    2014$4,428 -9.5%$162,300
    2013$4,891 +2.1%$162,300 -12.6%
    2012$4,791 -1.2%$185,700
    2011$4,849 +13.9%$185,700
    2010$4,257 -0.8%$185,700 +74.2%
    2009$4,291 $106,600
    2008-- $106,600
    2007-- $106,600
    2006-- $106,600
    2005-- $106,600
    2004-- $106,600
    2003-- $106,600
    2002-- $106,600
    2001-- $106,600
    Find assessor info on the county website

    Neighborhood: 08062

    Nearby schools

    GreatSchools rating
    Schools provided by the listing agent
    • District: Clearview Regional Schools

    Source: Bright MLS. This data may not be complete. We recommend contacting the local school district to confirm school assignments for this home.

    Get a cash offer in 3 minutes
    Find out how much your home could sell for in as little as 3 minutes with a no-obligation cash offer.
    Estimated market value
    $360,300
    Get a cash offer in 3 minutes
    Find out how much your home could sell for in as little as 3 minutes with a no-obligation cash offer.
    Estimated market value
    $360,300