Skip main navigation
Sold for $294,314
  • $294,314

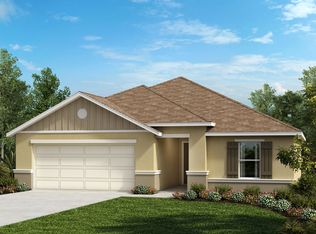

    239 Summerlin Loop, Haines City, FL 33844

    4beds
    1,707sqft
    Single Family Residence
    Built in 2023
    6,242 Square Feet Lot
    $289,600 Zestimate®
    $172/sqft
    $2,074 Estimated rent

    Home value

    $289,600

    $275,000 - $304,000

    $2,074/mo

    Zestimate® history
    Loading
    Loading...

    Owner options

    List your home for rent

    $2,074/mo

    Rent Zestimate®

    Find your next renter with Zillow Rental Manager. Plus, with online applications, you can quickly screen prospective tenants – for free.

    Learn more

    $2,074/mo

    Rent Zestimate®

    Refinance and save

    $2,040/mo

    Est. payment

    Refinancing to a lower rate could help reduce your monthly payments and save thousands over the life of the loan.

    See today's rates

    $2,040/mo

    Est. payment

    Explore your selling options

    Work with a Zillow partner agent

    Leverage their expertise and Zillow's premium Showcase listings to get your home seen by more buyers.

    Get started

    List with your own agent

    Get your home in front of millions of buyers by listing it on Zillow.

    Learn how to do it

    Sell it yourself

    Take full control of how buyers see your home on Zillow by listing For Sale by Owner (FSBO).

    List your home

    What's special

    Volume ceilingsUpper cabinetsCovered patioDual - sink vanityLinen closetDedicated laundry room
    This beautiful home will be a great fit for you with upgraded tile flooring and a covered patio ideal for enjoying summer evenings. Near the front of the home, there are three bedrooms with sizeable closets, a full bath with a linen closet, and a dedicated laundry room. The entry way opens to the kitchen overlooking a welcoming great room with volume ceilings. The kitchen showcases 36-in. upper cabinets in twilight, laminate countertops, an island, a chrome Moen® faucet, a stainless-steel Kohler® sink, and stainless-steel Whirlpool® appliances. The primary bedroom boasts a walk-in closet and a connecting bath with a linen closet, a dual-sink vanity, and a walk-in shower with tile surround.

    Zillow last checked:

    Listing updated:

    Listing Provided by:

    Tara Garkowski 407-405-8829,

    KELLER WILLIAMS ADVANTAGE REALTY 407-977-7600

    Bought with:

    Christopher Baker, 3105599

    KELLER WILLIAMS ADVANTAGE III

    Source: Stellar MLS,MLS#: O6110717MLS LogoOriginating MLS: Orlando Regional

    Facts & features

    Interior

    Bedrooms & bathrooms
    • Bedrooms: 4
    • Bathrooms: 2
    • Full bathrooms: 2
    Primary bedroom
    • Features: Walk-In Closet(s)
    • Level: First
    • Dimensions: 16x14
    Great room
    • Level: First
    • Dimensions: 26x15
    Kitchen
    • Level: First
    • Dimensions: 16x9
    Heating
    • Central, Electric
    Cooling
    • Central Air
    Appliances
    • Included: Dishwasher, Range
    Features
    • Kitchen/Family Room Combo, Open Floorplan, Walk-In Closet(s)
    • Flooring: Carpet, Tile
    • Has fireplace: No
    Interior area
    • Total structure area: 2,107
    • Total interior livable area: 1,707 sqft

    Property

    Parking
    • Total spaces: 2
    • Parking features: Garage - Attached
    • Attached garage spaces: 2
    Features
    • Levels: One
    • Stories: 1
    • Patio & porch: Covered, Patio
    • Exterior features: Sidewalk
    Lot
    • Size: 6,242 sqft
    Details
    • Parcel number: 272726758513000720
    • Special conditions: None

    Construction

    Type & style
    • Home type: SingleFamily
    • Property subtype: Single Family Residence
    Materials
    • Block, Stucco
    • Foundation: Slab
    • Roof: Shingle
    Condition
    • Completed
    • New construction: Yes
    • Year built: 2023
    Details
    • Builder model: 1707/F
    • Builder name: KB HOME
    • Warranty included: Yes

    Utilities & green energy

    • Sewer: Public Sewer
    • Water: Public
    • Utilities for property: BB/HS Internet Available, Cable Available, Electricity Available, Public, Water Available

    Community & neighborhood

    Location
    • Region: Haines City
    • Subdivision: SUMMERLIN GROVES PHASE 1

    HOA & financial

    HOA
    • Has HOA: Yes
    • HOA fee: $75 monthly
    • Association name: Empire Management Group-Miisha Brown
    • Association phone: 352-227-2100
    Other fees
    • Pet fee: $0 monthly
    Other financial information
    • Total actual rent: 0

    Other

    Other facts
    • Listing terms: Cash,Conventional,FHA,VA Loan
    • Ownership: Fee Simple
    • Road surface type: Asphalt

    Price history

    DateEventPrice
    5/22/2024Sold$294,314-4%$172/sqft
    Source: Stellar MLS #O6110717 Report a problem
    4/21/2024Pending sale$306,706$180/sqft
    Source: Stellar MLS #O6110717 Report a problem
    4/2/2024Price change$306,706-5.5%$180/sqft
    Source: Stellar MLS #O6110717 Report a problem
    12/16/2023Pending sale$324,689+5.9%$190/sqft
    Source: Stellar MLS #O6110717 Report a problem
    12/5/2023Price change$306,706-5.5%$180/sqft
    Source: KB Home Report a problem
    11/18/2023Price change$324,689-3%$190/sqft
    Source: KB Home Report a problem
    10/4/2023Price change$334,689-2.9%$196/sqft
    Source: Stellar MLS #O6110717 Report a problem
    9/15/2023Price change$344,689-4.2%$202/sqft
    Source: Stellar MLS #O6110717 Report a problem
    9/6/2023Price change$359,689+4.4%$211/sqft
    Source: Stellar MLS #O6110717 Report a problem
    5/24/2023Listed for sale$344,689$202/sqft
    Source: Stellar MLS #O6110717 Report a problem

    Public tax history

    Tax history is unavailable.

    Neighborhood: 33844

    Nearby schools

    GreatSchools rating
    Get a cash offer in 3 minutes
    Find out how much your home could sell for in as little as 3 minutes with a no-obligation cash offer.
    Estimated market value
    $289,600
    Get a cash offer in 3 minutes
    Find out how much your home could sell for in as little as 3 minutes with a no-obligation cash offer.
    Estimated market value
    $289,600