Skip main navigation
Sold for $385,000
  • $385,000

    239 Sundance Rd, Effort, PA 18330

    4beds
    1,939sqft
    Single Family Residence
    Built in 1990
    1.12 Acres Lot
    $385,300 Zestimate®
    $199/sqft
    $2,704 Estimated rent

    Home value

    $385,300

    $347,000 - $432,000

    $2,704/mo

    Zestimate® history
    Loading
    Loading...

    Owner options

    List your home for rent

    $2,704/mo

    Rent Zestimate®

    Find your next renter with Zillow Rental Manager. Plus, with online applications, you can quickly screen prospective tenants – for free.

    Learn more

    $2,704/mo

    Rent Zestimate®

    Refinance and save

    $3,149/mo

    Est. payment

    Refinancing to a lower rate could help reduce your monthly payments and save thousands over the life of the loan.

    See today's rates

    $3,149/mo

    Est. payment

    Explore your selling options

    Work with a Zillow partner agent

    Leverage their expertise and Zillow's premium Showcase listings to get your home seen by more buyers.

    Get started

    List with your own agent

    Get your home in front of millions of buyers by listing it on Zillow.

    Learn how to do it

    Sell it yourself

    Take full control of how buyers see your home on Zillow by listing For Sale by Owner (FSBO).

    List your home

    What's special

    Brick and vinyl exteriorTraditional two-story designHvac mini splitsCovered front entry porchPrimary suiteElectric baseboardsTile backsplash
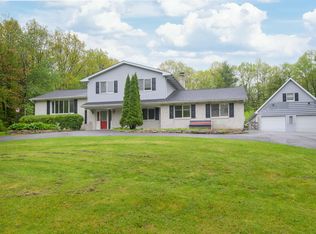
    1.12 acres, 4 bedrooms, a 2 car garage, and a whole house generator in the Pocono Mountains for under $400K w/ LOW HOA fees (only $50/mth). That combination is harder to find than you'd think. Set in the quiet Lenape Hills community in Effort, PA, this is a Monroe County address with easy access to the lakes, state parks, and outdoor recreation that draw buyers from the Philadelphia area and the New York and New Jersey metro every season. Just 10 minutes from everyday shopping and located in the Pleasant Valley School District, it works equally well as a year round home or a seasonal retreat that actually has backup power when the grid disagrees with your weekend plans. The traditional two-story design features a brick and vinyl exterior, covered front entry porch, rear deck, attached 2-car garage (approx. 425 sq ft), and a paved driveway with ample parking. Inside, the main level is arranged for real-life functionality. A living room, formal dining room, and family room with pellet stove and sliders to the back deck create distinct yet connected spaces for everyday life. The kitchen combines granite counters, tile backsplash, and a breakfast nook with room for cooking, conversation, and casual meals. A powder room on this level handles the rest. Upstairs, the primary suite includes a double-showerhead rainfall shower, walk-in closet, and washer/dryer hookups located where the laundry actually accumulates. Three additional bedrooms and a full bath are ready for whatever you need them to be. Comfort and resilience are built in: electric baseboards, HVAC mini splits, a pellet stove, and a whole-house generator provide flexible heating and cooling plus backup power. The full unfinished basement offers room for future expansion or generous storage. Bring your personal touches and make it yours.

    Zillow last checked:

    Listing updated:

    Listed by:

    Karen Rice 570-647-5170,

    Keller Williams Real Estate - Hawley

    Bought with:

    Nathan Wren, RS380104

    Coldwell Banker Hearthside Pocono

    Source: PMAR,MLS#: PM-139529

    Facts & features

    Interior

    Bedrooms & bathrooms
    • Bedrooms: 4
    • Bathrooms: 3
    • Full bathrooms: 2
    • 1/2 bathrooms: 1
    Primary bedroom
    • Level: Upper
    • Area: 212.72
    • Dimensions: 16.58 x 12.83
    Bedroom 2
    • Level: Upper
    • Area: 115
    • Dimensions: 11.5 x 10
    Bedroom 3
    • Level: Upper
    • Area: 119
    • Dimensions: 11.9 x 10
    Primary bathroom
    • Level: Upper
    • Area: 41.36
    • Dimensions: 5.17 x 8
    Bathroom 2
    • Level: Upper
    • Area: 36.23
    • Dimensions: 7.5 x 4.83
    Bathroom 3
    • Description: 1/2 Bath, Powder Room
    • Level: Main
    • Area: 18.34
    • Dimensions: 6.67 x 2.75
    Bathroom 4
    • Level: Upper
    • Area: 156.72
    • Dimensions: 13.17 x 11.9
    Basement
    • Level: Lower
    • Area: 805.86
    • Dimensions: 33 x 24.42
    Dining room
    • Level: Main
    • Area: 122.77
    • Dimensions: 11.42 x 10.75
    Eating area
    • Description: Breakfast Nook
    • Level: Main
    • Area: 96.75
    • Dimensions: 10.75 x 9
    Family room
    • Description: Pellet Stove, Sliders to Deck
    • Level: Main
    • Area: 235.42
    • Dimensions: 21.9 x 10.75
    Kitchen
    • Level: Main
    • Area: 137.06
    • Dimensions: 12.75 x 10.75
    Living room
    • Level: Main
    • Area: 273.88
    • Dimensions: 20.67 x 13.25
    Other
    • Description: Attached Garage
    • Level: Main
    • Area: 422.57
    • Dimensions: 21.67 x 19.5
    Heating
    • Baseboard, Ductless, Heat Pump, Pellet Stove, Electric
    Cooling
    • Ceiling Fan(s), Ductless, Heat Pump
    Appliances
    • Included: Electric Range, Water Heater, Dishwasher, Microwave, Stainless Steel Appliance(s), Washer, Dryer, Water Softener Owned
    • Laundry: Upper Level, In Basement, Multiple Locations, Laundry Closet
    Features
    • Breakfast Nook, Kitchen Island, Granite Counters, Walk-In Closet(s), Ceiling Fan(s), Radon Mitigation
    • Flooring: Carpet, Ceramic Tile, Laminate
    • Doors: Mirrored Closet Door(s), Sliding Doors, Storm Door(s)
    • Windows: Bay Window(s)
    • Basement: Full,Interior Entry,Unfinished,Concrete,Sump Pump
    • Has fireplace: No
    Interior area
    • Total structure area: 3,166
    • Total interior livable area: 1,939 sqft
    • Finished area above ground: 1,939
    • Finished area below ground: 0

    Property

    Parking
    • Total spaces: 4
    • Parking features: Garage - Attached, Open
    • Attached garage spaces: 2
    • Uncovered spaces: 2
    Features
    • Stories: 2
    • Patio & porch: Front Porch, Deck
    • Exterior features: Rain Gutters
    Lot
    • Size: 1.12 Acres
    • Dimensions: 133 x 280 x 182 x 290
    Details
    • Parcel number: 02.8B.1.19
    • Zoning: Residential
    • Zoning description: Residential
    • Special conditions: Standard

    Construction

    Type & style
    • Home type: SingleFamily
    • Architectural style: Traditional
    • Property subtype: Single Family Residence
    Materials
    • Brick, Vinyl Siding
    • Roof: Shingle
    Condition
    • Year built: 1990

    Utilities & green energy

    • Electric: Circuit Breakers, Generator
    • Sewer: On Site Septic
    • Water: Well
    • Utilities for property: Underground Utilities

    Community & HOA

    Community
    • Subdivision: Lenape Hills
    HOA
    • Has HOA: Yes
    • Amenities included: Clubhouse, Picnic Area, Park
    • Services included: Other
    • HOA fee: $600 annually
    Location
    • Region: Effort

    Financial & listing details

    • Price per square foot: $199/sqft
    • Tax assessed value: $165,760
    • Annual tax amount: $5,638
    • Date on market: 3/17/2026
    • Listing terms: Cash,Conventional,FHA,USDA Loan,VA Loan
    • Road surface type: Paved, Asphalt

    Price history

    DateEventPrice
    6/26/2026Sold$385,000+1.3%$199/sqft
    Source: PMAR #PM-139529 Report a problem
    5/31/2026Pending sale$379,900$196/sqft
    Source: PMAR #PM-139529 Report a problem
    4/14/2026Price change$379,900-5%$196/sqft
    Source: PMAR #PM-139529 Report a problem
    3/17/2026Listed for sale$399,900+118.5%$206/sqft
    Source: PMAR #PM-139529 Report a problem
    3/16/2018Sold$183,000-3.6%$94/sqft
    Source: GLVR #567048 Report a problem
    1/10/2018Listed for sale$189,900-0.1%$98/sqft
    Source: RE/MAX Results #PM-53831 Report a problem
    11/8/2017Listing removed$190,000$98/sqft
    Source: Northampton County #552614 Report a problem
    7/11/2017Listed for sale$190,000$98/sqft
    Source: Northampton County Regional Realty LLC #552614 Report a problem

    Public tax history

    YearProperty taxesTax assessment
    2025$5,554 +5.5%$165,760
    2024$5,265 +4.1%$165,760
    2023$5,060 +2.8%$165,760
    2022$4,923 +2.6%$165,760
    2021$4,799 +4.1%$165,760
    2020$4,611 -8.4%$165,760 +492%
    2019$5,032 $28,000
    2018$5,032 +2.4%$28,000
    2017$4,913 +533.5%$28,000
    2016$776 $28,000
    2015-- $28,000
    2014-- $28,000
    2013-- $28,000
    2012-- $28,000
    2011-- $28,000
    2010-- $28,000
    2008-- $28,000
    2007-- $28,000
    2006-- $28,000
    2005-- $28,000
    2004-- $28,000
    2003-- $28,000
    2002-- $28,000
    2000-- $28,000
    Find assessor info on the county website

    Neighborhood: 18330

    Nearby schools

    GreatSchools rating
    Get pre-qualified for a loan
    At Zillow Home Loans, we can pre-qualify you in as little as 5 minutes with no impact to your credit score.

    An equal housing lender. NMLS #10287.

    Sell for more on Zillow
    Get a Zillow Showcase℠ listing at no additional cost and you could sell for .
    $385,300
    2% more
    +$7,706
    With Zillow Showcase(estimated)
    $393,006