Welcome home to 239 Sunlite Drive in Charles Town! Only five years young and showing like brand new, this turnkey 4-bedroom, 3.5-bath home offers three beautifully finished levels of living space in a sought-after established community. The main level features an open and airy floor plan filled with natural light, luxury vinyl plank flooring, and neutral paint throughout. The spacious family room flows seamlessly into the dining area with direct access to the new Trex deck — perfect for entertaining or relaxing outdoors. The kitchen is complete with granite countertops, stainless steel appliances, and ample cabinetry. A convenient laundry room with access to the oversized two-car garage and a private half bath round out the main level. Upstairs, the expansive primary suite boasts vaulted ceilings, a ceiling fan, walk-in closet, and a private en-suite bath with double vanities, soaking tub, and separate walk-in shower. Two additional bedrooms — both with ceiling fans — and a full hall bath complete the upper level. The walk-out (above-grade) basement was just finished and adds incredible versatility, featuring a fourth bedroom, full bathroom, and a large recreation space with LVP flooring and direct access to the fully fenced backyard. Enjoy the best of both worlds — modern construction and finishes within an established neighborhood setting. Walking distance to community amenities and ideally located for commuter routes.
Sold for $445,500
$445,500
239 Sunlite Dr, Charles Town, WV 25414
4beds
2,261sqft
Single Family Residence
Built in 2021
0.44 Acres Lot
$443,400 Zestimate®
$197/sqft
$2,752 Estimated rent
Home value
$443,400
$412,000 - $474,000
$2,752/mo
Zestimate® history
Owner options
List your home for rent
$2,752/mo
Rent Zestimate®
Find your next renter with Zillow Rental Manager. Plus, with online applications, you can quickly screen prospective tenants – for free.
$2,752/mo
Rent Zestimate®
Refinance and save
$2,692/mo
Est. payment
Refinancing to a lower rate could help reduce your monthly payments and save thousands over the life of the loan.
$2,692/mo
Est. payment
Explore your selling options
Work with a Zillow partner agent
Leverage their expertise and Zillow's premium Showcase listings to get your home seen by more buyers.
Get startedList with your own agent
Get your home in front of millions of buyers by listing it on Zillow.
Learn how to do itSell it yourself
Take full control of how buyers see your home on Zillow by listing For Sale by Owner (FSBO).
List your homeWhat's special
Full hall bathSeparate walk-in showerSoaking tubFully fenced backyardNeutral paint throughoutOversized two-car garageCeiling fan
Zillow last checked:
Listing updated:
Listed by:
Brianna Goetting 540-454-5025,
Pearson Smith Realty, LLC
Bought with:
Saul Semidey
Smart Realty, LLC
Source: Bright MLS,MLS#: WVJF2022188
Facts & features
Interior
Bedrooms & bathrooms
- Bedrooms: 4
- Bathrooms: 4
- Full bathrooms: 3
- 1/2 bathrooms: 1
- Main level bathrooms: 1
Rooms
- Room types: Dining Room, Primary Bedroom, Bedroom 2, Bedroom 3, Bedroom 4, Kitchen, Family Room, Foyer, Laundry, Primary Bathroom, Full Bath, Half Bath
Primary bedroom
- Features: Attached Bathroom, Cathedral/Vaulted Ceiling, Ceiling Fan(s), Flooring - Carpet, Walk-In Closet(s)
- Level: Upper
Bedroom 2
- Features: Ceiling Fan(s), Window Treatments, Flooring - Carpet
- Level: Upper
Bedroom 3
- Features: Ceiling Fan(s), Flooring - Carpet, Window Treatments
- Level: Upper
Bedroom 4
- Features: Ceiling Fan(s), Flooring - Luxury Vinyl Plank
- Level: Lower
Primary bathroom
- Features: Soaking Tub, Bathroom - Walk-In Shower, Flooring - Luxury Vinyl Plank, Window Treatments
- Level: Upper
Dining room
- Features: Balcony Access, Dining Area, Flooring - Luxury Vinyl Plank
- Level: Main
Family room
- Features: Window Treatments, Ceiling Fan(s), Flooring - Luxury Vinyl Plank
- Level: Main
Family room
- Features: Basement - Finished, Ceiling Fan(s), Flooring - Luxury Vinyl Plank
- Level: Lower
Foyer
- Features: Flooring - Luxury Vinyl Plank
- Level: Main
Other
- Features: Bathroom - Tub Shower, Flooring - Luxury Vinyl Plank
- Level: Upper
Other
- Features: Bathroom - Tub Shower, Flooring - Luxury Vinyl Plank
- Level: Lower
Half bath
- Features: Flooring - Luxury Vinyl Plank
- Level: Main
Kitchen
- Features: Granite Counters, Flooring - Luxury Vinyl Plank, Kitchen - Electric Cooking, Recessed Lighting
- Level: Main
Laundry
- Features: Attached Bathroom, Flooring - Luxury Vinyl Plank
- Level: Main
Heating
- Heat Pump, Zoned, Electric
Cooling
- Ceiling Fan(s), Central Air, Heat Pump, Zoned, Electric
Appliances
- Included: Microwave, Built-In Range, Dishwasher, Energy Efficient Appliances, Dryer, Oven/Range - Electric, Stainless Steel Appliance(s), Water Heater, Washer, Refrigerator, Electric Water Heater
- Laundry: Has Laundry, Main Level, Washer In Unit, Dryer In Unit, Laundry Room
Features
- Attic, Bathroom - Tub Shower, Bathroom - Walk-In Shower, Soaking Tub, Ceiling Fan(s), Combination Kitchen/Dining, Family Room Off Kitchen, Primary Bath(s), Upgraded Countertops, Walk-In Closet(s)
- Flooring: Luxury Vinyl, Carpet
- Doors: Insulated, Sliding Glass
- Windows: Window Treatments
- Basement: Full,Heated,Improved,Interior Entry,Exterior Entry,Walk-Out Access
- Has fireplace: No
Interior area
- Total structure area: 2,261
- Total interior livable area: 2,261 sqft
- Finished area above ground: 1,893
- Finished area below ground: 368
Property
Parking
- Total spaces: 10
- Parking features: Covered, Storage, Garage Door Opener, Garage Faces Front, Inside Entrance, Oversized, Paved, Driveway, Attached, On Street
- Attached garage spaces: 2
- Uncovered spaces: 8
Accessibility
- Accessibility features: 2+ Access Exits
Features
- Levels: Three
- Stories: 3
- Patio & porch: Deck, Porch
- Exterior features: Lighting
- Pool features: None
- Fencing: Privacy
- Has view: Yes
- View description: Garden
Lot
- Size: 0.44 Acres
- Features: Front Yard, Rear Yard, SideYard(s), Year Round Access
Details
- Additional structures: Above Grade, Below Grade
- Parcel number: 02 11B011100000000
- Zoning: 101
- Special conditions: Standard
Construction
Type & style
- Home type: SingleFamily
- Architectural style: Colonial
- Property subtype: Single Family Residence
Materials
- Aluminum Siding
- Foundation: Permanent
- Roof: Architectural Shingle
Condition
- Excellent,Very Good
- New construction: No
- Year built: 2021
- Major remodel year: 2025
Utilities & green energy
- Sewer: Public Sewer
- Water: Public
Community & HOA
Community
- Security: Smoke Detector(s)
- Subdivision: Tuscawilla Hills
HOA
- Has HOA: Yes
- HOA fee: $35 monthly
Location
- Region: Charles Town
- Municipality: Charles Town
Financial & listing details
- Price per square foot: $197/sqft
- Tax assessed value: $215,700
- Annual tax amount: $2,506
- Date on market: 3/5/2026
- Listing agreement: Exclusive Right To Sell
- Ownership: Fee Simple
Price history
| Date | Event | Price |
|---|---|---|
| 4/21/2026 | Sold | $445,500+1.5%$197/sqft |
Source:  Bright MLS #WVJF2022188 Report a problem Bright MLS #WVJF2022188 Report a problem | ||
| 3/23/2026 | Pending sale | $439,000$194/sqft |
Source: Bright MLS #WVJF2022188 Report a problem | ||
| 3/17/2026 | Price change | $439,000-2.4%$194/sqft |
Source: Bright MLS #WVJF2022188 Report a problem | ||
| 3/5/2026 | Listed for sale | $449,900+20%$199/sqft |
Source: Bright MLS #WVJF2022188 Report a problem | ||
| 3/16/2023 | Sold | $375,000$166/sqft |
Source: Bright MLS #WVJF2006354 Report a problem | ||
| 2/4/2023 | Pending sale | $375,000$166/sqft |
Source:  RE/MAX International #WVJF2006354 Report a problem RE/MAX International #WVJF2006354 Report a problem | ||
| 2/3/2023 | Contingent | $375,000$166/sqft |
Source: Bright MLS #WVJF2006354 Report a problem | ||
| 1/30/2023 | Price change | $375,000-2.3%$166/sqft |
Source: Bright MLS #WVJF2006354 Report a problem | ||
| 1/5/2023 | Price change | $384,000-3.8%$170/sqft |
Source: Bright MLS #WVJF2006354 Report a problem | ||
| 12/17/2022 | Listed for sale | $399,000+20.9%$176/sqft |
Source: Bright MLS #WVJF2006354 Report a problem | ||
| 10/20/2021 | Sold | $329,999$146/sqft |
Source: Bright MLS #WVJF2000042 Report a problem | ||
| 9/21/2021 | Pending sale | $329,999$146/sqft |
Source: Bright MLS #WVJF2000042 Report a problem | ||
| 9/16/2021 | Price change | $329,999-2.9%$146/sqft |
Source: Bright MLS #WVJF2000042 Report a problem | ||
| 9/15/2021 | Price change | $339,999-2.9%$150/sqft |
Source: Bright MLS #WVJF2000042 Report a problem | ||
| 8/24/2021 | Price change | $349,999-2.8%$155/sqft |
Source: Bright MLS #WVJF2000042 Report a problem | ||
| 8/18/2021 | Price change | $359,999-1.4%$159/sqft |
Source: Bright MLS #WVJF2000042 Report a problem | ||
| 8/9/2021 | Price change | $364,999+4.3%$161/sqft |
Source: Bright MLS #WVJF2000042 Report a problem | ||
| 7/10/2021 | Pending sale | $350,000$155/sqft |
Source: Bright MLS #WVJF2000042 Report a problem | ||
| 7/1/2021 | Listed for sale | $350,000$155/sqft |
Source: Bright MLS #WVJF2000042 Report a problem | ||
Public tax history
| Year | Property taxes | Tax assessment |
|---|---|---|
| 2025 | $2,506 +9% | $215,700 +9.8% |
| 2024 | $2,300 +2% | $196,500 +1.8% |
| 2023 | $2,255 +92.7% | $193,100 +293.3% |
| 2022 | $1,170 | $49,100 -54.8% |
| 2021 | -- | $108,600 |
| 2020 | -- | $108,600 |
| 2019 | -- | $108,600 |
| 2018 | -- | $108,600 |
| 2017 | -- | $108,600 +2.2% |
| 2016 | -- | $106,300 |
| 2015 | -- | $106,300 |
| 2014 | -- | $106,300 |
Find assessor info on the county website
Neighborhood: 25414
Nearby homes
- $409,4003 bd1 ba2.3k sqft492 Tuscawilla Dr, Charles Town, WV 25414Off Market
- $321,7003 bd1 ba1.1k sqft17 Supreme Ct, Charles Town, WV 25414Off Market
- $480,4004 bd3 ba2.2k sqft133 Webhannet Dr, Charles Town, WV 25414Off Market
- $365,0004 bd2 ba2k sqft530 Tuscawilla Dr, Charles Town, WV 25414Sold
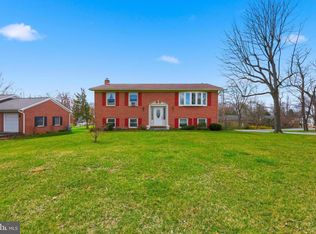
- $377,8003 bd2 ba1.8k sqft113 Webhannet Dr, Charles Town, WV 25414Off Market
- $398,9003 bd2 ba1.7k sqft554 Tuscawilla Dr, Charles Town, WV 25414Off Market
- $426,0004 bd3 ba2.6k sqft458 Tuscawilla Dr, Charles Town, WV 25414Off Market
- $379,4003 bd3 ba2k sqft24 Fenway Dr, Charles Town, WV 25414Off Market
Nearby schools
GreatSchools rating
- NAPage Jackson Elementary SchoolGrades: PK-2Distance: 1.7 mi
- 5/10Charles Town Middle SchoolGrades: 6-8Distance: 2.7 mi
- 3/10Washington High SchoolGrades: 9-12Distance: 2.2 mi
Schools provided by the listing agent
- District: Jefferson County Schools
Source: Bright MLS. This data may not be complete. We recommend contacting the local school district to confirm school assignments for this home.
Get a cash offer in 3 minutes
Find out how much your home could sell for in as little as 3 minutes with a no-obligation cash offer.
Estimated market value
$443,400
Get a cash offer in 3 minutes
Find out how much your home could sell for in as little as 3 minutes with a no-obligation cash offer.
Estimated market value
$443,400
- West Virginia
- Jefferson County
- Charles Town
- 25414
- 239 Sunlite Dr
Nearby cities
Nearby zip codes
Other Charles Town Topics
