PRICED BELOW APPRAISED VALUE! Welcome to 239 Symington Dr, where timeless charm meets modern living in this stunning four-bedroom, 3.5-bathroom home. This property offers a captivating blend of classic farmhouse aesthetics and contemporary conveniences, making it the ideal space for a growing family. Upon entering, you'll be greeted by the inviting open floor plan that seamlessly connects the living spaces. The family room, adorned with a cozy fireplace, is the perfect place to gather and create cherished memories. One of the highlights of this home is the spacious, gourmet kitchen, which includes a sunroom where you can enjoy your morning coffee or unwind in the evening. The large, unfinished basement offers room to expand, allowing you to customize the space to suit your unique needs. The expansive owner's suite features a generous walk-in closet, providing ample storage for all your belongings. The remaining three bedrooms are thoughtfully designed, offering comfortable living spaces for family and guests. Step outside to the expansive deck, where you can entertain and enjoy the picturesque backyard, perfect for hosting gatherings and enjoying the great outdoors. Recent updates have been made to enhance the functionality of this home, including a water treatment system, hot water heater, deck, upper-level air conditioning and heat pump, and a 30-year roof that is just 5 years old, ensuring peace of mind for years to come. Don't miss your chance to own this exquisite property, a perfect blend of traditional charm and modern convenience. Your dream home awaits!
Sold for $569,900
$569,900
239 Symington Dr, Martinsburg, WV 25404
4beds
3,812sqft
Single Family Residence
Built in 2003
1.24 Acres Lot
$628,200 Zestimate®
$150/sqft
$3,140 Estimated rent
Home value
$628,200
$597,000 - $660,000
$3,140/mo
Zestimate® history
Owner options
List your home for rent
$3,140/mo
Rent Zestimate®
Find your next renter with Zillow Rental Manager. Plus, with online applications, you can quickly screen prospective tenants – for free.
$3,140/mo
Rent Zestimate®
Refinance and save
$3,506/mo
Est. payment
Refinancing to a lower rate could help reduce your monthly payments and save thousands over the life of the loan.
$3,506/mo
Est. payment
Explore your selling options
Work with a Zillow partner agent
Leverage their expertise and Zillow's premium Showcase listings to get your home seen by more buyers.
Get startedList with your own agent
Get your home in front of millions of buyers by listing it on Zillow.
Learn how to do itSell it yourself
Take full control of how buyers see your home on Zillow by listing For Sale by Owner (FSBO).
List your homeWhat's special
Heat pumpContemporary conveniencesClassic farmhouse aestheticsOpen floor planUpper-level air conditioningExpansive deck
Zillow last checked:
Listing updated:
Listed by:
Butch Cazin 304-279-3863,
Long & Foster Real Estate, Inc.,
Listing Team: The Butch Cazin Team
Bought with:
Tracy S Kable, WV0015123
Kable Team Realty
Source: Bright MLS,MLS#: WVBE2022642
Facts & features
Interior
Bedrooms & bathrooms
- Bedrooms: 4
- Bathrooms: 4
- Full bathrooms: 3
- 1/2 bathrooms: 1
- Main level bathrooms: 1
Rooms
- Room types: Living Room, Primary Bedroom, Bedroom 2, Bedroom 3, Bedroom 4, Family Room, Basement, Library, Foyer, Breakfast Room
Basement
- Area: 1500
Heating
- Heat Pump, Electric
Cooling
- Central Air, Heat Pump, Electric
Appliances
- Included: Microwave, Dryer, Washer, Dishwasher, Cooktop, Ice Maker, Refrigerator, Oven, Double Oven, Water Treat System, Electric Water Heater
- Laundry: Lower Level
Features
- Bar, Breakfast Area, Open Floorplan, Kitchen - Gourmet, Kitchen Island, Primary Bath(s), Recessed Lighting, Upgraded Countertops, Ceiling Fan(s), 9'+ Ceilings, 2 Story Ceilings
- Flooring: Wood
- Doors: Insulated, Sliding Glass
- Windows: Double Pane Windows, Screens, Window Treatments
- Basement: Full,Rear Entrance
- Number of fireplaces: 2
- Fireplace features: Glass Doors
Interior area
- Total structure area: 5,232
- Total interior livable area: 3,812 sqft
- Finished area above ground: 3,732
- Finished area below ground: 80
Property
Parking
- Total spaces: 2
- Parking features: Garage Faces Side, Garage Door Opener, Asphalt, Attached, Driveway
- Attached garage spaces: 2
- Has uncovered spaces: Yes
Accessibility
- Accessibility features: None
Features
- Levels: Three
- Stories: 3
- Pool features: None
- Has view: Yes
- View description: Street, Trees/Woods
Lot
- Size: 1.24 Acres
- Features: Backs to Trees, Landscaped, Level
Details
- Additional structures: Above Grade, Below Grade
- Parcel number: 08 19002800000000
- Zoning: 101
- Special conditions: Standard
Construction
Type & style
- Home type: SingleFamily
- Architectural style: Colonial
- Property subtype: Single Family Residence
Materials
- Brick Front, Vinyl Siding
- Foundation: Concrete Perimeter, Passive Radon Mitigation
- Roof: Architectural Shingle
Condition
- Excellent
- New construction: No
- Year built: 2003
Details
- Builder model: Sequoia
- Builder name: Dan Ryan
Utilities & green energy
- Electric: 200+ Amp Service
- Sewer: On Site Septic
- Water: Well
- Utilities for property: Cable Available, Phone Available, Underground Utilities, Cable, DSL
Community & HOA
Community
- Security: Smoke Detector(s)
- Subdivision: Fieldstone
HOA
- Has HOA: Yes
- Services included: Management, Reserve Funds, Road Maintenance, Snow Removal
- HOA fee: $165 quarterly
- HOA name: FIELDSTONE HOME OWNERS ASSOCIATION
Location
- Region: Martinsburg
- Municipality: Opequon District
Financial & listing details
- Price per square foot: $150/sqft
- Tax assessed value: $444,500
- Annual tax amount: $3,104
- Date on market: 9/21/2023
- Listing agreement: Exclusive Right To Sell
- Listing terms: Cash,Conventional,FHA,VA Loan
- Ownership: Fee Simple
- Road surface type: Black Top
Price history
| Date | Event | Price |
|---|---|---|
| 2/9/2024 | Sold | $569,900$150/sqft |
Source:  Bright MLS #WVBE2022642 Report a problem Bright MLS #WVBE2022642 Report a problem | ||
| 12/26/2023 | Contingent | $569,900$150/sqft |
Source: Bright MLS #WVBE2022642 Report a problem | ||
| 11/14/2023 | Price change | $569,900-0.9%$150/sqft |
Source: Bright MLS #WVBE2022642 Report a problem | ||
| 11/6/2023 | Price change | $574,900-0.9%$151/sqft |
Source: Bright MLS #WVBE2022642 Report a problem | ||
| 10/22/2023 | Price change | $579,900-1.5%$152/sqft |
Source: Bright MLS #WVBE2022642 Report a problem | ||
| 10/11/2023 | Price change | $589,000-1.7%$155/sqft |
Source: Bright MLS #WVBE2022642 Report a problem | ||
| 10/6/2023 | Price change | $599,000-1.6%$157/sqft |
Source: Bright MLS #WVBE2022642 Report a problem | ||
| 9/21/2023 | Listed for sale | $609,000+61.3%$160/sqft |
Source: Bright MLS #WVBE2022642 Report a problem | ||
| 4/14/2020 | Sold | $377,500+2.1%$99/sqft |
Source: Public Record Report a problem | ||
| 3/5/2020 | Pending sale | $369,900$97/sqft |
Source: Coldwell Banker Premier #WVBE174436 Report a problem | ||
| 2/27/2020 | Price change | $369,900-2.4%$97/sqft |
Source: Coldwell Banker Premier #WVBE174436 Report a problem | ||
| 1/31/2020 | Listed for sale | $379,000+1.3%$99/sqft |
Source: Coldwell Banker Premier #WVBE174436 Report a problem | ||
| 10/14/2019 | Listing removed | $374,000$98/sqft |
Source: Long & Foster Real Estate, Inc. #WVBE169184 Report a problem | ||
| 9/11/2019 | Price change | $374,000-1.3%$98/sqft |
Source: Long & Foster Real Estate, Inc. #WVBE169184 Report a problem | ||
| 8/23/2019 | Price change | $379,000-2.3%$99/sqft |
Source: Long & Foster Real Estate, Inc. #WVBE169184 Report a problem | ||
| 7/30/2019 | Price change | $388,000-2.7%$102/sqft |
Source: Long & Foster Real Estate, Inc. #WVBE169184 Report a problem | ||
| 7/9/2019 | Listed for sale | $398,900$105/sqft |
Source: Long & Foster Real Estate, Inc. #WVBE169184 Report a problem | ||
Public tax history
| Year | Property taxes | Tax assessment |
|---|---|---|
| 2025 | $4,062 +14.9% | $334,080 +16% |
| 2024 | $3,536 -1.5% | $288,120 +1.5% |
| 2023 | $3,588 +15.6% | $283,920 +6.5% |
| 2022 | $3,104 | $266,700 +9% |
| 2021 | -- | $244,620 +4.1% |
| 2020 | -- | $235,020 +6.2% |
| 2019 | $2,617 +3.7% | $221,400 +3.9% |
| 2018 | $2,524 +2.2% | $213,180 +2.9% |
| 2017 | $2,470 +0.1% | $207,240 +1% |
| 2016 | $2,467 -0.7% | $205,140 +2% |
| 2015 | $2,484 +11% | $201,180 +11.3% |
| 2014 | $2,238 +4.3% | $180,720 +1.1% |
| 2013 | $2,146 | $178,800 +2.9% |
| 2012 | $2,146 -2.3% | $173,820 -2.9% |
| 2011 | $2,196 -17.3% | $178,980 -19.4% |
| 2010 | $2,657 -3.9% | $222,060 -10.1% |
| 2009 | $2,765 +1.6% | $246,900 |
| 2008 | $2,723 -8.9% | $246,900 -8.7% |
| 2007 | $2,988 +16.2% | $270,300 +19.8% |
| 2006 | $2,573 +21.7% | $225,720 +28.4% |
| 2005 | $2,115 | $175,800 +946.4% |
| 2004 | -- | $16,800 |
| 2003 | -- | $16,800 |
Find assessor info on the county website
Neighborhood: 25404
Nearby homes
- $612,2004 bd3 ba3.5k sqft209 Symington Dr, Martinsburg, WV 25404Off Market
- $573,6004 bd3 ba4.1k sqft259 Symington Dr, Martinsburg, WV 25404Off Market
- $530,0003 bd3 ba3.2k sqft294 Symington Dr, Martinsburg, WV 25404Sold

- $593,7004 bd4 ba5k sqft236 Symington Dr, Martinsburg, WV 25404Off Market
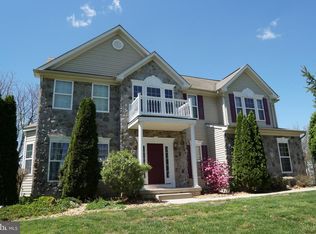
- $513,3004 bd3 ba2.9k sqft177 Symington Dr, Martinsburg, WV 25404Off Market
- $520,0004 bd3 ba3.1k sqft210 Symington Dr, Martinsburg, WV 25404Off Market
- $528,3004 bd4 ba3k sqft855 Files Cross, Martinsburg, WV 25404Off Market
- $557,3004 bd4 ba3.8k sqft855 Files Cross Rd, Martinsburg, WV 25404Off Market
Nearby schools
GreatSchools rating
- NAOpequon Elementary SchoolGrades: PK-2Distance: 3.7 mi
- 4/10Martinsburg North Middle SchoolGrades: 6-8Distance: 3.8 mi
- 7/10Spring Mills High SchoolGrades: 9-12Distance: 6.6 mi
Schools provided by the listing agent
- District: Berkeley County Schools
Source: Bright MLS. This data may not be complete. We recommend contacting the local school district to confirm school assignments for this home.
Get a cash offer in 3 minutes
Find out how much your home could sell for in as little as 3 minutes with a no-obligation cash offer.
Estimated market value
$628,200
Get a cash offer in 3 minutes
Find out how much your home could sell for in as little as 3 minutes with a no-obligation cash offer.
Estimated market value
$628,200
- West Virginia
- Berkeley County
- Martinsburg
- 25404
- 239 Symington Dr
Nearby cities
Nearby neighborhoods
Nearby zip codes
Other Martinsburg Topics
