Skip main navigation
Sold for $291,175
  • $291,175

    239 Taylor Woods Ct, Greenville, SC 29607

    3beds
    1,740sqft
    Townhouse, Residential
    Built in 2026
    435.6 Square Feet Lot
    $291,000 Zestimate®
    $167/sqft
    $2,165 Estimated rent

    Home value

    $291,000

    $276,000 - $306,000

    $2,165/mo

    Zestimate® history
    Loading
    Loading...

    Owner options

    List your home for rent

    $2,165/mo

    Rent Zestimate®

    Find your next renter with Zillow Rental Manager. Plus, with online applications, you can quickly screen prospective tenants – for free.

    Learn more

    $2,165/mo

    Rent Zestimate®

    Refinance and save

    $1,669/mo

    Est. payment

    Refinancing to a lower rate could help reduce your monthly payments and save thousands over the life of the loan.

    See today's rates

    $1,669/mo

    Est. payment

    Explore your selling options

    Work with a Zillow partner agent

    Leverage their expertise and Zillow's premium Showcase listings to get your home seen by more buyers.

    Get started

    List with your own agent

    Get your home in front of millions of buyers by listing it on Zillow.

    Learn how to do it

    Sell it yourself

    Take full control of how buyers see your home on Zillow by listing For Sale by Owner (FSBO).

    List your home

    What's special

    Pendant lightsBrushed nickel kitchen faucetCenter islandSatin nickel cabinet pullsGe stainless gas rangeCarrara white quartz countertopsRear covered porch

    This Home has a walk up Self-Tour option. This Santa Barbara style home was beautifully designed with you in mind. This spacious Carson plan has a lovely living room with Minka Ceiling Fan and LED Disc lights that leads right into the open concept kitchen / dining area. Fulton Harbor blue shaker style cabinets, Satin Nickel cabinet pulls, Carrara White Quartz countertops, center island, Pendant Lights and Brushed Nickel Kitchen faucet make this charming kitchen the place to be. Enjoy cooking on your GE Stainless gas range and whip up a meal so tasty your family will be talking about it for days. Kitchen also includes GE Stainless over-the-range microwave, dishwasher and refrigerator. This 3 Bedroom, 2 ½ bath includes 5” wide Starting Point Serene Greige luxury vinyl plank flooring throughout 1st floor main living areas and Shaw Midway Plaza Wheat Field carpet in second floor bedrooms. Spacious Owner’s bedroom with Tray Ceiling, LED Disc lights, Minka Ceiling Fan and walk- in closet. Stunning Owner’s bath includes Full Walk-In shower, Streamline Carrara White resilient flooring, Fulton Harbor Blue double vanity, Arctic White Quartz top, undermount white rectangular sinks and linen closet. Second floor Laundry Room includes Washer/ Dryer hookup and shelving for all your laundry accessories. And for some final touches, 2” White Blinds, Sherwin Williams City Loft low VOC interior wall paint, Framed bathroom mirrors and a Rear Covered Porch to complete your move-in -ready experience.

    Zillow last checked:

    Listing updated:

    Listed by:

    Anthony Kent 000-000-0000,

    Cothran Homes, LLC

    Bought with:

    Krishna Vemuri

    SLV Realty LLC

    Source: Greater Greenville AOR,MLS#: 1579754MLS Logo

    Facts & features

    Interior

    Bedrooms & bathrooms
    • Bedrooms: 3
    • Bathrooms: 3
    • Full bathrooms: 2
    • 1/2 bathrooms: 1
    Primary bedroom
    • Area: 234
    • Dimensions: 13 x 18
    Bedroom 2
    • Area: 90
    • Dimensions: 9 x 10
    Bedroom 3
    • Area: 120
    • Dimensions: 10 x 12
    Primary bathroom
    • Features: Double Sink, Full Bath, Shower Only, Walk-In Closet(s)
    • Level: Second
    Dining room
    • Area: 140
    • Dimensions: 10 x 14
    Kitchen
    • Area: 126
    • Dimensions: 9 x 14
    Living room
    • Area: 240
    • Dimensions: 16 x 15
    Heating
    • Natural Gas, Damper Controlled
    Cooling
    • Central Air, Damper Controlled
    Appliances
    • Included: Dishwasher, Disposal, Free-Standing Gas Range, Refrigerator, Gas Oven, Microwave, Electric Water Heater
    • Laundry: 2nd Floor, Walk-in, Electric Dryer Hookup, Washer Hookup, Laundry Room
    Features
    • High Ceilings, Ceiling Fan(s), Ceiling Smooth, Tray Ceiling(s), Open Floorplan, Walk-In Closet(s), Countertops – Quartz, Pantry
    • Flooring: Carpet, Vinyl, Luxury Vinyl
    • Windows: Tilt Out Windows, Vinyl/Aluminum Trim, Insulated Windows, Window Treatments
    • Basement: None
    • Attic: Pull Down Stairs,Storage
    • Has fireplace: No
    • Fireplace features: None
    Interior area
    • Total structure area: 1,740
    • Total interior livable area: 1,740 sqft

    Property

    Parking
    • Total spaces: 1
    • Parking features: Attached, Garage Door Opener, Driveway, Parking Pad, Concrete
    • Attached garage spaces: 1
    • Has uncovered spaces: Yes
    Features
    • Levels: Two
    • Stories: 2
    • Patio & porch: Patio, Front Porch, Rear Porch
    • Exterior features: Under Ground Irrigation
    Lot
    • Size: 435.60 sqft
    • Dimensions: 0.01
    • Features: Sidewalk, Sprklr In Grnd-Full Yard
    • Topography: Level
    Details
    • Parcel number: 0547210106500

    Construction

    Type & style
    • Home type: Townhouse
    • Architectural style: Craftsman
    • Property subtype: Townhouse, Residential
    Materials
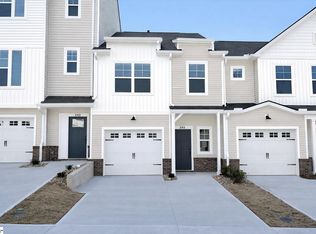
    • Brick Veneer, Vinyl Siding
    • Foundation: Slab
    • Roof: Composition
    Condition
    • New Construction
    • New construction: Yes
    • Year built: 2026
    Details
    • Builder model: Carson
    • Builder name: Cothran Homes

    Utilities & green energy

    • Sewer: Public Sewer
    • Water: Public
    • Utilities for property: Cable Available, Underground Utilities

    Community & neighborhood

    Security
    • Security features: Smoke Detector(s)
    Community
    • Community features: Sidewalks, Lawn Maintenance, Landscape Maintenance, Vehicle Restrictions
    Location
    • Region: Greenville
    • Subdivision: Miller Park

    Price history

    DateEventPrice
    6/4/2026Sold$291,175$167/sqft
    Source: Greater Greenville AOR #1579754 Report a problem
    4/28/2026Pending sale$291,175$167/sqft
    Source: Greater Greenville AOR #1579754 Report a problem
    4/20/2026Listed for sale$291,175$167/sqft
    Source: Greater Greenville AOR #1579754 Report a problem
    3/17/2026Pending sale$291,175$167/sqft
    Source: Greater Greenville AOR #1579754 Report a problem
    1/20/2026Listed for sale$291,175$167/sqft
    Source: Greater Greenville AOR #1579754 Report a problem

    Public tax history

    Tax history is unavailable.

    Neighborhood: 29607

    Nearby schools

    GreatSchools rating
    Schools provided by the listing agent
    • Elementary: Mauldin
    • Middle: Dr. Phinnize J. Fisher
    • High: J. L. Mann

    Source: Greater Greenville AOR. This data may not be complete. We recommend contacting the local school district to confirm school assignments for this home.

    Get a cash offer in 3 minutes
    Find out how much your home could sell for in as little as 3 minutes with a no-obligation cash offer.
    Estimated market value
    $291,000
    Get a cash offer in 3 minutes
    Find out how much your home could sell for in as little as 3 minutes with a no-obligation cash offer.
    Estimated market value
    $291,000