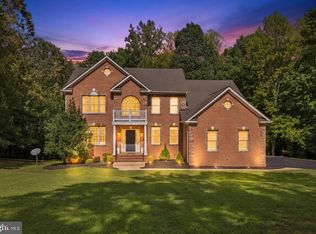
LOCATION, LOCATION, LOCATION! Prime location with quick access to Interstate 95, Express lanes, Commuter lots, Route 1, and Quantico a commuters dream! Welcome to 239 Toluca Rd, a tranquil retreat on a sprawling 3.01-acre lot with exclusive access to Aquia Creek and no HOA. This well-loved home on a quiet cul-de-sac, features 5-bedroom, 3.5-bathrooms and almost 4,000 sq ft. Upon stepping inside, you'll be captivated by the seamless flow of space and the abundance of natural light that bathes the interiors, creating a warm and inviting ambiance. The kitchen features marble countertops, an island with a propane stovetop and ample counter space, allowing for an open concept to envisage preparing meals while enjoying views of nature in the backyard. The home features 2 new HVAC systems for year-round comfort (2026 and 2023). The basement, boasting 9 ft ceilings, introduces additional living space, including an additional bedroom and full bathroom, complemented by new carpeting. Venture outside to find the vast acreage, coupled with views and access to Aquia Creek, a canvas of possibilities for outdoor enthusiasts – from leisurely activities and fishing to cultivating your own garden oasis. Additional features include a water softener system for the house and a water filtration system at your kitchen sink, providing enhanced water quality for your daily needs. Do you own an RV? Don't forget about the 30 amp hookup! There is also a backup generator. Don't forget about the newly built detached garage for extra parking or storage! Don't miss out on making this Toluca Oasis your home!
For sale
Price cut: $2.5K (8/20)
$729,900
239 Toluca Rd, Stafford, VA 22556
5beds
3,461sqft
Single Family Residence
Built in 2009
3.01 Acres Lot
$726,100 Zestimate®
$211/sqft
$-- HOA
What's special
Warm and inviting ambianceAbundance of natural lightQuiet cul-de-sacKitchen features marble countertopsAmple counter space
- 74 days
- 677
- 56
Zillow last checked:
Listing updated:
Listed by:
Jessica Lewis 757-581-3975,
Iron Valley Real Estate Hampton Roads 7576459700
Source: Bright MLS,MLS#: VAST2051876
Facts & features
Interior
Bedrooms & bathrooms
- Bedrooms: 5
- Bathrooms: 4
- Full bathrooms: 3
- 1/2 bathrooms: 1
- Main level bathrooms: 1
Basement
- Area: 1045
Heating
- Heat Pump, Zoned, Electric
Cooling
- Central Air, Zoned, Electric
Appliances
- Included: Microwave, Cooktop, Dishwasher, Dryer, Exhaust Fan, Ice Maker, Double Oven, Oven, Refrigerator, Stainless Steel Appliance(s), Washer, Water Dispenser, Water Heater, Water Treat System, Electric Water Heater
- Laundry: Dryer In Unit, Upper Level, Washer In Unit
Features
- Attic, Soaking Tub, Dining Area, Family Room Off Kitchen, Open Floorplan, Formal/Separate Dining Room, Eat-in Kitchen, Kitchen Island, Pantry, Primary Bath(s), Upgraded Countertops, Walk-In Closet(s), 9'+ Ceilings
- Flooring: Carpet, Hardwood, Wood
- Basement: Connecting Stairway,Finished,Exterior Entry,Rear Entrance,Sump Pump
- Number of fireplaces: 1
- Fireplace features: Wood Burning, Wood Burning Stove
Interior area
- Total structure area: 3,461
- Total interior livable area: 3,461 sqft
- Finished area above ground: 2,416
- Finished area below ground: 1,045
Property
Parking
- Total spaces: 3
- Parking features: Garage Faces Front, Inside Entrance, Asphalt, Attached, Driveway, Off Street, Detached
- Attached garage spaces: 3
- Has uncovered spaces: Yes
Accessibility
- Accessibility features: 2+ Access Exits
Features
- Levels: Three
- Stories: 3
- Patio & porch: Deck, Porch
- Pool features: None
- Fencing: Back Yard
- Has view: Yes
- View description: Creek/Stream, Trees/Woods
- Has water view: Yes
- Water view: Creek/Stream
- Waterfront features: Creek/Stream, Fishing Allowed
- Body of water: Aquia Creek
- Frontage length: Water Frontage Ft: 1
Lot
- Size: 3.01 Acres
- Features: Backs to Trees, Fishing Available, Front Yard, Rear Yard, SideYard(s), Stream/Creek
Details
- Additional structures: Above Grade, Below Grade
- Parcel number: 19T 8
- Zoning: A1
- Special conditions: Standard
Construction
Type & style
- Home type: SingleFamily
- Architectural style: Colonial
- Property subtype: Single Family Residence
Materials
- Vinyl Siding
- Foundation: Slab
- Roof: Architectural Shingle
Condition
- New construction: No
- Year built: 2009
Details
- Builder name: Atlantic Builders
Utilities & green energy
- Sewer: On Site Septic, Septic < # of BR
- Water: Well
Community & HOA
Community
- Subdivision: Masters Mill
HOA
- Has HOA: No
Location
- Region: Stafford
Financial & listing details
- Price per square foot: $211/sqft
- Tax assessed value: $560,100
- Annual tax amount: $6,281
- Date on market: 7/9/2026
- Listing agreement: Exclusive Right To Sell
- Listing terms: Cash,Conventional,FHA,VA Loan
- Ownership: Fee Simple
Estimated market value
$726,100
$690,000 - $762,000
$4,192/mo
Price history
| Date | Event | Price |
|---|---|---|
| 8/20/2026 | Price change | $729,900-0.3%$211/sqft |
Source:  Bright MLS #VAST2051876 Report a problem Bright MLS #VAST2051876 Report a problem | ||
| 7/29/2026 | Price change | $732,400-1%$212/sqft |
Source: Bright MLS #VAST2051876 Report a problem | ||
| 7/9/2026 | Listed for sale | $739,900+7.2%$214/sqft |
Source: Bright MLS #VAST2051876 Report a problem | ||
| 5/28/2024 | Sold | $690,000-6.1%$199/sqft |
Source: Bright MLS #VAST2028742 Report a problem | ||
| 5/5/2024 | Pending sale | $734,999+8.9%$212/sqft |
Source:  NextHome #VAST2027162 Report a problem NextHome #VAST2027162 Report a problem | ||
| 5/5/2024 | Contingent | $675,000$195/sqft |
Source: Bright MLS #VAST2028742 Report a problem | ||
| 4/22/2024 | Price change | $675,000-3.6%$195/sqft |
Source: Bright MLS #VAST2028742 Report a problem | ||
| 4/17/2024 | Price change | $699,9990%$202/sqft |
Source: Bright MLS #VAST2028742 Report a problem | ||
| 4/6/2024 | Price change | $700,000-3.4%$202/sqft |
Source: Bright MLS #VAST2027162 Report a problem | ||
| 3/23/2024 | Price change | $725,000-1.4%$209/sqft |
Source: Bright MLS #VAST2027162 Report a problem | ||
| 3/7/2024 | Listed for sale | $734,999$212/sqft |
Source: Bright MLS #VAST2027162 Report a problem | ||
| 3/2/2024 | Contingent | $734,999$212/sqft |
Source: Bright MLS #VAST2027162 Report a problem | ||
| 2/29/2024 | Listed for sale | $734,999-0.5%$212/sqft |
Source: Bright MLS #VAST2027162 Report a problem | ||
| 2/19/2024 | Listing removed | -- |
Source: Bright MLS #VAST2024700 Report a problem | ||
| 10/23/2023 | Price change | $739,000-1.5%$214/sqft |
Source: Bright MLS #VAST2024700 Report a problem | ||
| 10/1/2023 | Listed for sale | $750,000+61.8%$217/sqft |
Source: Bright MLS #VAST2024700 Report a problem | ||
| 6/10/2009 | Sold | $463,650$134/sqft |
Source: Public Record Report a problem | ||
Public tax history
| Year | Property taxes | Tax assessment |
|---|---|---|
| 2025 | $5,173 +3.4% | $560,100 |
| 2024 | $5,005 +9.5% | $560,100 +9.9% |
| 2023 | $4,573 +5.6% | $509,500 |
| 2022 | $4,331 -2.8% | $509,500 +10.9% |
| 2021 | $4,455 | $459,300 |
| 2020 | $4,455 | $459,300 +9.5% |
| 2019 | -- | $419,300 |
| 2018 | $4,151 | $419,300 +2.4% |
| 2017 | $4,151 +2.4% | $409,300 |
| 2016 | $4,052 | $409,300 +6.6% |
| 2015 | -- | $383,800 |
| 2014 | -- | $383,800 -1.1% |
| 2013 | -- | $387,900 |
| 2012 | -- | $387,900 -1.5% |
| 2011 | -- | $394,000 |
| 2010 | -- | $394,000 -22.8% |
| 2009 | -- | $510,300 +92.6% |
| 2008 | -- | $265,000 +70.9% |
| 2006 | -- | $155,100 |
| 2005 | -- | $155,100 |
Find assessor info on the county website
Monthly payment
Est. payment
Payment breakdown
Explore the cost of this home by adjusting the details. Changes won't be saved.Climate risks
Neighborhood: 22556
Nearby schools
Schools provided by the listing agent
- District: Stafford County Public Schools
Source: Bright MLS. This data may not be complete. We recommend contacting the local school district to confirm school assignments for this home.
Similar homes
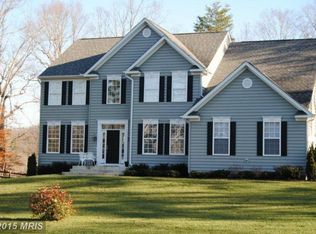
- $815,0004 bd4 ba4.3k sqft23 Longwood Dr, Stafford, VA 22556For Sale
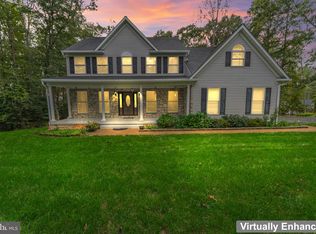
 MLS ID #VAST2053638, Rosemary Mannarino, EXP Realty, LLC. Bright MLS
 - $850,0005 bd4 ba3.9k sqft54 Stonewall Dr, Stafford, VA 22556For Sale
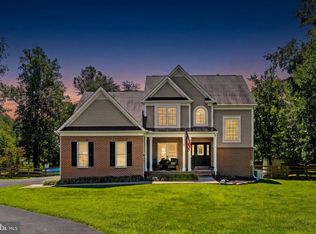 MLS ID #VAST2052402, Jessica Sanati, Homestead Realty. Bright MLS
 - $865,0004 bd5 ba3.2k sqft35 Park Rd, Stafford, VA 22556For Sale
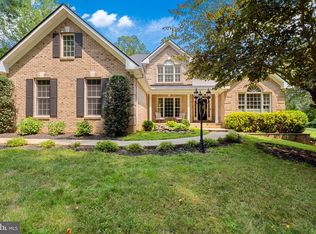 MLS ID #VAST2052334, Teanna Harrigan, Real Broker, LLC. Bright MLS
 - $799,9005 bd5 ba3.8k sqft67 Indian View Ct, Stafford, VA 22554For Sale
 MLS ID #VAST2053246, Lisa Wallace, Keller Williams Fairfax Gateway. Bright MLS
 - $850,0005 bd4 ba4.4k sqft10 Quarter Horse Ct, Stafford, VA 22556For SaleMLS ID #VAST2049458, Heather Ferris, Century 21 Redwood Realty. Bright MLS
- $875,0005 bd4 ba4.6k sqft11 Rome Dome Ct, Stafford, VA 22556For SaleMLS ID #VAST2049658, Jen Cook, Berkshire Hathaway HomeServices PenFed Realty. Bright MLS
- $895,0006 bd6 ba4.5k sqft231 Crown Manor Dr, Stafford, VA 22556For SaleMLS ID #VAST2050108, Melissa Longton, Berkshire Hathaway HomeServices PenFed Realty. Bright MLS
- $605,0005 bd3 ba2.6k sqft11 Tenbrooke Ct, Stafford, VA 22556For SaleMLS ID #VAST2052426, Jameel Scott, Coldwell Banker Realty. Bright MLS
- $599,0004 bd3 ba3.1k sqft2011 Victoria Dr, Stafford, VA 22554For SaleMLS ID #VAST2054088, Lisa Nelson, Century 21 Redwood Realty. Bright MLS
- $755,0005 bd4 ba3.8k sqftAustin Ridge, Stafford, VA 22554For SaleMLS ID #VAST2052556, Justin Sullivan, AGS Browning Realty. Bright MLS
- $595,0004 bd4 ba3.2k sqft3241 Titanic Dr, Stafford, VA 22554For SaleMLS ID #VAST2053702, Brad Kirkendall, Nova Elite Realty. Bright MLS
- $675,0004 bd4 ba4k sqft7 Red Cedar Cir, Stafford, VA 22554For SaleMLS ID #VAST2052954, Billie Inoue, CENTURY 21 New Millennium. Bright MLS
- $550,0004 bd3 ba2.9k sqft22 Tanterra Dr, Stafford, VA 22556For SaleMLS ID #VAST2050874, Kat Brown, Century 21 Redwood Realty. Bright MLS
- $790,0004 bd4 ba3.9k sqft2 Janney Ln, Fredericksburg, VA 22406For SaleMLS ID #VAST2053144, Jen Cook, Berkshire Hathaway HomeServices PenFed Realty. Bright MLS
- $799,0005 bd4 ba4.3k sqft29 Maplewood Dr, Stafford, VA 22554For SaleMLS ID #VAST2052660, Dilara Wentz, KW Metro Center. Bright MLS
- $764,9006 bd5 ba4.1k sqft38 Fife St, Stafford, VA 22554For SaleMLS ID #VAST2049742, Jim Abed, Berkshire Hathaway HomeServices PenFed Realty. Bright MLS
- $768,8005 bd5 ba4.2k sqft75 Brooke Crest Ln, Stafford, VA 22554For SaleMLS ID #VAST2046686, Lisa G Bartley, Keller Williams Capital Properties. Bright MLS
- $765,0004 bd4 ba3.6k sqft207 Southern View Dr, Fredericksburg, VA 22405For SaleMLS ID #VAST2052740, David Brewer, Berkshire Hathaway HomeServices PenFed Realty. Bright MLS
- $734,9994 bd3 ba3.1k sqft8212 Honeysuckle Rd, Manassas, VA 20112For SaleMLS ID #VAPW2129846, Molly Craig, Samson Properties. Bright MLS
- $645,0005 bd3 ba2.9k sqft11 Holly Brooke Ct, Stafford, VA 22554For SaleMLS ID #VAST2050200, Eric Carrington, eXp Realty LLC. Bright MLS
